

- Townhouse, Residential
- 3
- 4
- 2020
Description
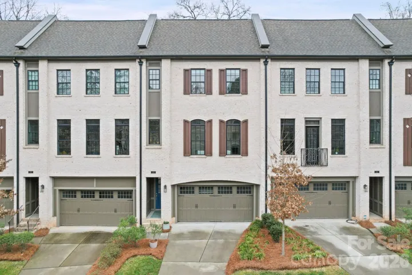
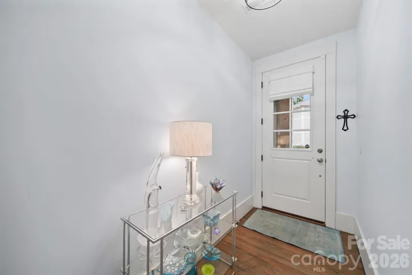
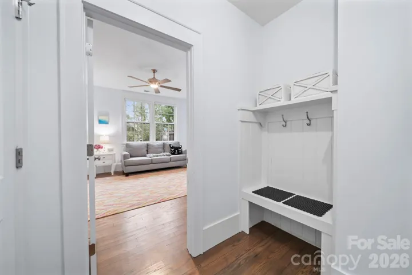
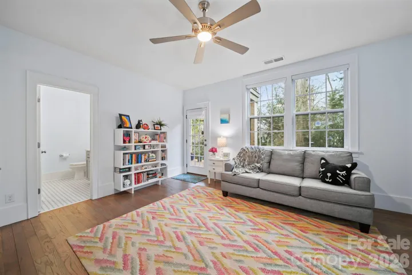
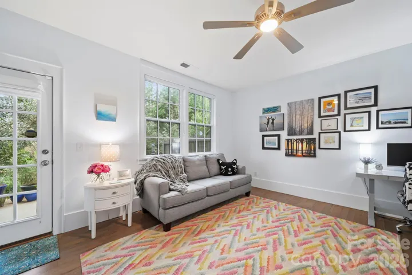
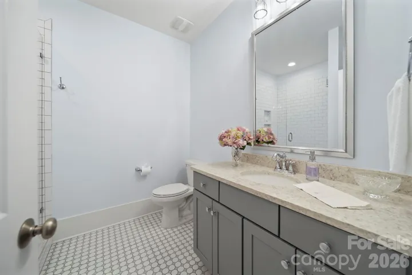
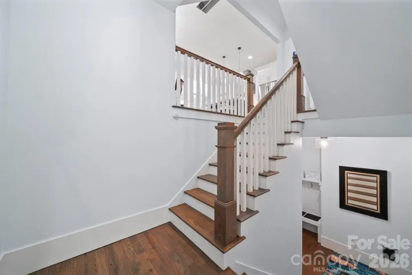
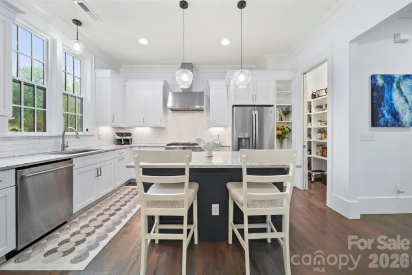
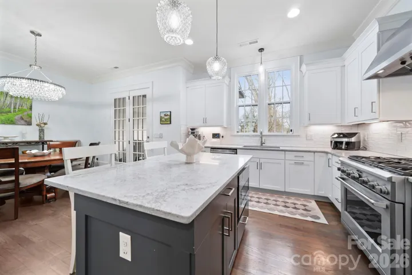
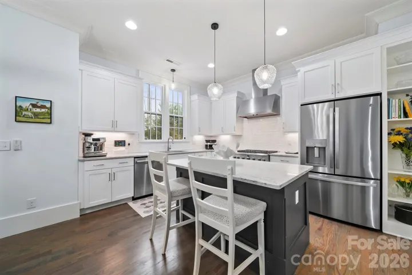
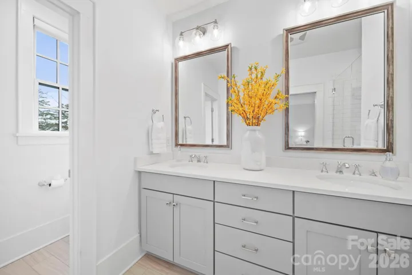
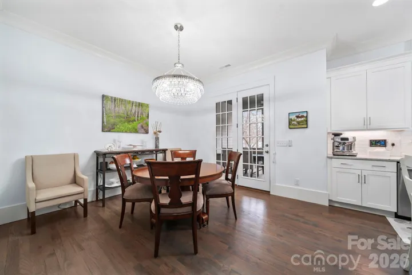
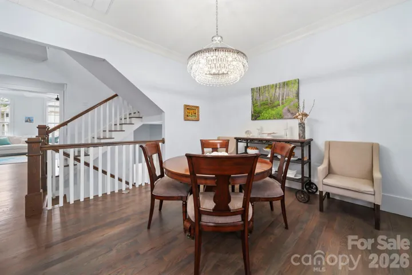
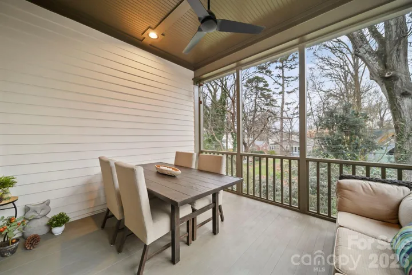
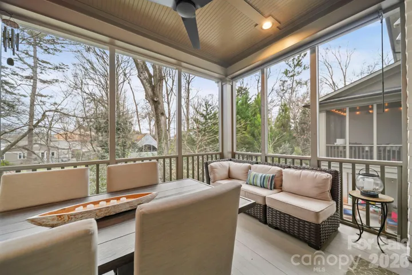
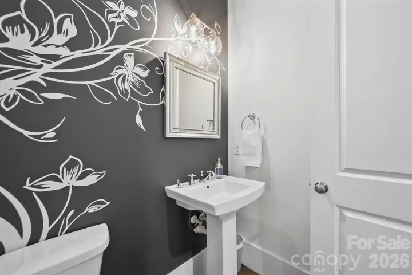
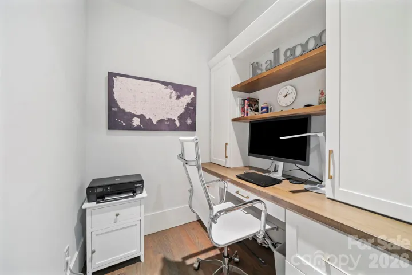
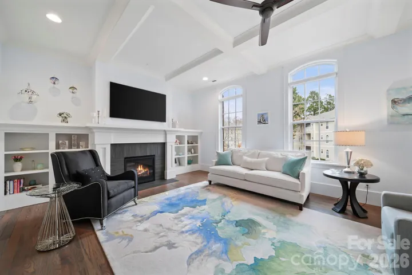
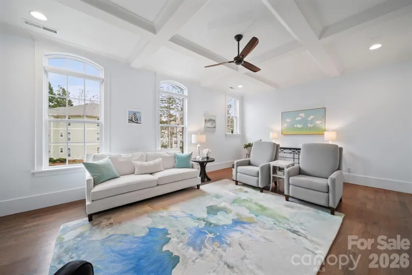
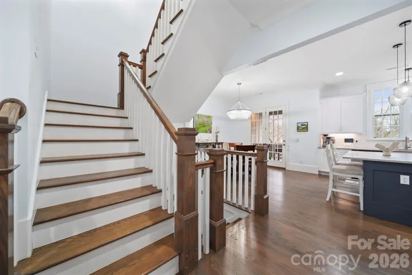
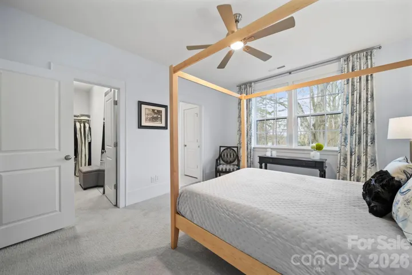
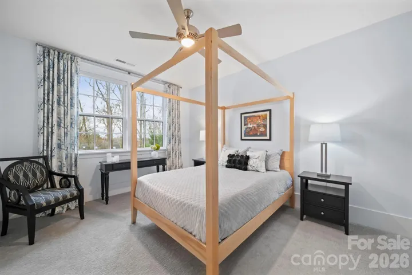
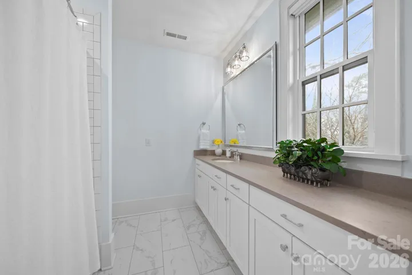
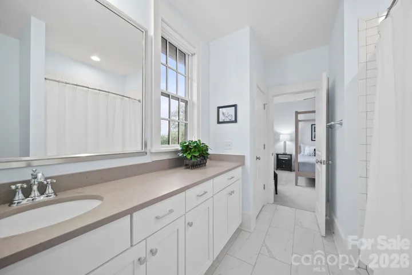
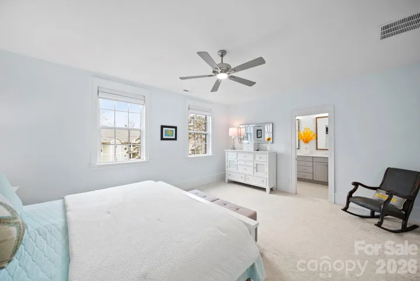
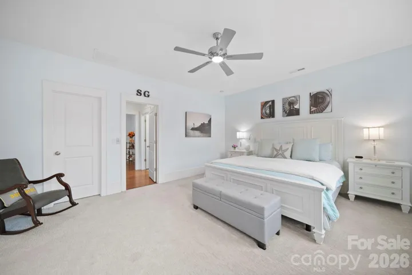
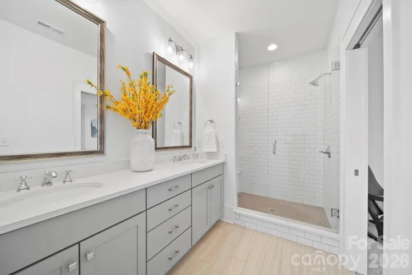
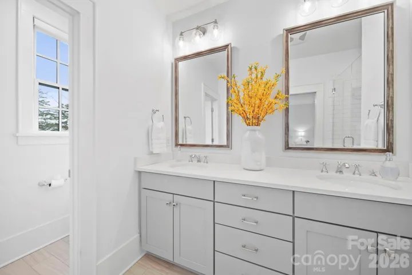
Elegant luxury townhome nestled in the sought-after Hillside Towns neighborhood, offering privacy and a serene setting. An inviting foyer opens to this immaculate residence, thoughtfully designed with high-end finishes that balance style and everyday livability. The main level features soaring 10-foot ceilings, hardwood floors, and a chef-inspired kitchen complete with stunning counters, a tile backsplash, and a GE Café 36” dual-fuel gas range topped with a stainless steel hood. The spacious family room is filled with natural light from oversized windows and is enhanced by coffered ceilings, custom built-ins, and a gas fireplace. Step onto the screened porch to relax while overlooking a peaceful wooded backdrop. A convenient workspace with built-in desk and cabinetry sits just off the kitchen. The home offers three generously sized bedrooms, each with a private bath, walk-in closet, and nearby laundry room. The lower level includes a private guest suite, outdoor terrace, additional storage, and direct access to a two-car garage—perfectly complementing refined townhome living. Ideally located within walking distance to Park Road Shopping Center, Freedom Park, and the Little Sugar Creek Greenway
Address
Open on Google Maps-
Address: 2828 Hillside Springs Drive
-
City: Charlotte
-
State/county: NC
-
Zip/Postal Code: 28209
-
Area: Hillside Towns
Details
Updated on April 8, 2026 at 3:32 pm-
Property ID 4337564
-
Price $999,900
-
Bedrooms 3
-
Bathrooms 4
-
Garages 2
-
Year Built 2020
-
Property Type Townhouse, Residential
-
Property Status Active, For Sale
Additional details
-
Listing Terms Cash, Conventional
-
Association Fee 375
-
Sewer Public Sewer
-
Cooling Central Air
-
Heating Forced Air, Fresh Air Ventilation, Natural Gas
-
County Mecklenburg
-
Property Type Residential
-
Parking Driveway, Attached Garage, Garage Faces Front
-
Elementary School Unspecified
-
Middle School Unspecified
-
High School Unspecified
-
Community Features None
Mortgage Calculator
-
Down Payment
-
Loan Amount
-
Monthly Mortgage Payment
-
Property Tax
-
Home Insurance
Contact Information
View ListingsSimilar Listings
304 Rock Ridge Lane, Mount Holly, North Carolina 28120
304 Rock Ridge Lane, Mount Holly, NC 28120, Mount Holly, NC- Beds: 4
- Baths: 4
- Townhouse, Residential

1034 Lyndon Station Drive, Pineville, North Carolina 28134
1034 Lyndon Station Drive, Pineville, NC 28134, Pineville, NC- Beds: 3
- Baths: 3
- Townhouse, Residential Lease
1973 Stephens Farm Drive, China Grove, North Carolina 28023
1973 Stephens Farm Drive, China Grove, NC 28023, China Grove, NC- Beds: 3
- Baths: 3
- Townhouse, Residential
1707 Kashmir White Lane, Fort Mill, South Carolina 29708
1707 Kashmir White Lane, Fort Mill, SC 29708, Fort Mill, SC- Beds: 3
- Baths: 4
- Townhouse, Residential

- The Simpson Group Realty

