
- Single Family Residence, Residential
- 4
- 3
- 2026
Description
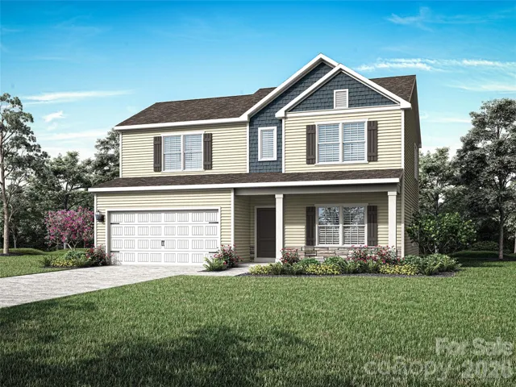
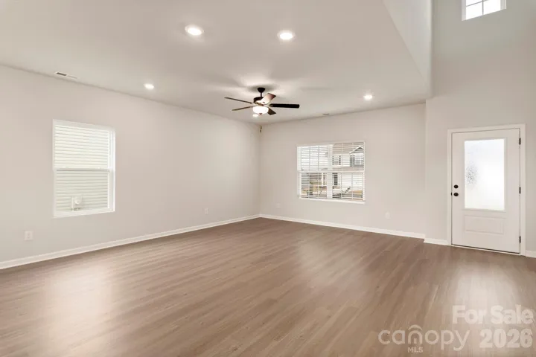
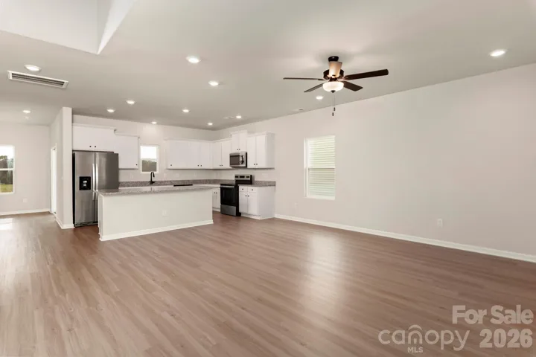
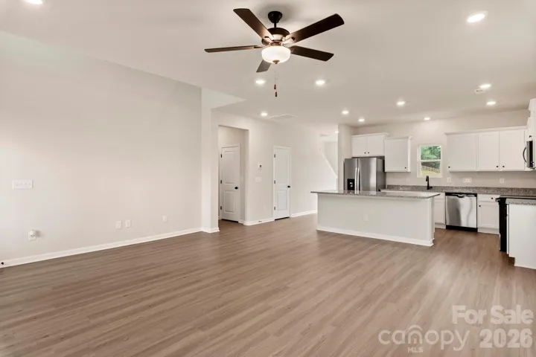
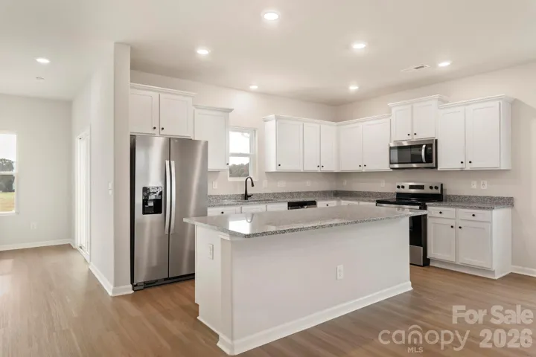
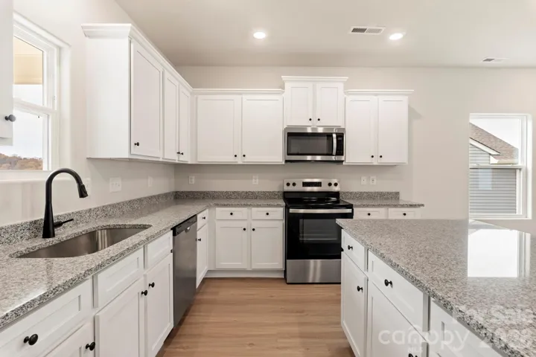
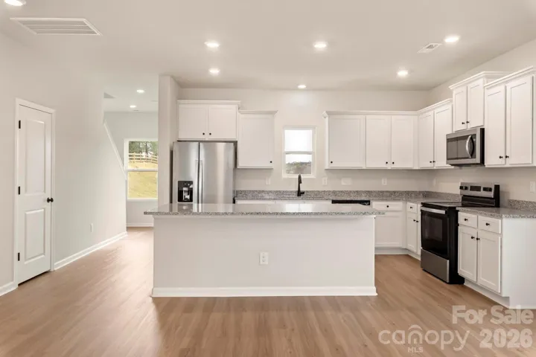
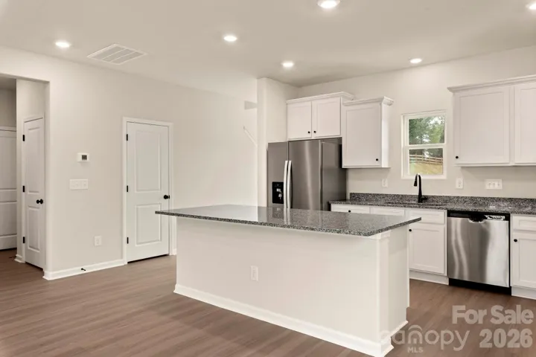
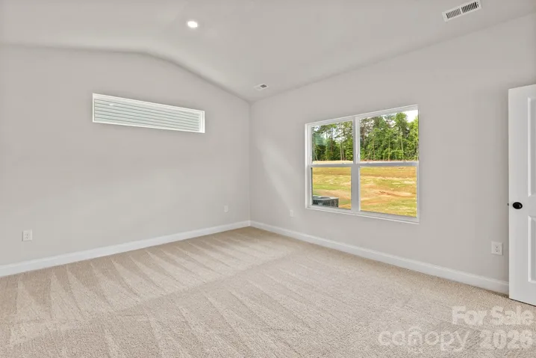
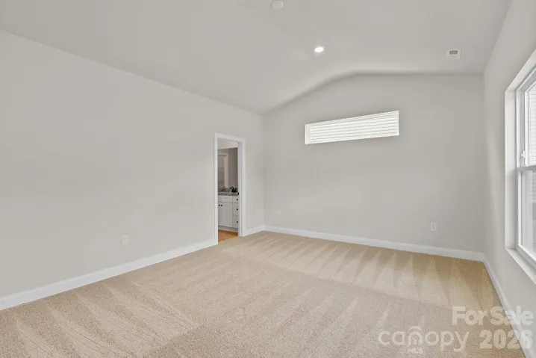
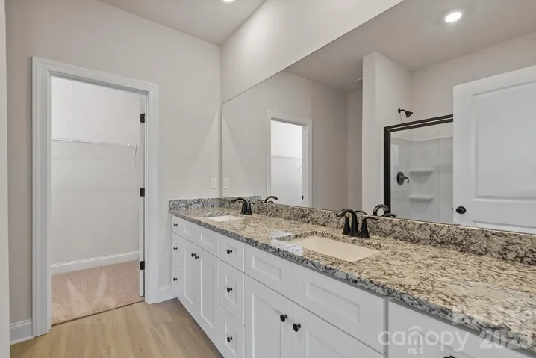
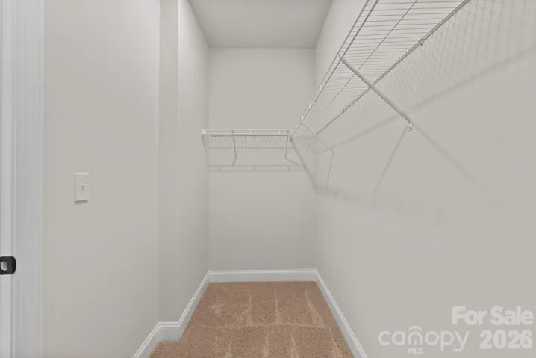
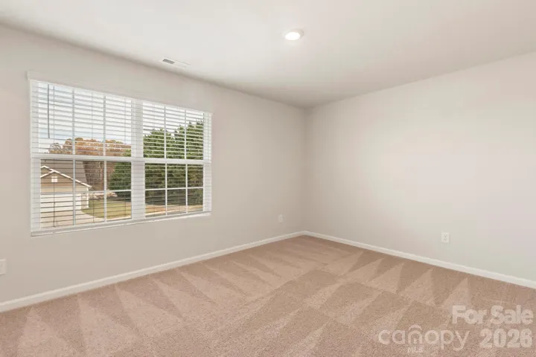
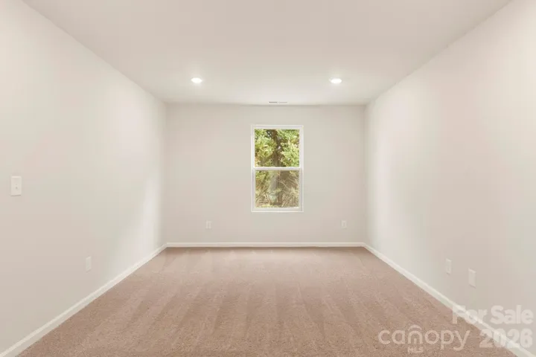
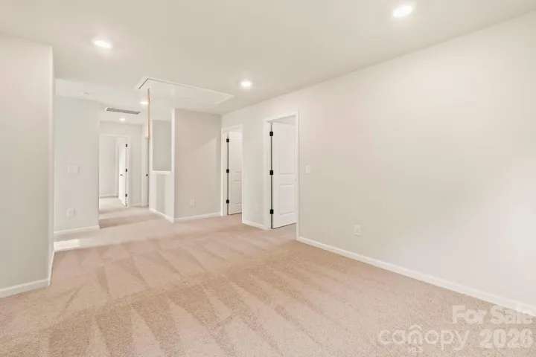
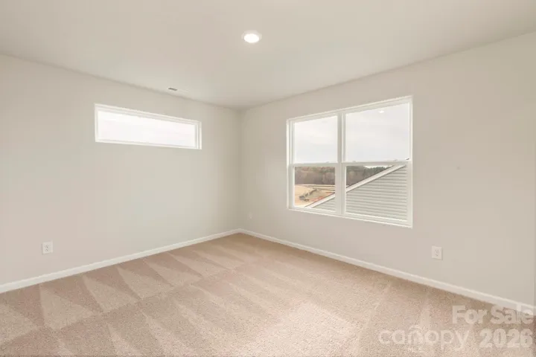
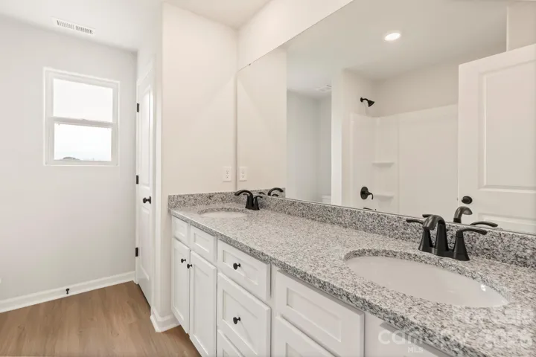
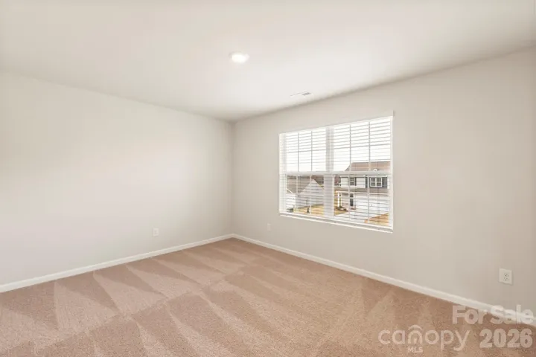
The space you want, the layout you need. This brand-new 4BR home features a private main-level primary suite, open living areas filled with natural flow, and an upstairs loft ready to adapt to your lifestyle. Designed for the way you live today, this 4BR/2.5BA home offers the convenience of a private main-level primary suite, giving you comfort and easy access without sacrificing space. The open-concept layout creates natural flow between the kitchen, dining, and living areas, making everyday life seamless and gatherings effortless. The kitchen shines with granite countertops, modern finishes, generous cabinetry, and plenty of prep space to keep everything within reach. Upstairs, a spacious loft provides flexible living space ready to adapt to your needs — home office, media room, workout area, or play space plus three additional bedrooms offering room to grow. Enjoy quiet mornings or relaxed evenings on the covered porch overlooking the backyard. Smart layout. Modern style. Space that works for you. Call or drop by for a tour! By obtaining financing through our preferred lender take advantage of seller concessions, like our Builder Paid Closing Costs. Plus take advantage of our $0 Down Programs!
Address
Open on Google Maps-
Address: 3329 Yorkshire Drive, Gastonia, North Carolina 28052
-
City: Gastonia
-
State/county: NC
-
Zip/Postal Code: 28052
-
Area: STAGECOACH STATION
Details
Updated on July 31, 2026 at 3:49 pm-
Property ID 4349071
-
Price $377,900
-
Bedrooms 4
-
Bathrooms 3
-
Garages 2
-
Year Built 2026
-
Property Type Single Family Residence, Residential
-
Property Status Active, For Sale
Additional details
-
Listing Terms Cash, Conventional, FHA, VA Loan
-
Association Fee 300
-
Roof Architectural Shingle
-
Utilities Cable Available, Electricity Connected, Satellite Internet Available, Underground Power Lines, Underground Utilities, Wired Internet Available
-
Sewer Public Sewer
-
Cooling Ceiling Fan(s), Dual, Electric, Zoned
-
Heating Central, Electric, Heat Pump, Zoned
-
County Gaston
-
Property Type Residential
-
Parking Driveway, Attached Garage, Garage Door Opener
-
Elementary School H.H. Beam
-
Middle School Southwest
-
High School Hunter Huss
Mortgage Calculator
-
Down Payment
-
Loan Amount
-
Monthly Mortgage Payment
-
Property Tax
-
Home Insurance
Contact Information
View ListingsSimilar Listings

725 Hanna Woods Drive, Cramerton, North Carolina 28032
725 Hanna Woods Drive, Cramerton, North Carolina 28032, Cramerton, NC- Beds: 3
- Baths: 3
- Single Family Residence, Residential

408 Rhyne Street, Stanley, North Carolina 28164
408 Rhyne Street, Stanley, North Carolina 28164, Stanley, NC- Beds: 2
- Bath: 1
- Single Family Residence, Residential

6033 Bountiful Street, Belmont, North Carolina 28012
6033 Bountiful Street, Belmont, North Carolina 28012, Belmont, NC- Beds: 3
- Baths: 3
- Single Family Residence, Residential

1259 Dorchester Road, Gastonia, North Carolina 28056
1259 Dorchester Road, Gastonia, North Carolina 28056, Gastonia, NC- Beds: 3
- Baths: 4
- Single Family Residence, Residential

- The Simpson Group Realty

