
- Single Family Residence, Residential
- 4
- 3
- 2001
Description
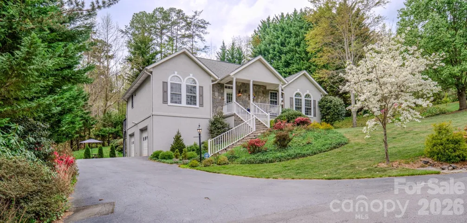
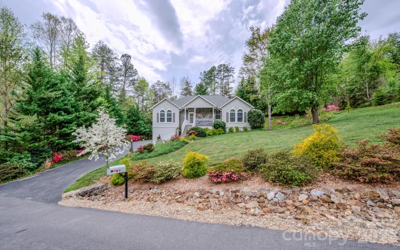
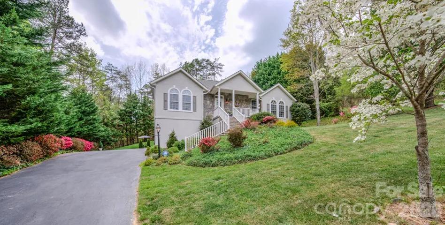
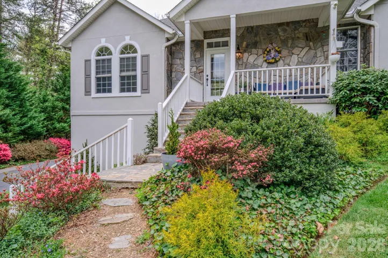
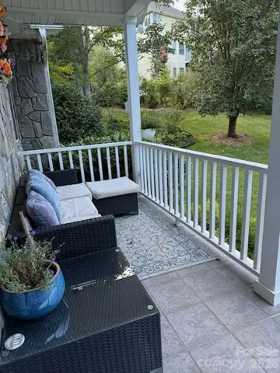
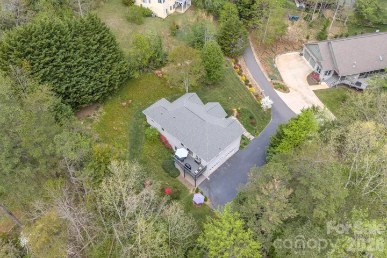
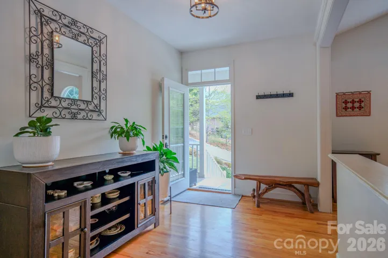
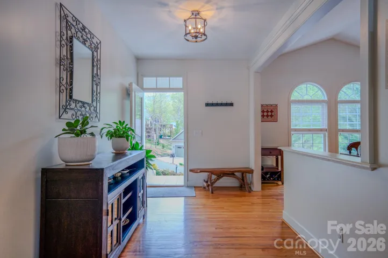
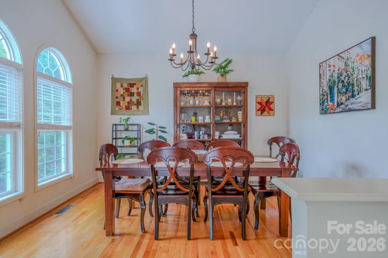
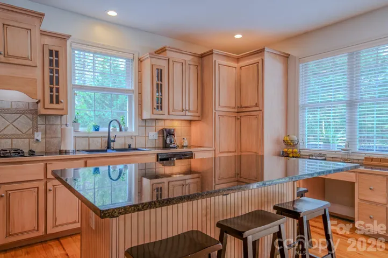
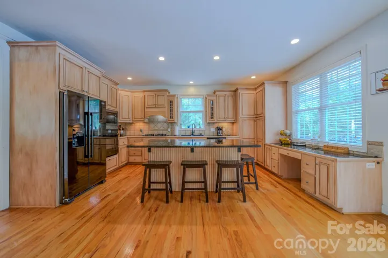
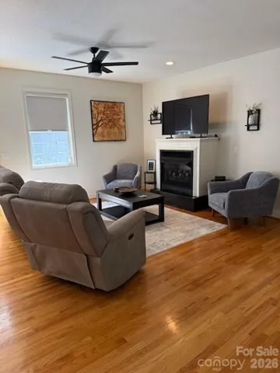
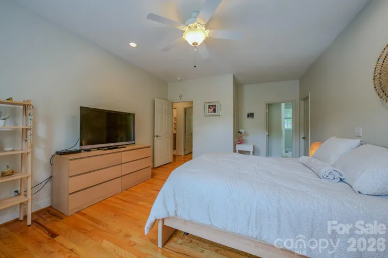
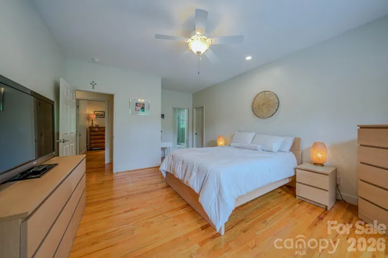
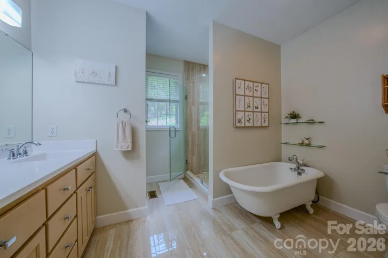
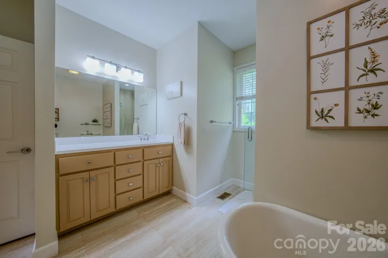
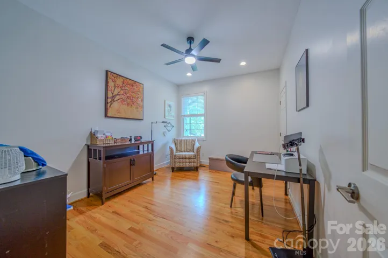
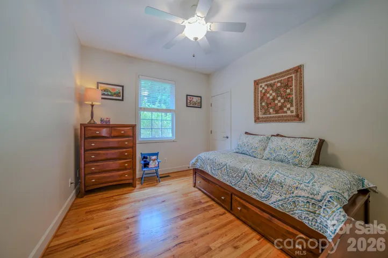
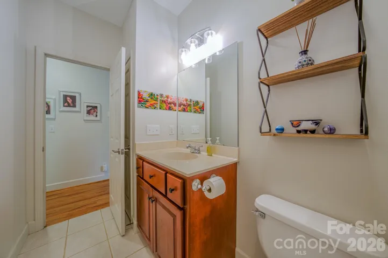
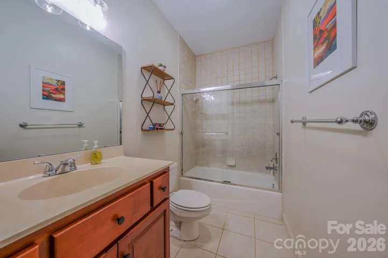
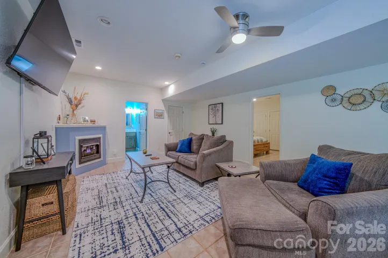
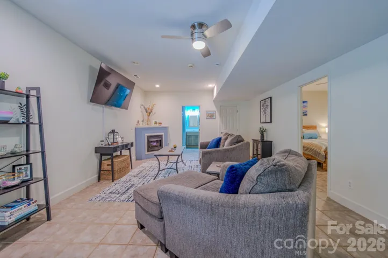
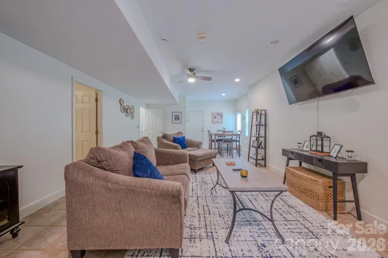
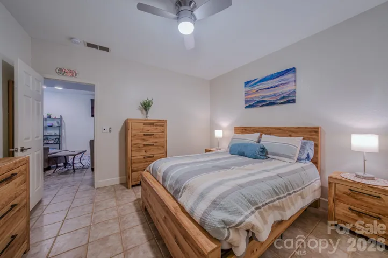
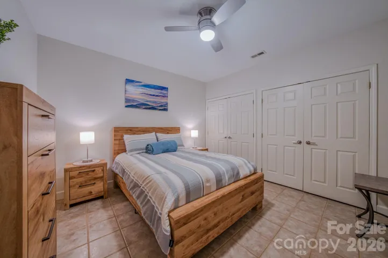
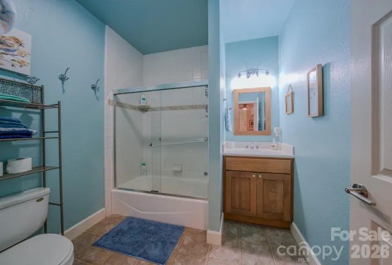
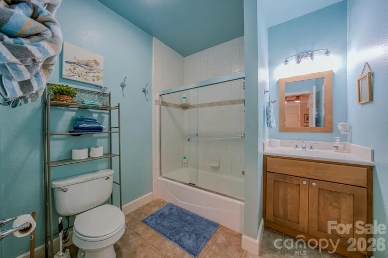
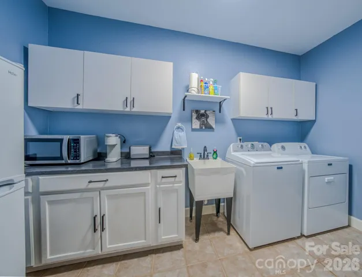
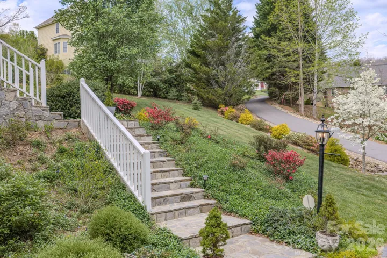
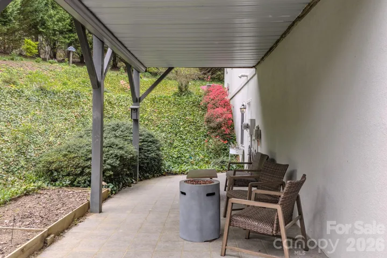
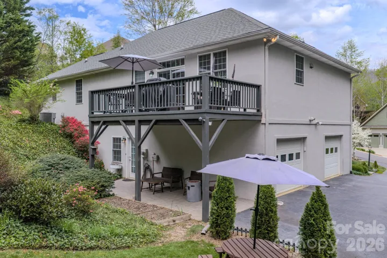
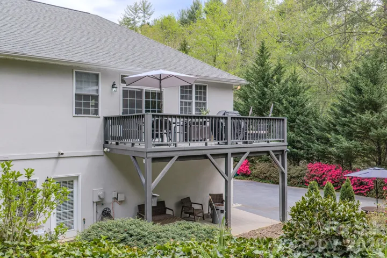
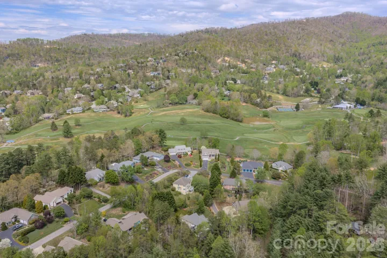
Roof replaced in 2022 and equipped with newer kitchen appliances, HVAC system, water heater, and washer & dryer! The driveway was resurfaced May of 2026! If you’re looking for a well-established neighborhood, with seldom turnover and no short-term rentals, come see 9 Double Eagle Drive! Set against the scenic backdrop of Reems Creek Valley, this elegant residence offers a front-row seat to the Reems Creek Golf Club lifestyle in the highly sought-after Fairway View Estates. This property offers exceptional privacy and a beautifully landscaped yard filled with mature trees, shrubs, and vibrant seasonal foliage. The finished basement adds exceptional versatility, offering a bedroom, a full bathroom, a large laundry room, a second gas log fireplace, and abundant closet storage—ideal for guests, recreation, or multi-generational living! Kitchen has a gas stovetop and beverage refrigerator, and a small fridge in the basement. Both primary and downstairs bathrooms were renovated in 2025. Check out Reems Creek Golf Course and all it has to offer! https://www.reemscreekgolf.com/ https://www.youtube.com/watch?v=Lz5fnqo7-rM
Address
Open on Google Maps-
Address: 9 Double Eagle Drive, Weaverville, North Carolina 28787
-
City: Weaverville
-
State/county: NC
-
Zip/Postal Code: 28787
-
Area: Fairway View Estates
Details
Updated on August 3, 2026 at 2:12 pm-
Property ID 4367152
-
Price $749,000
-
Bedrooms 4
-
Bathrooms 3
-
Garages 2
-
Year Built 2001
-
Property Type Single Family Residence, Residential
-
Property Status Active, For Sale
Additional details
-
Listing Terms Conventional
-
Association Fee 1400
-
Sewer Shared Septic
-
Cooling Central Air
-
Heating Heat Pump
-
County Buncombe
-
Property Type Residential
-
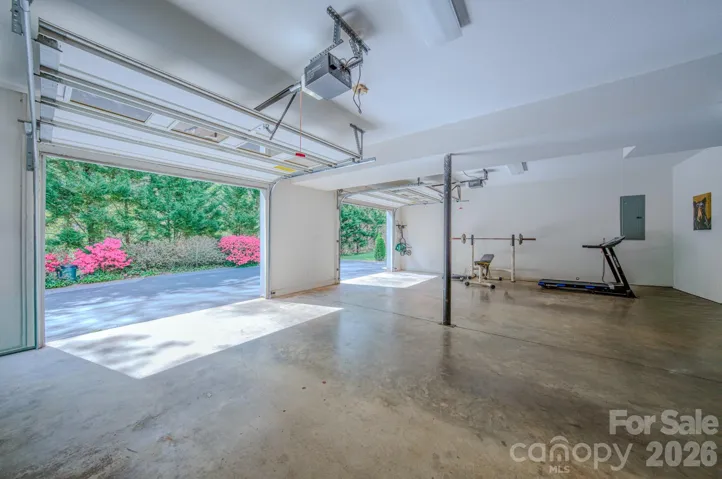
Parking Basement, Driveway, Attached Garage, Garage Door Opener, Garage Faces Side
-
Elementary School Unspecified
-
Middle School Unspecified
-
High School Unspecified
-
Architectural Style Contemporary, Modern
Mortgage Calculator
-
Down Payment
-
Loan Amount
-
Monthly Mortgage Payment
-
Property Tax
-
Home Insurance
Video
360° Virtual Tour
Contact Information
View ListingsSimilar Listings

725 Hanna Woods Drive, Cramerton, North Carolina 28032
725 Hanna Woods Drive, Cramerton, North Carolina 28032, Cramerton, NC- Beds: 3
- Baths: 3
- Single Family Residence, Residential

408 Rhyne Street, Stanley, North Carolina 28164
408 Rhyne Street, Stanley, North Carolina 28164, Stanley, NC- Beds: 2
- Bath: 1
- Single Family Residence, Residential

6033 Bountiful Street, Belmont, North Carolina 28012
6033 Bountiful Street, Belmont, North Carolina 28012, Belmont, NC- Beds: 3
- Baths: 3
- Single Family Residence, Residential

1259 Dorchester Road, Gastonia, North Carolina 28056
1259 Dorchester Road, Gastonia, North Carolina 28056, Gastonia, NC- Beds: 3
- Baths: 4
- Single Family Residence, Residential

- The Simpson Group Realty

