

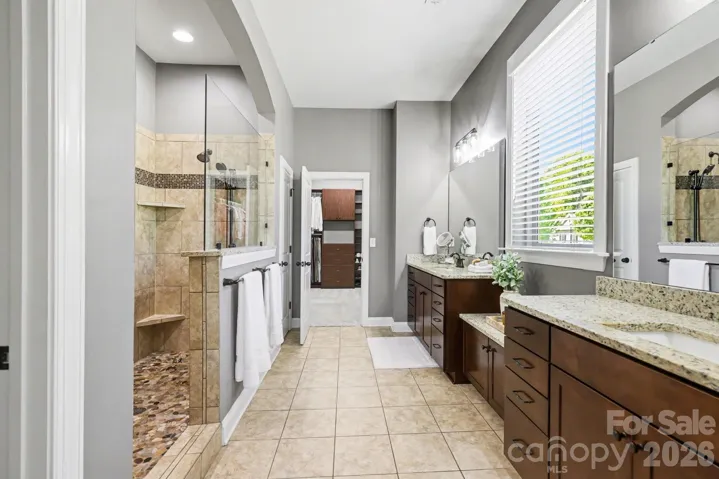
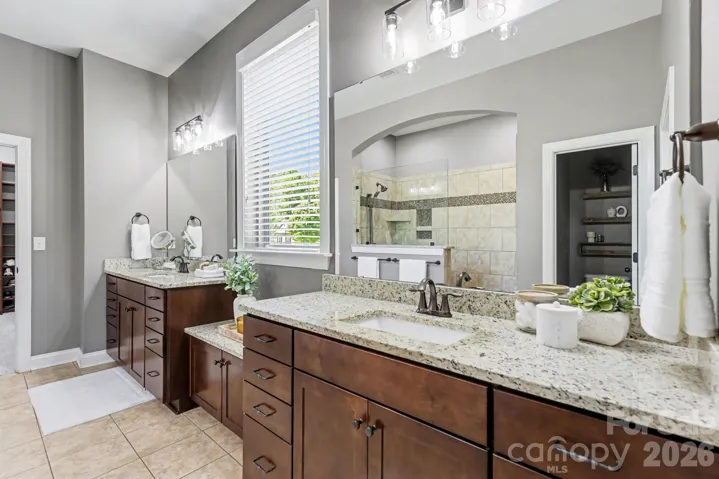
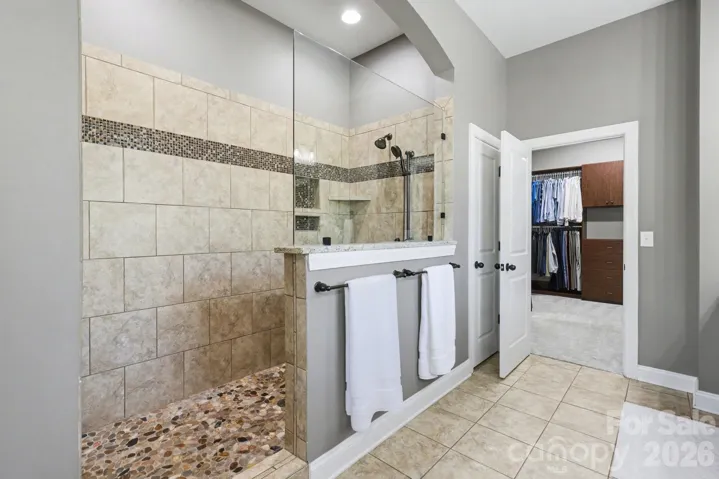
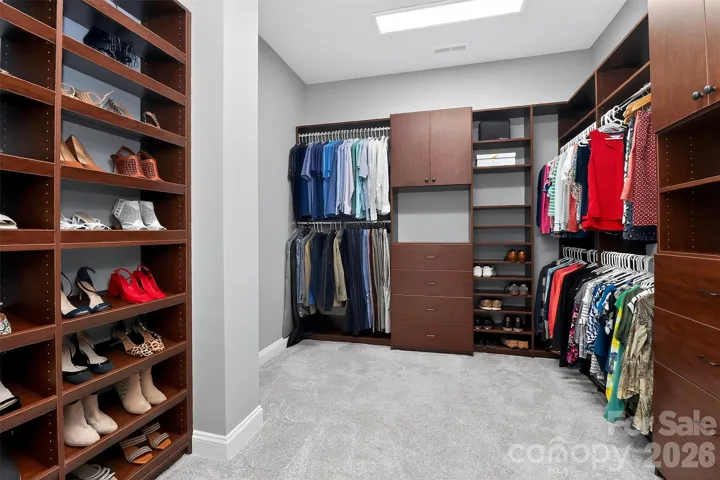

- Single Family Residence, Residential
- 4
- 5
- 2015
Description
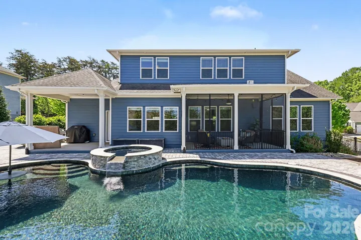
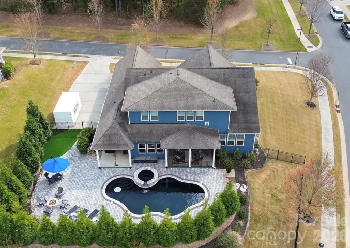
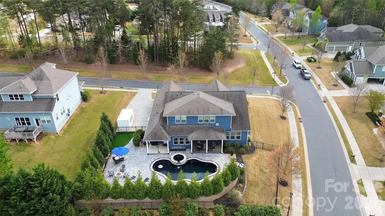
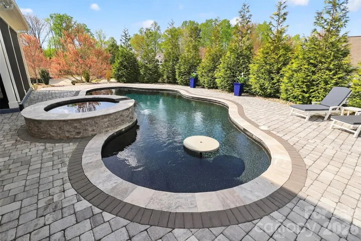
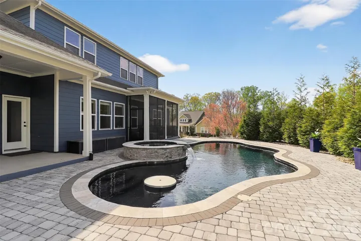
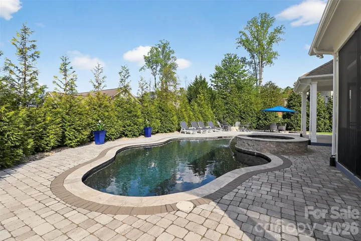
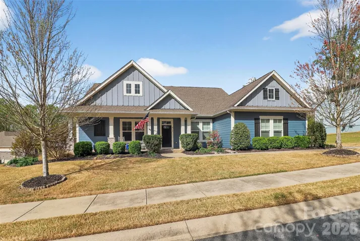
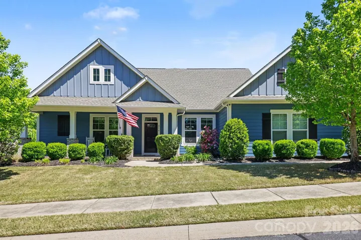
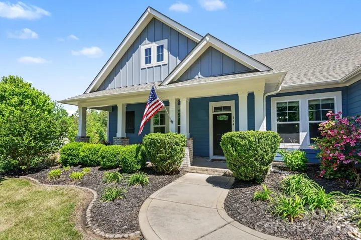
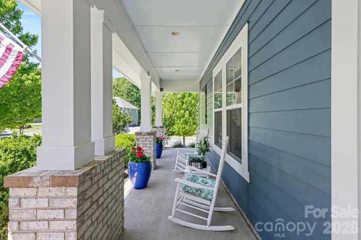
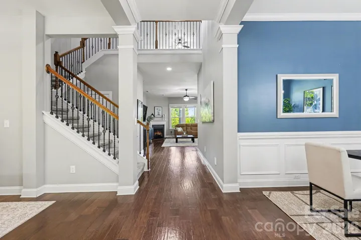
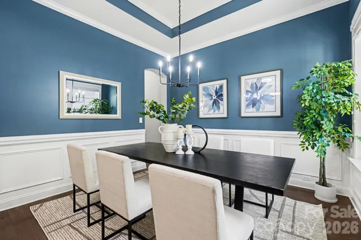
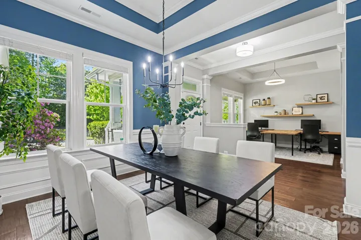
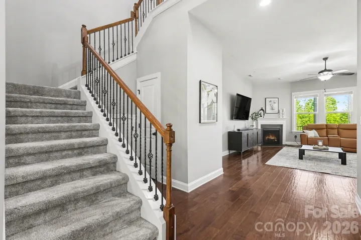
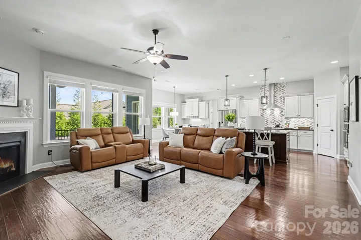
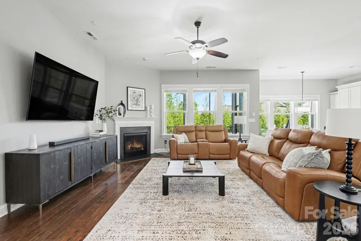
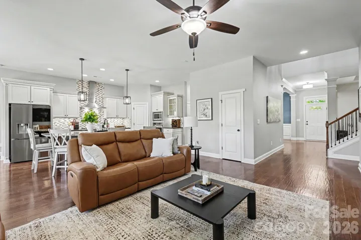
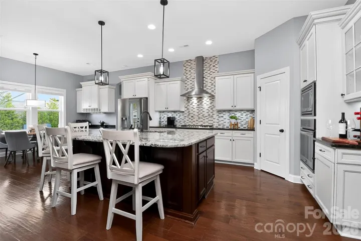
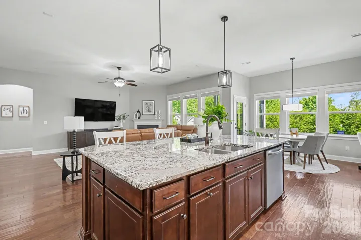
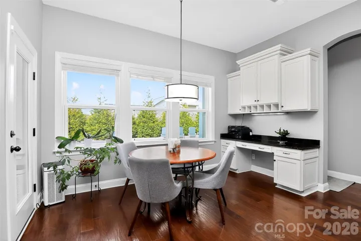
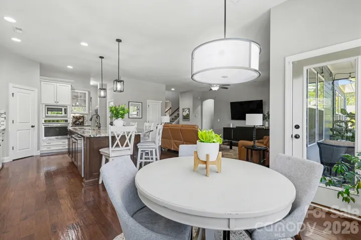
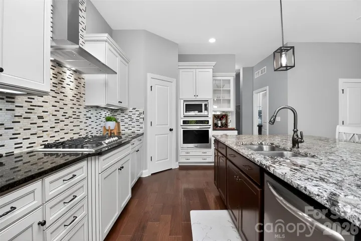
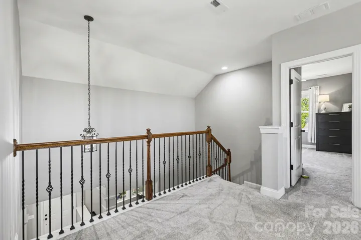
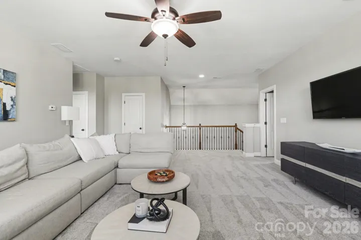
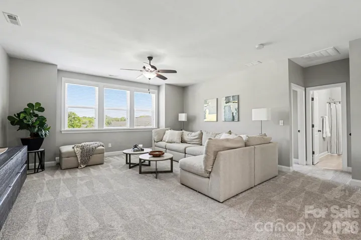
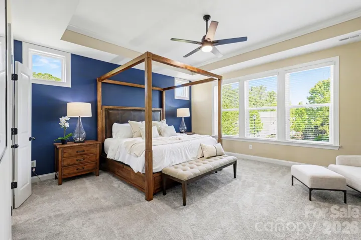
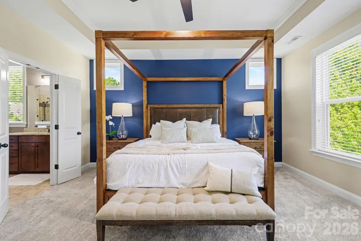
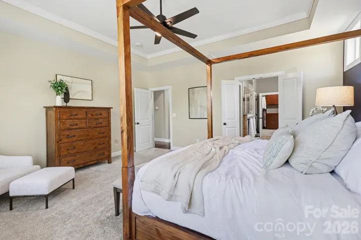
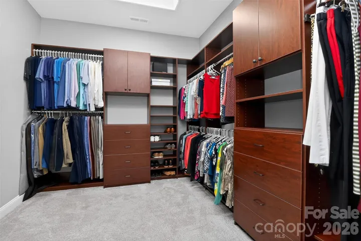
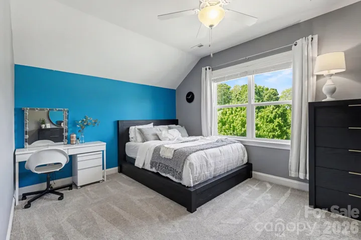
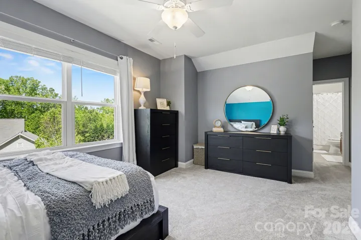
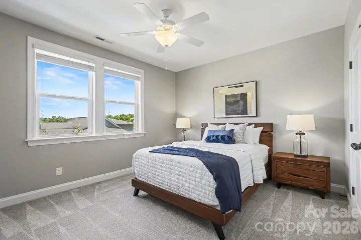
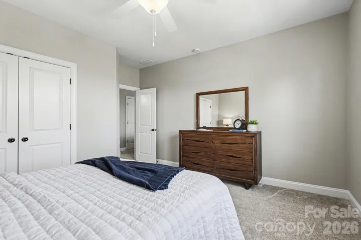
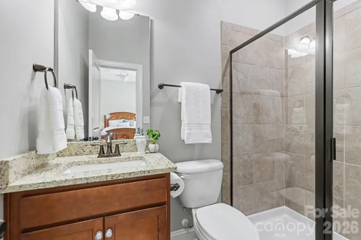
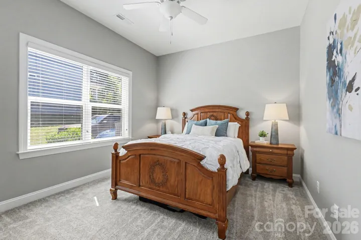
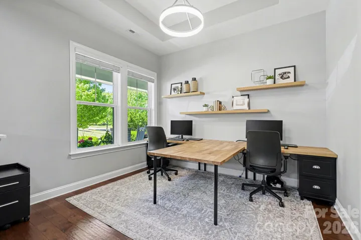
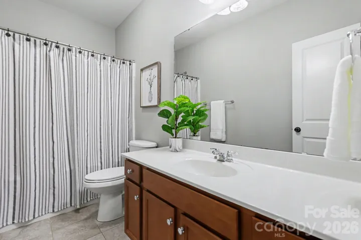
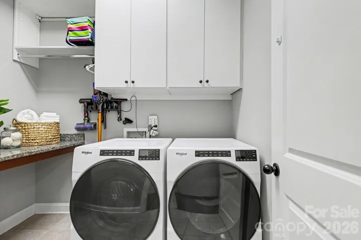
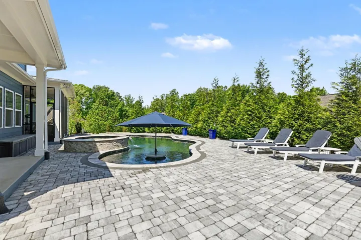
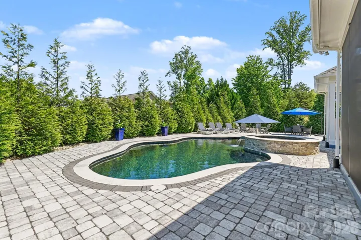
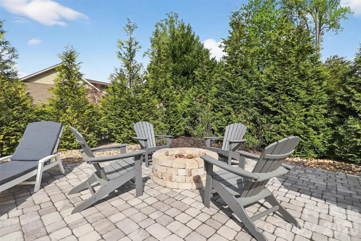
Welcome Home to 814 McGavock St in The Estates section of the highly desirable Massey neighborhood in Fort Mill SC. Meticulously maintained since construction in 2015 by the original owners, this home boasts a plethora of sought after features and improvements. Sitting towards the end of the Massey neighborhood, on a corner lot with a side-entry three car garage, facing the forested community area, 814 McGavock instills an immediate sense of privacy with its location. Tasteful interior and exterior selections have been thoughtfully included throughout the home, which is truly a sanctuary to behold. From the cozy fireplace, the large level five granite kitchen island, improved cherry finished built in primary closet, dual exterior patios, one screened, one open, hardscaped pool deck and luxurious inground heated Gunite pool with benches and fiberglass table insert, and elevated jacuzzi soaking tub with waterfall feature, 814 McGavock has appealing aspects at every turn. The impeccable kitchen presents well with Frigidaire appliances, wall inserted oven, microwave, and five burner gas cooktop range are ideal for both experienced and aspiring chefs. A large pantry allows plenty of snack storage alongside the bright upleveled dovetailed cabinets, with sliding drawer inserts for convenience of cookware storage. The floors are engineered hardwoods, and the carpet was replaced 2 years ago. The Primary bedroom, office and dining room all have tray ceilings and wainscoting adorns the dining room walls. Two of the three guest bedrooms have ensuite bathrooms which add privacy and convenience for family and guests. The home and the screened in porch have been hardwired for A/V entertainment features and a central vacuum system has been installed as well.
Address
Open on Google Maps-
Address: 814 Mc Gavock Street
-
City: Fort Mill
-
State/county: SC
-
Zip/Postal Code: 29715
-
Area: Massey
Details
Updated on May 29, 2026 at 10:17 pm-
Property ID 4364910
-
Price $939,000
-
Bedrooms 4
-
Bathrooms 5
-
Garages 2
-
Year Built 2015
-
Property Type Single Family Residence, Residential
-
Property Status Pending, For Sale
Additional details
-
Association Fee 1150
-
Sewer Public Sewer
-
Cooling Central Air
-
Heating Central
-
County York
-
Property Type Residential
-
Pool In Ground
-
Parking Attached Garage
-
Elementary School Unspecified
-
Middle School Unspecified
-
High School Unspecified
Mortgage Calculator
-
Down Payment
-
Loan Amount
-
Monthly Mortgage Payment
-
Property Tax
-
Home Insurance
Contact Information
View ListingsSimilar Listings

1042 Assembly Street, Belmont, North Carolina 28012
1042 Assembly Street, Belmont, NC 28012, Belmont, NC- Beds: 4
- Baths: 3
- Single Family Residence, Residential

525 Julia Avenue, Belmont, North Carolina 28012
525 Julia Avenue, Belmont, NC 28012, Belmont, NC- Beds: 3
- Baths: 2
- Single Family Residence, Residential

6033 Bountiful Street, Belmont, North Carolina 28012
6033 Bountiful Street, Belmont, NC 28012, Belmont, NC- Beds: 3
- Baths: 3
- Single Family Residence, Residential

10 Oak Street, Belmont, North Carolina 28012
10 Oak Street, Belmont, NC 28012, Belmont, NC- Beds: 5
- Baths: 4
- Single Family Residence, Residential

- The Simpson Group Realty

