







- Single Family Residence, Residential
- 4
- 4
- 2018
Description
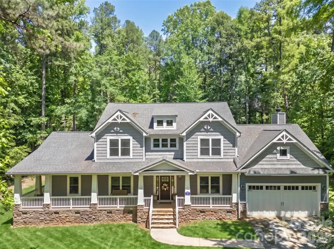
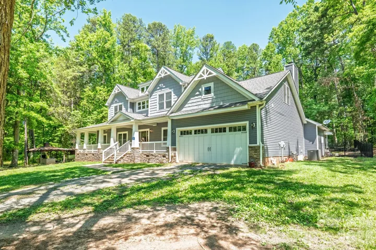
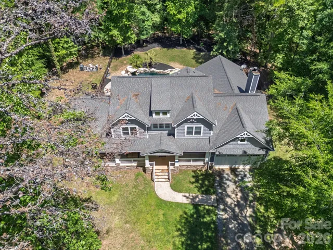
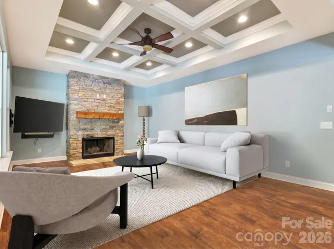
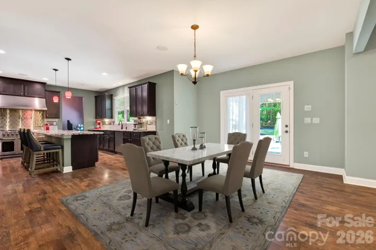
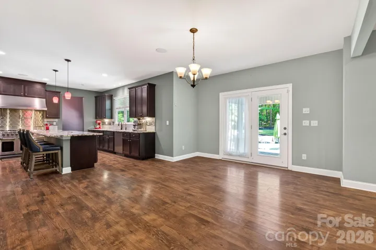
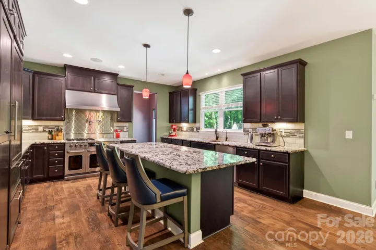
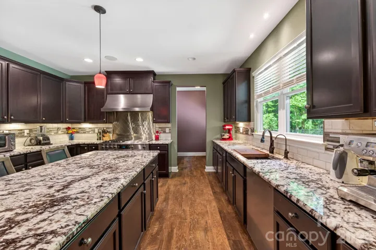
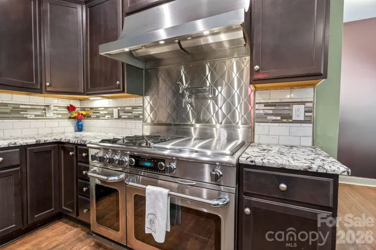
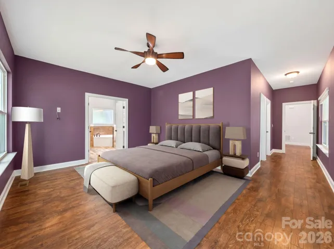
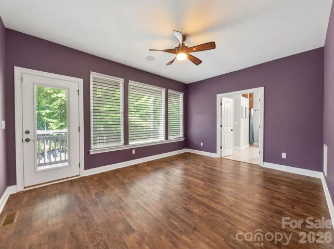
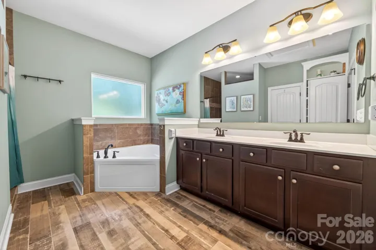
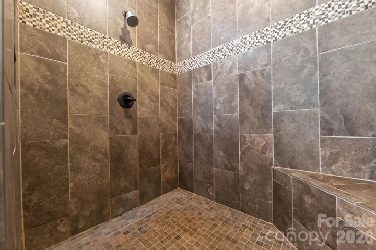
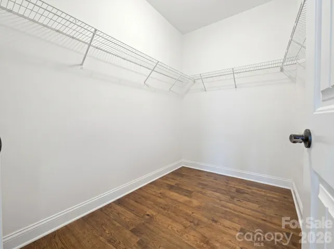
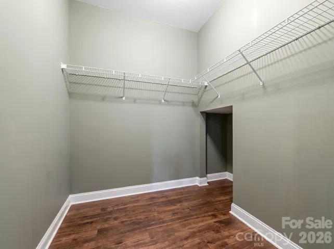
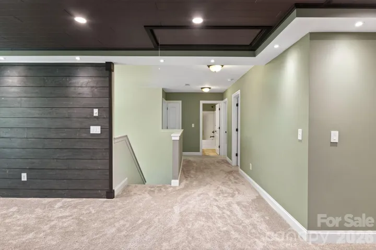
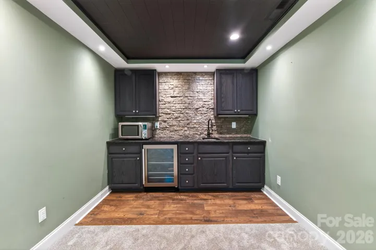
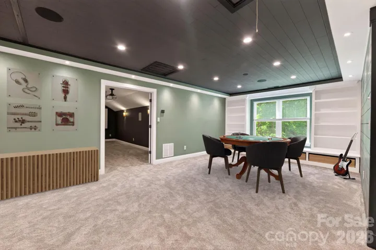
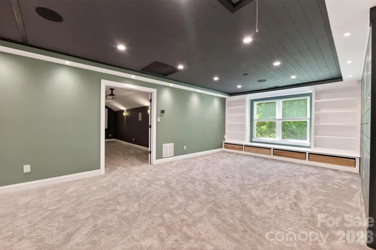
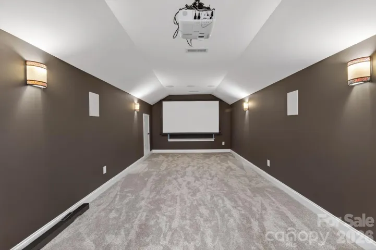
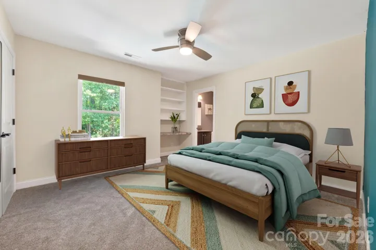
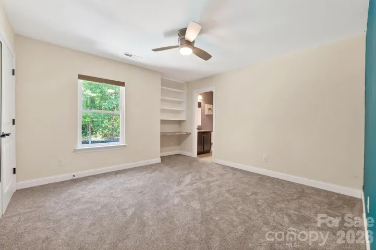
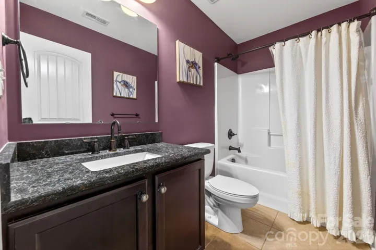
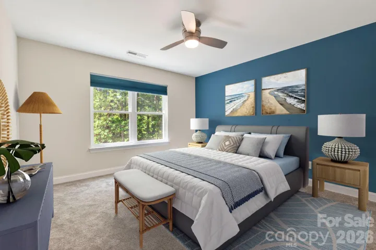
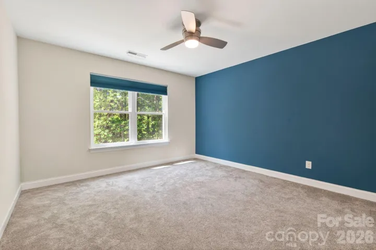
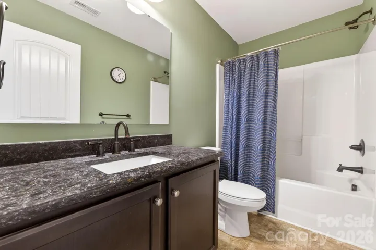
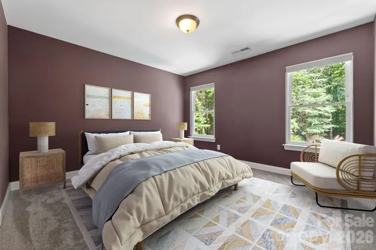
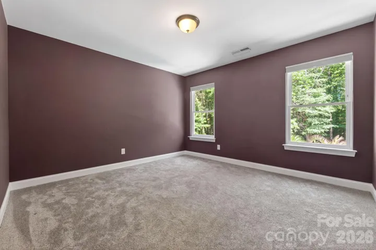
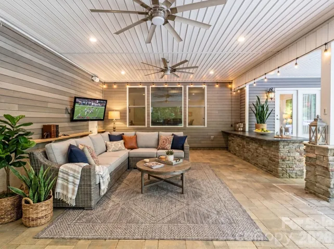
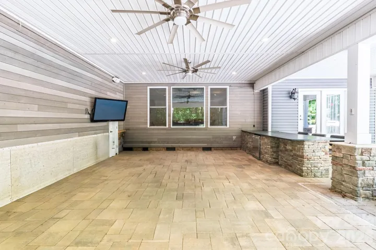
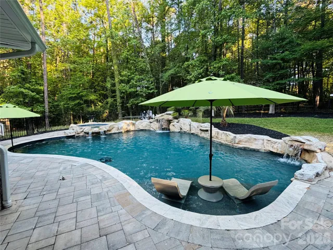
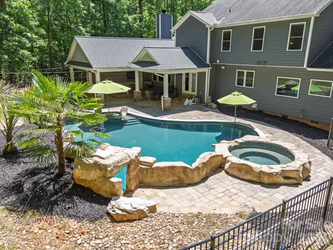
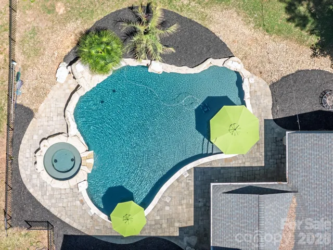
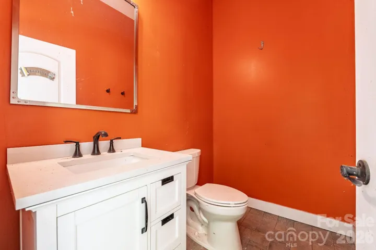
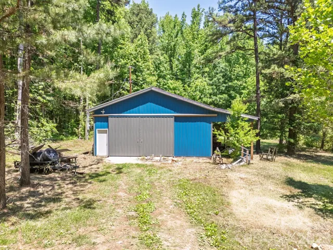
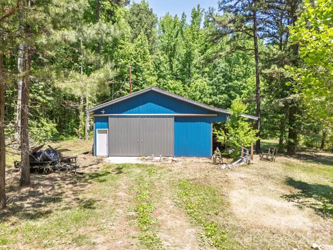
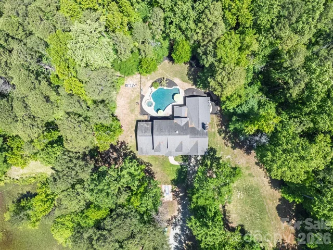
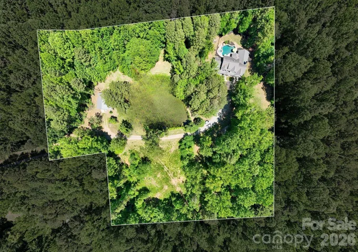
Welcome to 10200 Kerns Rd — a rare opportunity to own a custom-built estate on over 5 acres in Huntersville with no HOA. Built by Schumacher Homes in 2018, this property offers a unique combination of privacy, functionality, and upscale living with thoughtfully designed interior spaces and exceptional outdoor amenities. A covered wraparound front porch extends across the front and side of the home, offering additional outdoor living space and a welcoming entrance to the property. Inside, the home features a spacious layout with a main-level primary suite with dual walk-in closets, a dedicated theater room, and an upstairs loft area complete with a wet bar, creating an ideal secondary living and entertaining space. The gourmet kitchen is designed for both everyday living and entertaining, featuring custom cabinetry, premium finishes, a large island, built-in refrigerator, pot filler, Capital Connoisseurian professional-grade dual oven gas range, indoor grill, and Vent-A-Hood ventilation system. The open-concept layout flows seamlessly into the main living and dining areas, creating a comfortable and functional design throughout the home. New carpet installed in Summer 2025. Outdoor features include a saltwater pool with a hot tub, three waterfall features, jumping ledge, and sun shelf lounging area with Sunbrella, along with a covered outdoor living area, outdoor shower, and half bath. A detached 30×40 workshop provides exceptional flexibility for storage, hobbies, recreational vehicles, workspace, or other flexible uses. The property also includes a pond and is surrounded by mature trees and expansive acreage, offering a private setting rarely found in Huntersville. This property offers the space, flexibility, and amenities to accommodate a wide range of lifestyles while providing the privacy and setting that make estate-style living so desirable.
Address
Open on Google Maps-
Address: 10200 Kerns Road
-
City: Huntersville
-
State/county: NC
-
Zip/Postal Code: 28078
-
Area: NONE
Details
Updated on May 21, 2026 at 4:46 am-
Property ID 4382040
-
Price $1,395,000
-
Bedrooms 4
-
Bathrooms 4
-
Garages 2
-
Year Built 2018
-
Property Type Single Family Residence, Residential
-
Property Status Active, For Sale
Additional details
-
Listing Terms Cash, Conventional, VA Loan
-
Roof Composition
-
Utilities Cable Available, Electricity Connected, Propane, Underground Power Lines, Wired Internet Available
-
Sewer Septic Installed
-
Cooling Ceiling Fan(s), Central Air, Dual, Electric, Heat Pump, Multi Units, Zoned
-
Heating Central, Forced Air, Heat Pump
-
Flooring Carpet, Laminate, Tile
-
County Mecklenburg
-
Property Type Residential
-
Pool Fenced, Heated, In Ground, Outdoor Pool, Pool/Spa Combo, Salt Water
-
Parking Driveway, Attached Garage, Garage Door Opener, Garage Faces Front, Keypad Entry, Shared Driveway
-
Elementary School Barnette
-
Middle School Francis Bradley
-
High School Hopewell
Mortgage Calculator
-
Down Payment
-
Loan Amount
-
Monthly Mortgage Payment
-
Property Tax
-
Home Insurance
Contact Information
View ListingsSimilar Listings

2643 Swamp Chestnut Oak Drive, Gastonia, North Carolina 28056
2643 Swamp Chestnut Oak Drive, Gastonia, NC 28056, Gastonia, NC- Beds: 6
- Baths: 4
- Single Family Residence, Residential

6033 Bountiful Street, Belmont, North Carolina 28012
6033 Bountiful Street, Belmont, NC 28012, Belmont, NC- Beds: 3
- Baths: 3
- Single Family Residence, Residential

525 Julia Avenue, Belmont, North Carolina 28012
525 Julia Avenue, Belmont, NC 28012, Belmont, NC- Beds: 3
- Baths: 2
- Single Family Residence, Residential

1000 Ashley Place, Belmont, North Carolina 28012
1000 Ashley Place, Belmont, NC 28012, Belmont, NC- Beds: 5
- Baths: 4
- Single Family Residence, Residential

- The Simpson Group Realty

