

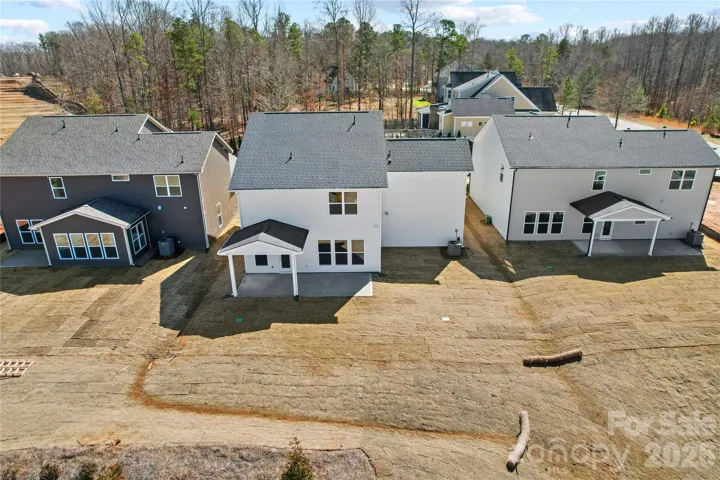
- Single Family Residence, Residential
- 4
- 4
- 2025
Description
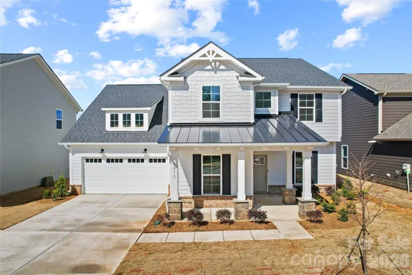
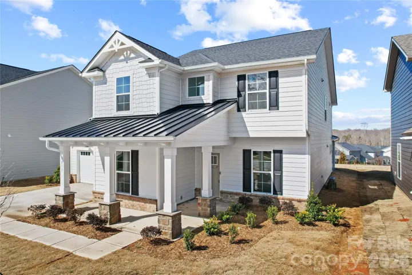
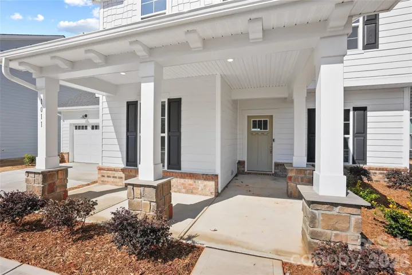
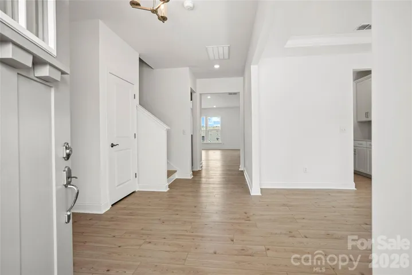
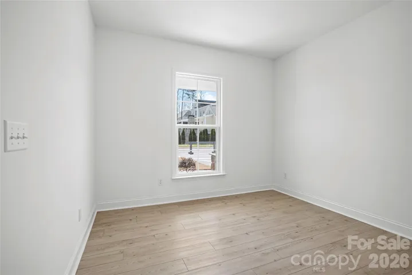
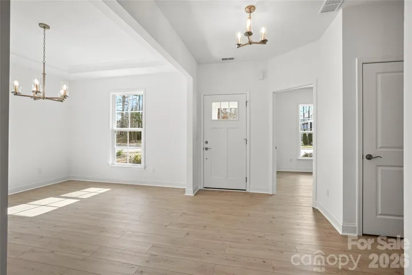
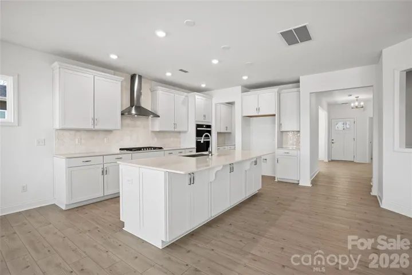
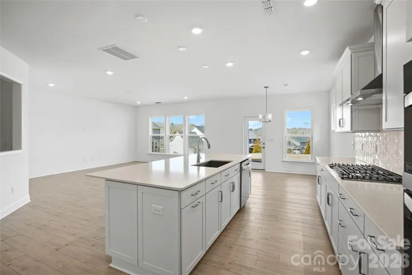
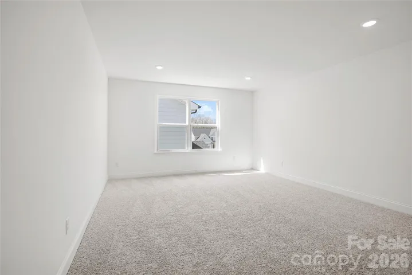
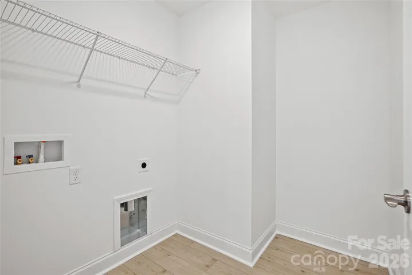
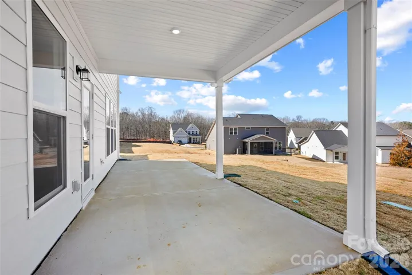
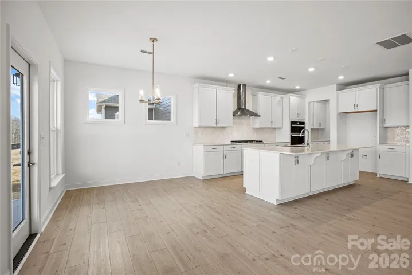
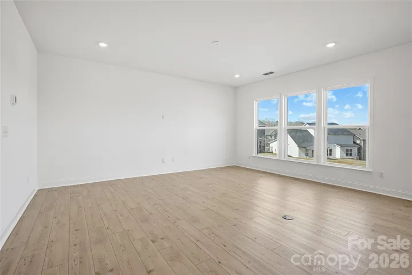
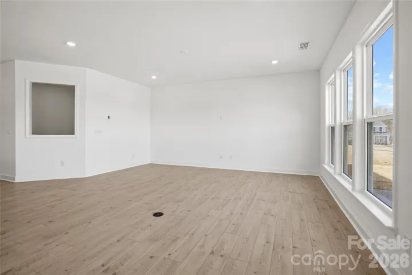
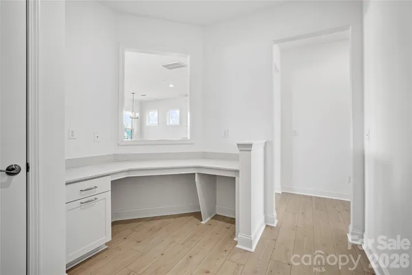
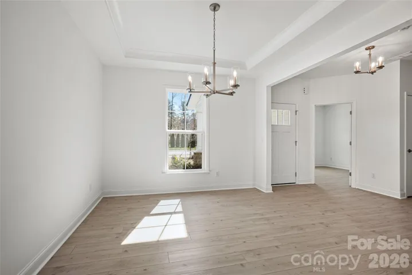
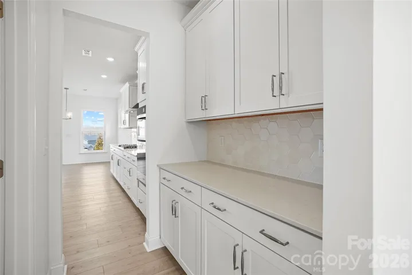
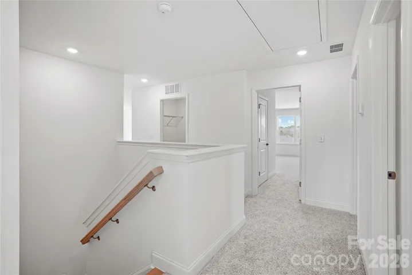
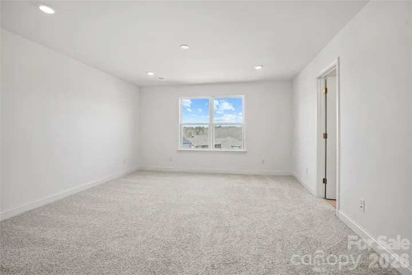
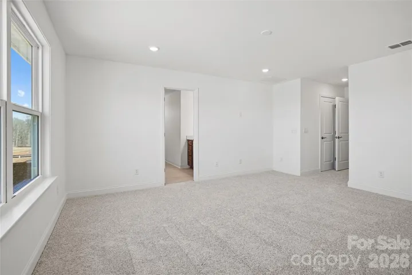
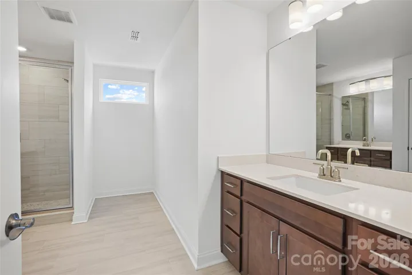
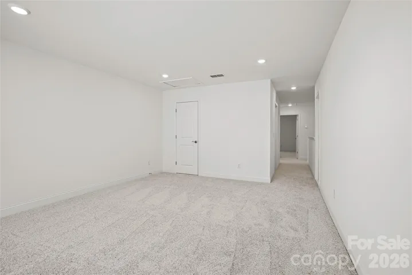
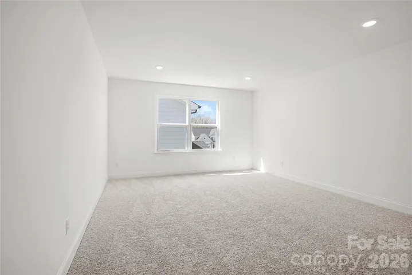
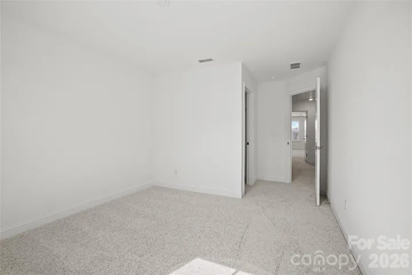
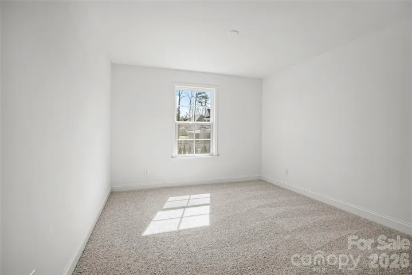
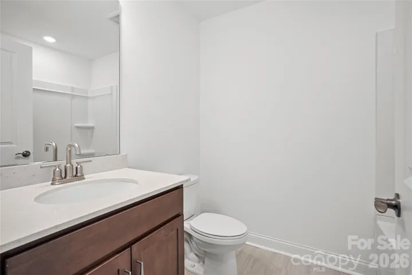
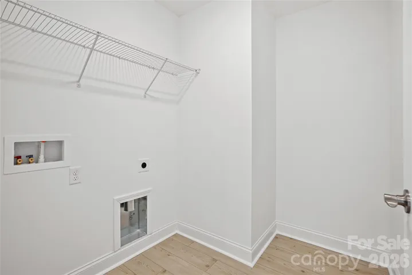
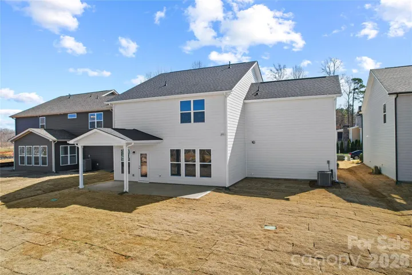
Experience elevated living in the Northridge quick move-in home, now ready in Forest Creek. This statement-making home welcomes you with a stately front porch and continues to impress inside with a thoughtfully designed layout and upscale finishes throughout. The gourmet kitchen is truly the heart of the home, featuring elegant, white cabinetry, quartz countertops, a spacious island, and a beautifully appointed butler’s pantry that seamlessly connects to the formal dining room – perfect for entertaining in style. The gathering room has warmth and architectural charm plus enjoy seamless outdoor living on the covered porch – the perfect space for quiet mornings and relaxing evenings. A private first-floor office provides the ideal work-from-home space. Just off the oversized garage, the mud room with planning center keeps daily life effortlessly organized. Upstairs, retreat to the luxurious owner’s suite complete with a tray ceiling, spa-inspired bath with a large walk-in shower, and separate his-and-her closets. Three additional bedrooms – including one with a private bath – plus an additional hall bath, spacious loft, and conveniently located laundry room complete the second floor. This is luxury, space, light, and functionality perfectly combined – and it’s ready for you now. Buying new also means enjoying today’s most desirable home designs, energy efficient construction, and the confidence of a builder backed warranty. Forest Creek will offer thoughtfully designed amenities including a pool, clubhouse, pickleball courts, playground and peaceful walking trails. Located minutes from the town of Waxhaw, you’ll enjoy convenient access to shopping, dining, and top-rated schools while still coming home to a peaceful community setting.
Address
Open on Google Maps-
Address: 1011 High Bluff SE Point
-
City: Waxhaw
-
State/county: NC
-
Zip/Postal Code: 28173
-
Area: Forest Creek
Details
Updated on May 23, 2026 at 3:27 pm-
Property ID 4385398
-
Price $649,900
-
Bedrooms 4
-
Bathrooms 4
-
Garages 2
-
Year Built 2025
-
Property Type Single Family Residence, Residential
-
Property Status Active, For Sale
Additional details
-
Listing Terms Cash, Conventional, VA Loan
-
Association Fee 337
-
Roof Architectural Shingle
-
Utilities Cable Available, Fiber Optics, Natural Gas, Wired Internet Available
-
Sewer Public Sewer
-
Cooling ENERGY STAR Qualified Equipment
-
Heating ENERGY STAR Qualified Equipment, Natural Gas
-
Flooring Carpet, Tile, Vinyl
-
County Union
-
Property Type Residential
-
Parking Driveway, Attached Garage, Garage Door Opener, Garage Faces Front
-
Elementary School Unspecified
-
Middle School Unspecified
-
High School Unspecified
-
Community Features Clubhouse, Outdoor Pool, Pickleball, Playground, Sidewalks, Street Lights, Walking Trails
Features
Mortgage Calculator
-
Down Payment
-
Loan Amount
-
Monthly Mortgage Payment
-
Property Tax
-
Home Insurance
Contact Information
View ListingsSimilar Listings

2643 Swamp Chestnut Oak Drive, Gastonia, North Carolina 28056
2643 Swamp Chestnut Oak Drive, Gastonia, NC 28056, Gastonia, NC- Beds: 6
- Baths: 4
- Single Family Residence, Residential

6033 Bountiful Street, Belmont, North Carolina 28012
6033 Bountiful Street, Belmont, NC 28012, Belmont, NC- Beds: 3
- Baths: 3
- Single Family Residence, Residential

525 Julia Avenue, Belmont, North Carolina 28012
525 Julia Avenue, Belmont, NC 28012, Belmont, NC- Beds: 3
- Baths: 2
- Single Family Residence, Residential

1000 Ashley Place, Belmont, North Carolina 28012
1000 Ashley Place, Belmont, NC 28012, Belmont, NC- Beds: 5
- Baths: 4
- Single Family Residence, Residential

- The Simpson Group Realty

