


- Townhouse, Residential
- 3
- 3
- 2026
Description
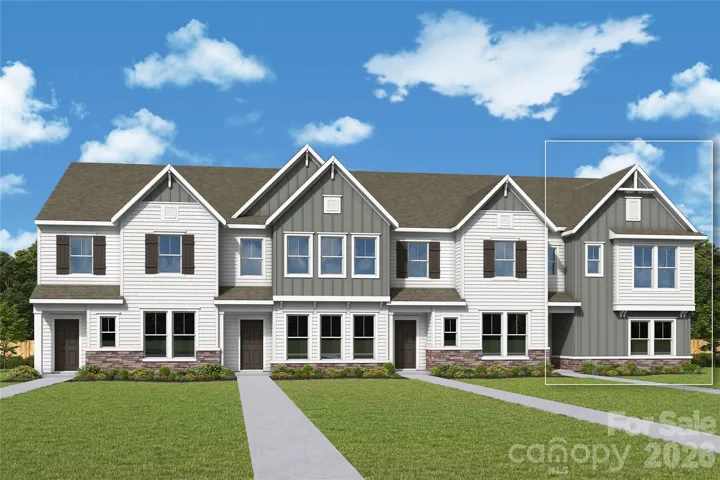
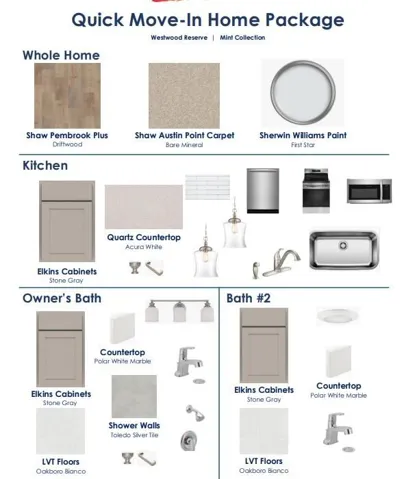
Take the next step with top-quality craftsmanship in this private end-unit Nuthatch floor plan by David Weekley Homes in Westwood Reserve. The open kitchen features sleek grey cabinets and stunning white quartz countertops, adding modern style to the home’s warm, inviting layout. The family and dining spaces create a comfortable central hub, offering a natural gathering place for everyday breakfasts and holiday celebrations. The Owner’s Retreat delivers a private escape from the outside world with 9ft. ceilings and a tray ceiling. An en suite Owner’s Bath features dual vanities, a separate shower and walk-in closet. The first-floor offers 2 bedrooms and full bath to create a great place for guests, growing residents or a private office. Attached is a 2 car side-by-side garage for convenient parking and extra storage. Call the David Weekley Homes at Westwood Reserve Team to build your future with the peace of mind our Industry-leading Warranty brings to your new home in Charlotte, NC. No showings until 5/23. By appointment only through 5/30. Models will open 5/30
Address
Open on Google Maps-
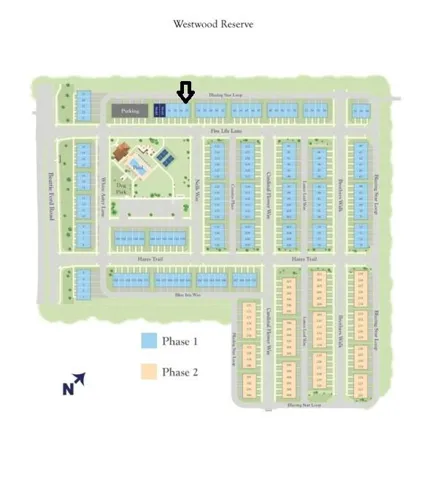
Address: 6551 Fire Lily Lane
-
City: Charlotte
-
State/county: NC
-
Zip/Postal Code: 28216
Details
Updated on May 23, 2026 at 6:22 am-
Property ID 4381491
-
Price $400,296
-
Bedrooms 3
-
Bathrooms 3
-
Garages 2
-
Year Built 2026
-
Property Type Townhouse, Residential
-
Property Status Active, For Sale
Additional details
-
Listing Terms Cash, Conventional, FHA, VA Loan
-
Association Fee 158
-
Roof Architectural Shingle
-
Utilities Wired Internet Available
-
Sewer Public Sewer
-
Cooling Central Air, Electric, Zoned
-
Heating Electric, Fresh Air Ventilation, Zoned
-
Flooring Carpet, Vinyl
-
County Mecklenburg
-
Property Type Residential
-
Parking Driveway, Attached Garage, Garage Door Opener, Garage Faces Rear
-
Elementary School Hornets Nest
-
Middle School Ranson
-
High School Hopewell
-
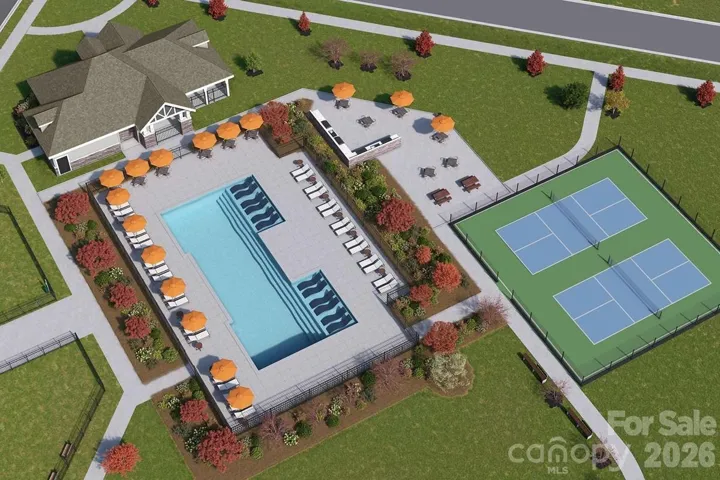
Community Features Cabana, Dog Park, Outdoor Pool, Pickleball, Sidewalks, Street Lights
Features
Mortgage Calculator
-
Down Payment
-
Loan Amount
-
Monthly Mortgage Payment
-
Property Tax
-
Home Insurance
Contact Information
View ListingsSimilar Listings
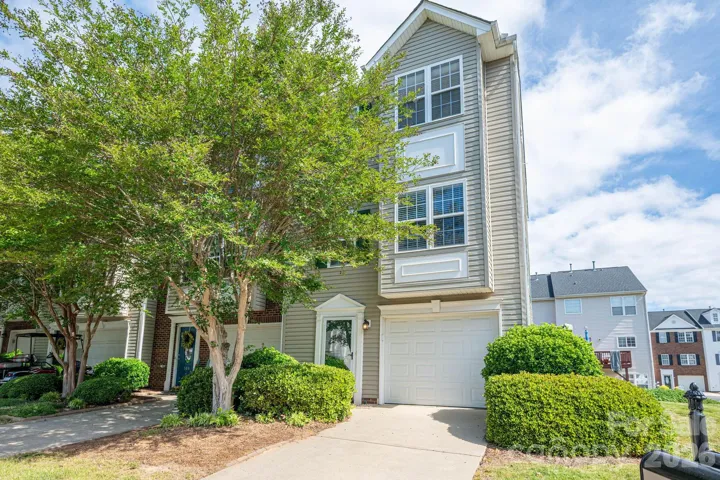
304 Rock Ridge Lane, Mount Holly, North Carolina 28120
304 Rock Ridge Lane, Mount Holly, NC 28120, Mount Holly, NC- Beds: 4
- Baths: 4
- Townhouse, Residential
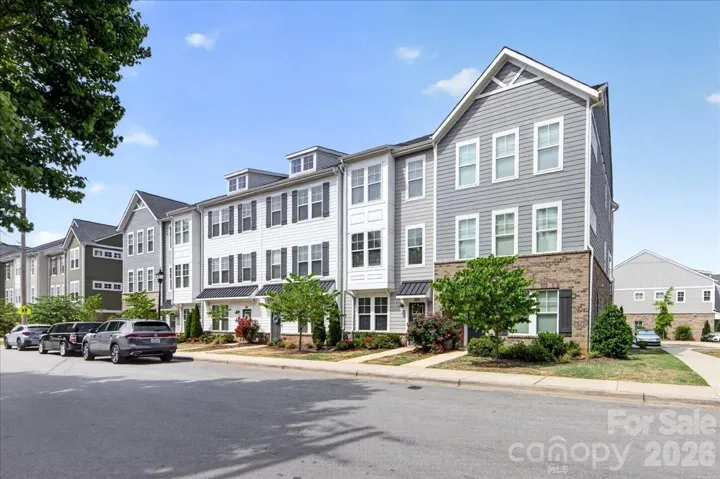
334 Armour Street, Davidson, North Carolina 28036
334 Armour Street, Davidson, NC 28036, Davidson, NC- Beds: 3
- Baths: 4
- Townhouse, Residential
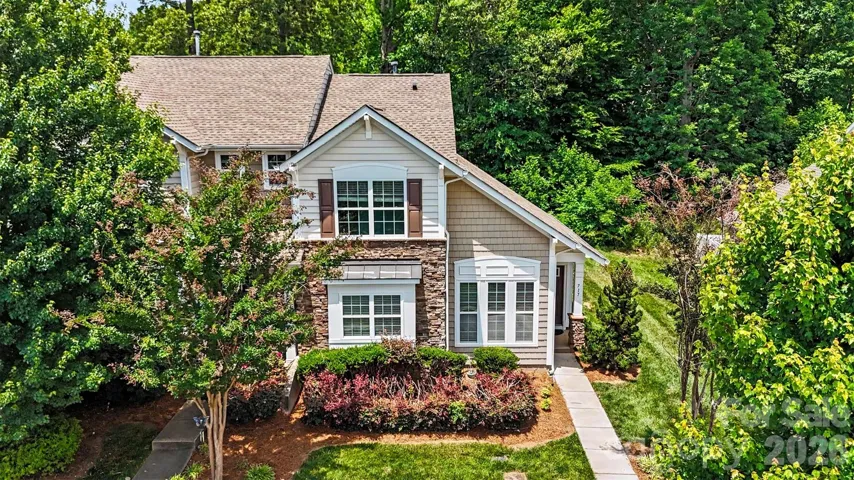
717 River Park Road, Belmont, North Carolina 28012
717 River Park Road, Belmont, NC 28012, Belmont, NC- Beds: 3
- Baths: 3
- Townhouse, Residential
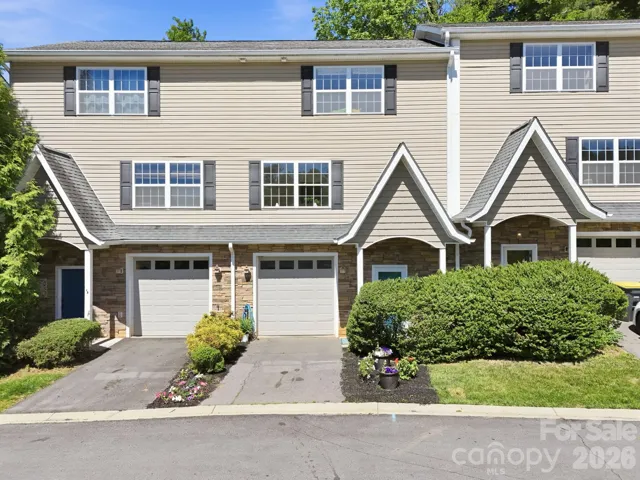
5 Terrace Court, Asheville, North Carolina 28804
5 Terrace Court, Asheville, NC 28804, Asheville, NC- Beds: 3
- Baths: 4
- Townhouse, Residential

- The Simpson Group Realty

