
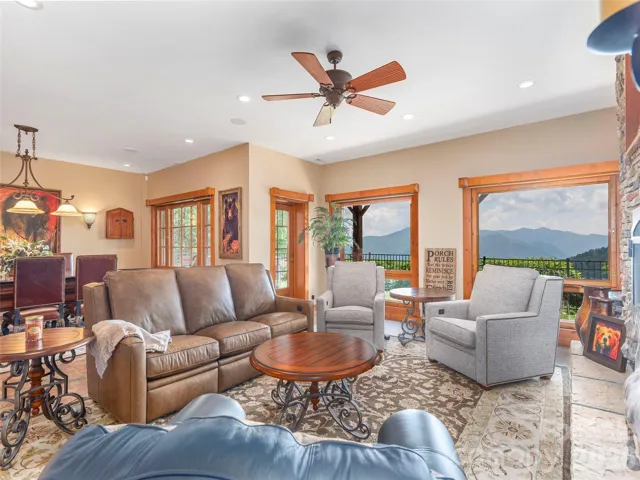
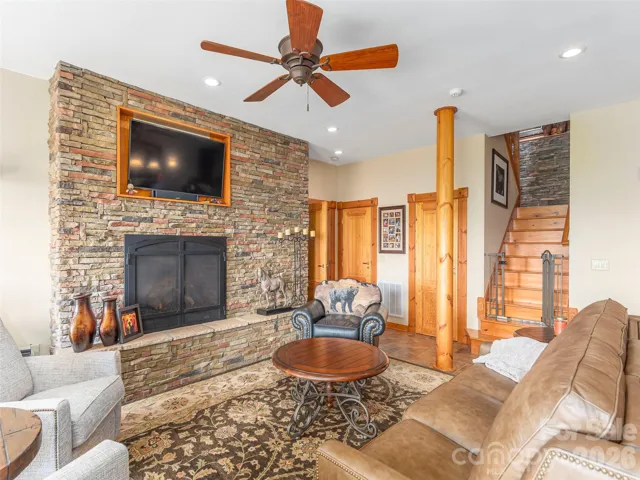
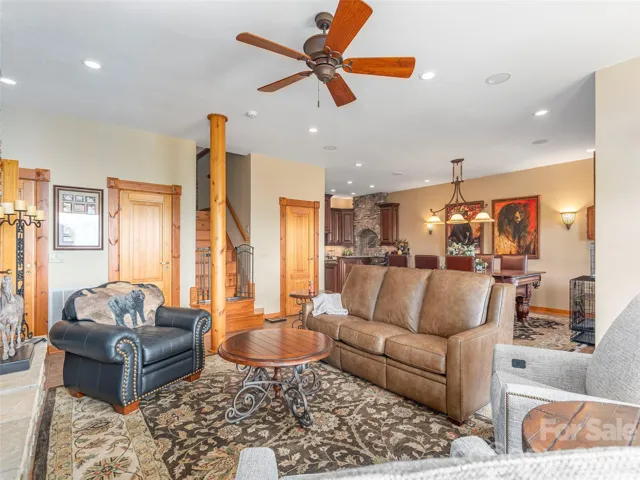
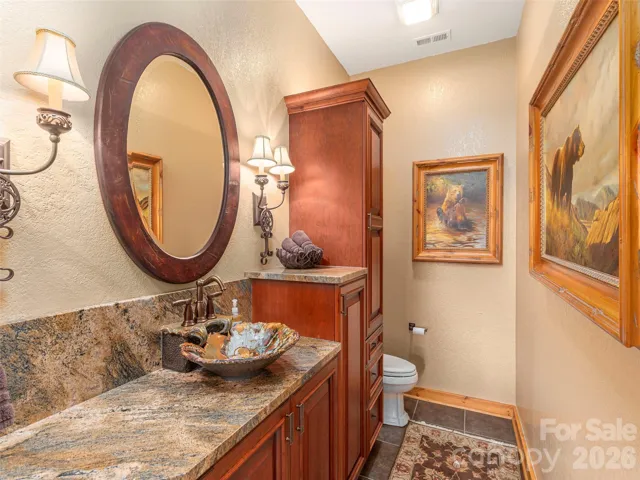
- Single Family Residence, Residential
- 3
- 5
- 2007
Description
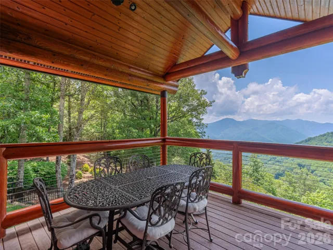
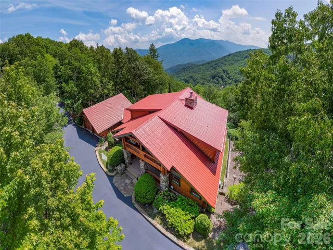
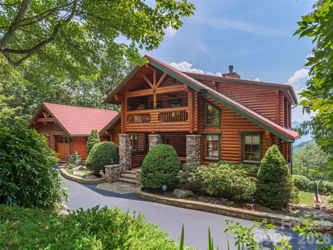
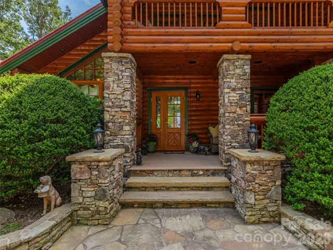
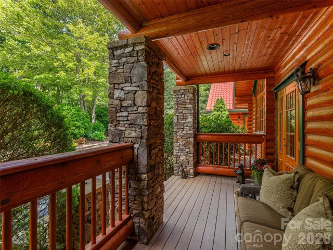
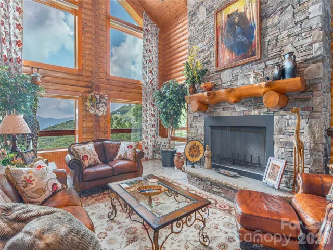
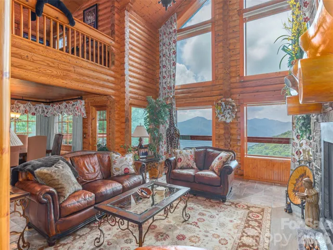
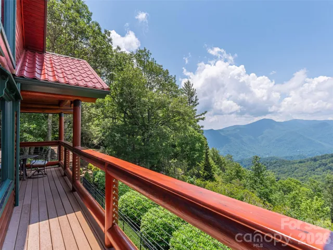
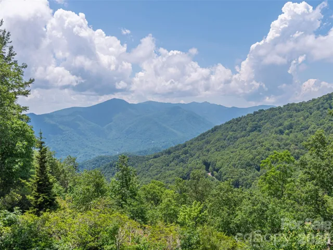
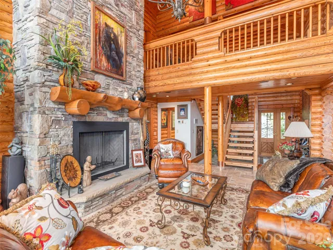
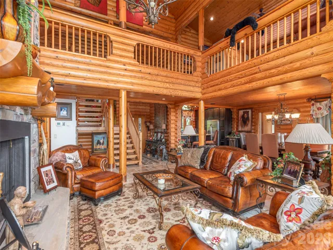
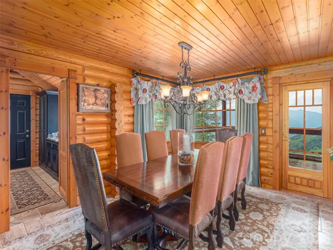
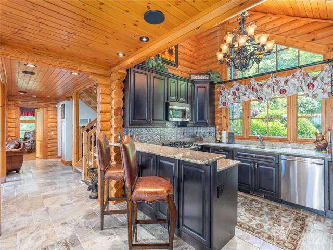
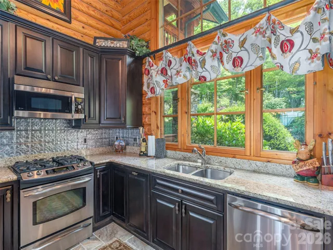
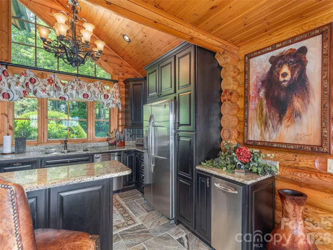
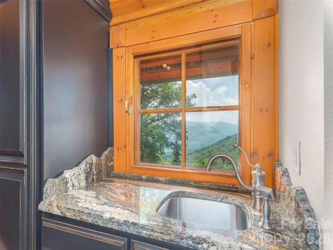
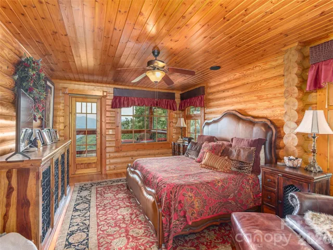
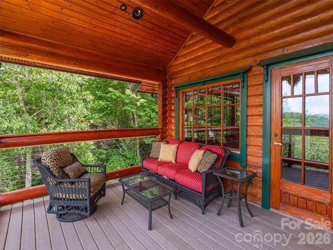
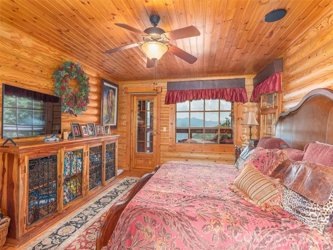
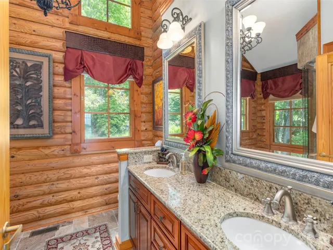
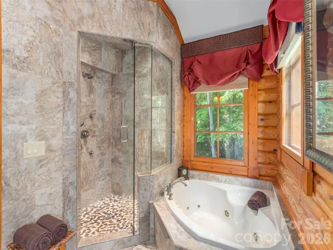
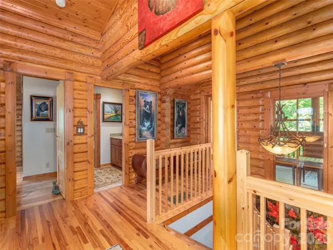
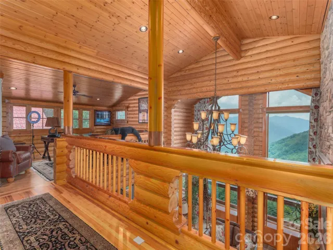
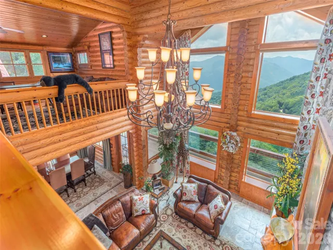
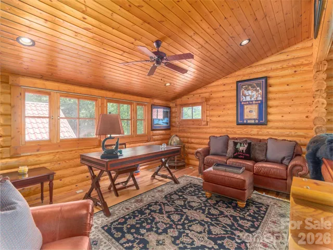
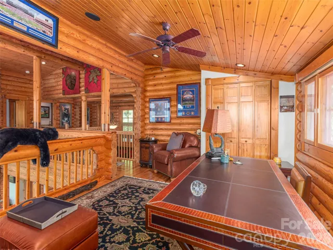
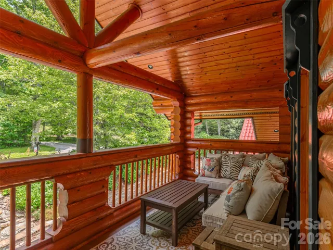
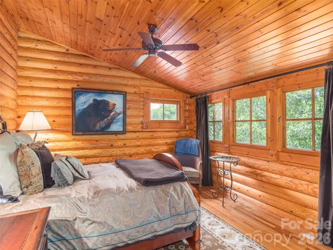
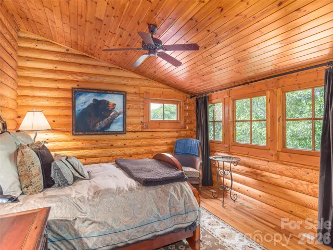
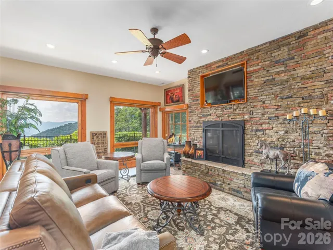
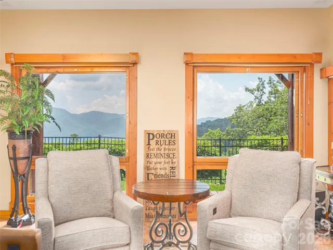
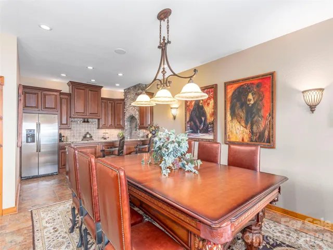
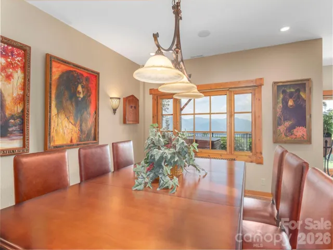
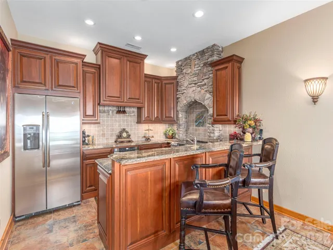
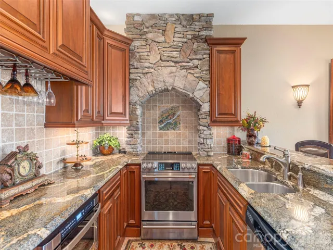
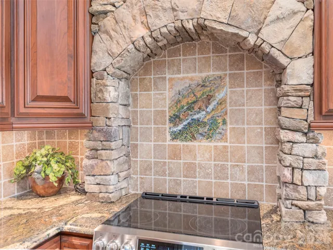
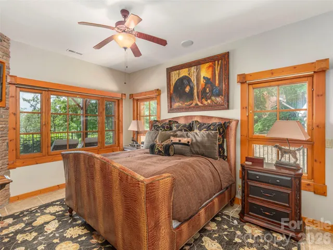
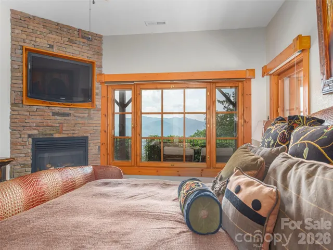
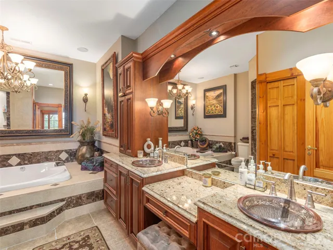
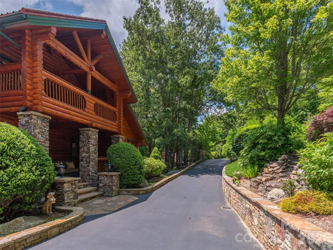
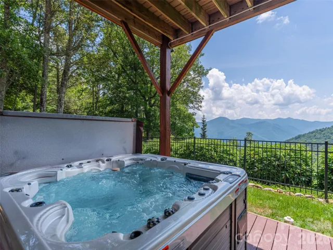
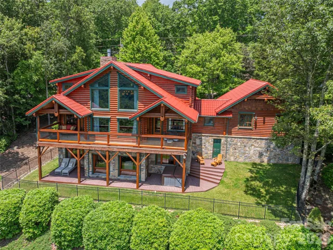
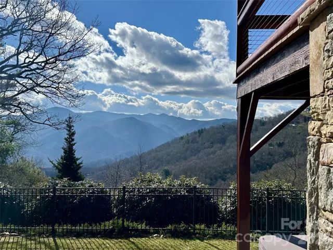
Discover an extraordinary Maggie Valley mountain retreat in gated Laurel Heights — a breathtaking Honka log home showcasing timeless Scandinavian design, master craftsmanship, and unforgettable long-range views from its stunning 4, 800-foot elevation. Expansive walls of windows flood the home with natural light while framing spectacular south-facing mountain vistas. Designed for both luxury and comfort, the home features three exceptional primary suites, each offering spacious accommodations, walk-in closets, spa-inspired showers, and relaxing garden tubs. The chef’s kitchen on the main level flows seamlessly into the dramatic great room, creating an ideal setting for entertaining or quiet evenings soaking in the view. The lower level offers incredible flexibility with a second full kitchen, dining area, den, recreation space, and an additional sprawling primary suite perfect for guests or multigenerational living. Upstairs, the versatile loft provides an ideal home office, reading retreat, or generous fourth sleeping area, and fiber optic internet ensures fast, reliable connectivity for remote work and streaming. Outside, enjoy cool summer temps and the mountaintop setting with its gently sloping terrain. There’s even a level fenced-in area for the little ones. The thoughtfully curated grounds and multiple usable outdoor living spaces invite you to relax, entertain, and fully embrace the beauty and serenity of mountain living.
Address
Open on Google Maps-
Address: 574 Leatherwood Drive
-
City: Maggie Valley
-
State/county: NC
-
Zip/Postal Code: 28751
-
Area: Laurel Heights
Details
Updated on May 23, 2026 at 7:42 pm-
Property ID 4385274
-
Price $1,675,000
-
Bedrooms 3
-
Bathrooms 5
-
Garages 2
-
Year Built 2007
-
Property Type Single Family Residence, Residential
-
Property Status Active, For Sale
Additional details
-
Listing Terms Cash, Conventional
-
Roof Metal
-
Utilities Cable Available, Fiber Optics, Propane, Wired Internet Available
-
Sewer Septic Installed
-
Cooling Heat Pump, Zoned
-
Heating Heat Pump, Zoned
-
Flooring Tile, Wood
-
County Haywood
-
Property Type Residential
-
Parking Circular Driveway, Attached Garage
-
Elementary School Jonathan Valley
-
Middle School Waynesville
-
High School Tuscola
-
Community Features Gated, Walking Trails
-
Architectural Style Cabin
Mortgage Calculator
-
Down Payment
-
Loan Amount
-
Monthly Mortgage Payment
-
Property Tax
-
Home Insurance
Contact Information
View ListingsSimilar Listings

525 Julia Avenue, Belmont, North Carolina 28012
525 Julia Avenue, Belmont, NC 28012, Belmont, NC- Beds: 3
- Baths: 2
- Single Family Residence, Residential

6033 Bountiful Street, Belmont, North Carolina 28012
6033 Bountiful Street, Belmont, NC 28012, Belmont, NC- Beds: 3
- Baths: 3
- Single Family Residence, Residential

2643 Swamp Chestnut Oak Drive, Gastonia, North Carolina 28056
2643 Swamp Chestnut Oak Drive, Gastonia, NC 28056, Gastonia, NC- Beds: 6
- Baths: 4
- Single Family Residence, Residential

1000 Ashley Place, Belmont, North Carolina 28012
1000 Ashley Place, Belmont, NC 28012, Belmont, NC- Beds: 5
- Baths: 4
- Single Family Residence, Residential

- The Simpson Group Realty

