

- Single Family Residence, Residential
- 4
- 3
- 2018
Description
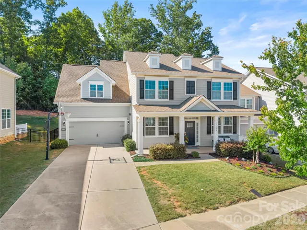
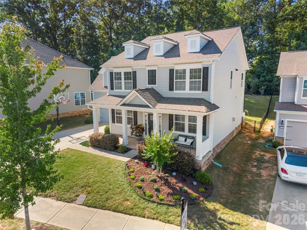
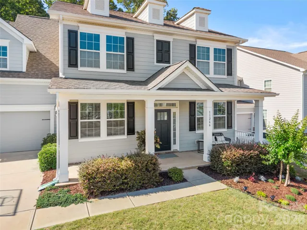
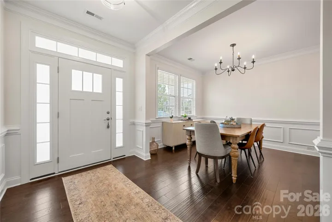
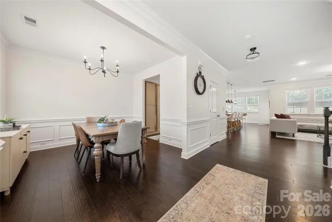
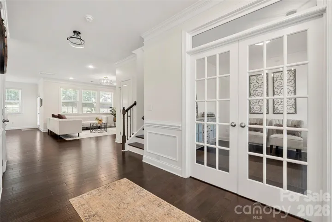
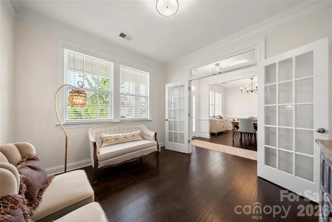
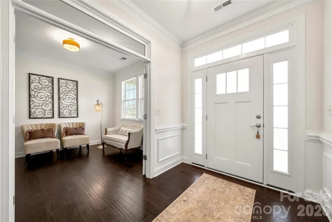
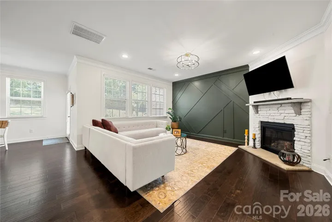
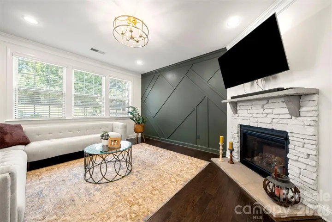
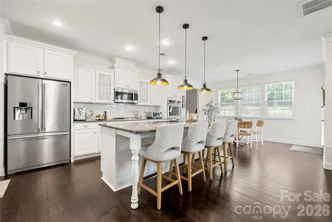
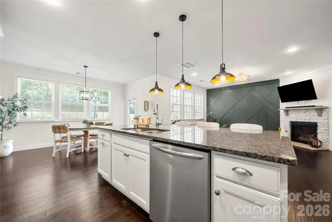
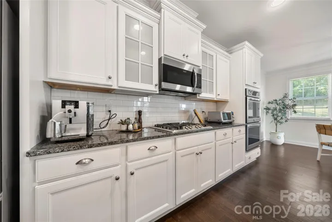
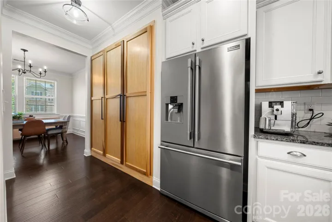
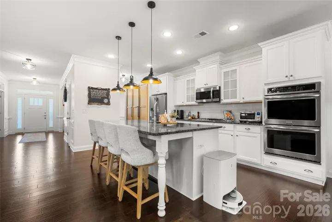
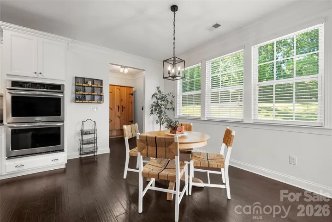
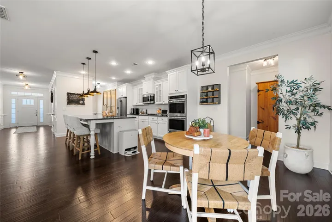
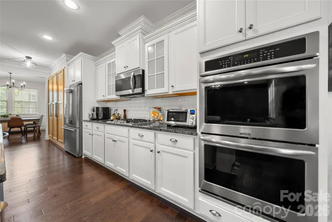
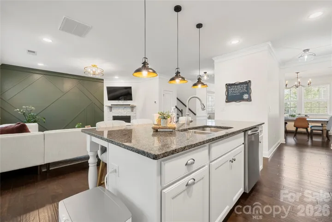
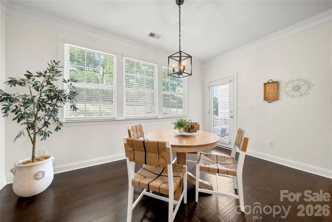
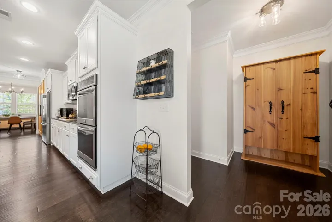
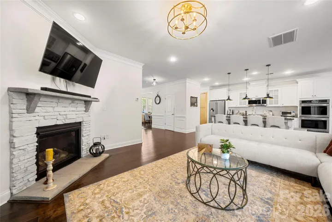
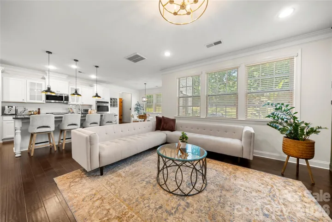
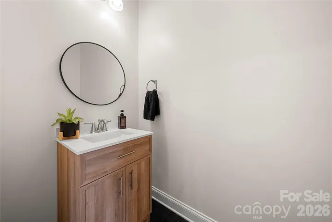
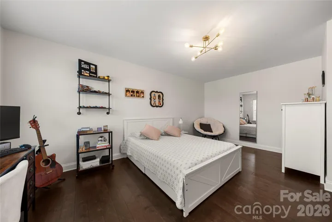
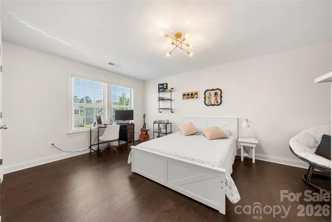
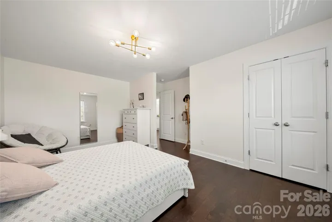
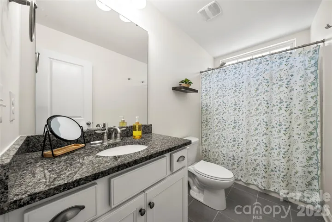
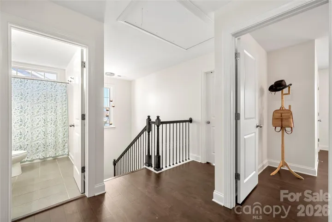
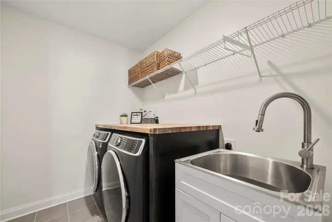
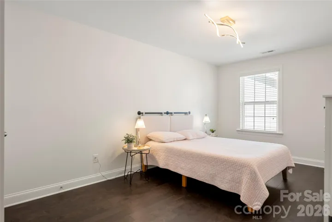
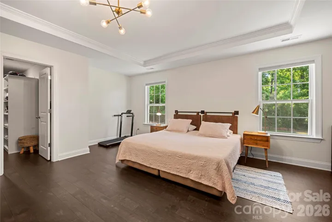
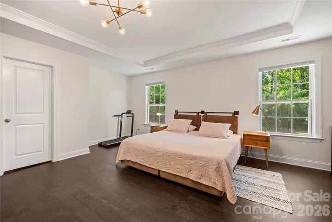
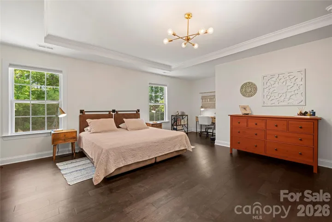
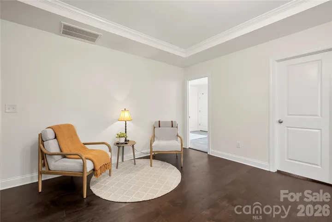
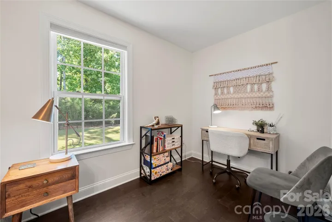
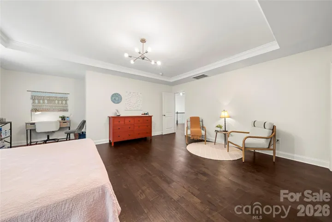
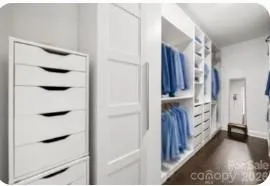
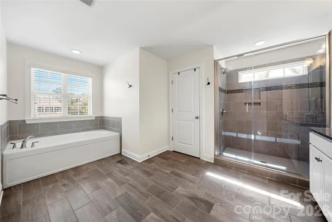
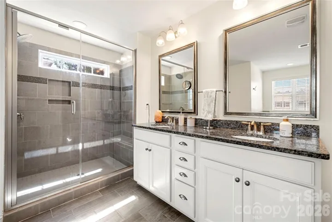
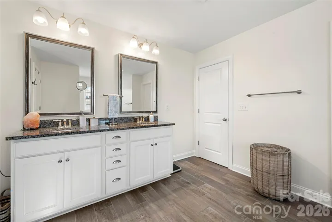
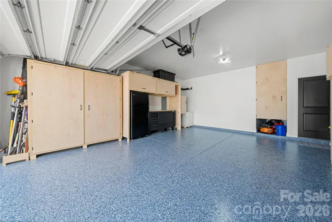
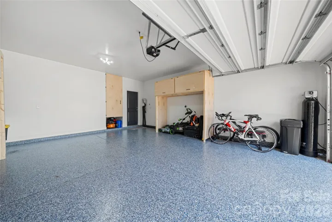
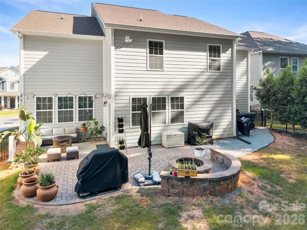
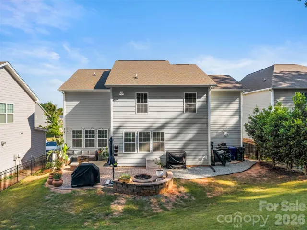
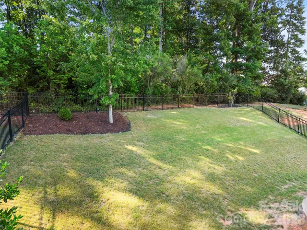
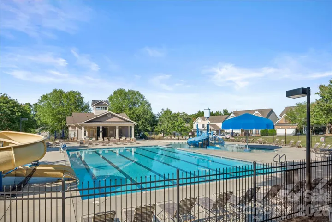
Welcome to this stunningly 2-story home featuring 4 bedrooms and 2.5 bathrooms. The property showcases impeccable craftsmanship and beautiful curb appeal, enhanced by freshly painted exteriors and engineered hardwood floors throughout. The first floor offers a bright, open floor plan designed for effortless entertaining. At the heart of the home is a gorgeous kitchen complete with a large island, granite countertops, a gas cooktop, a double-oven, and an extra-large pantry. This level also includes a spacious living room with a fireplace, an office, a mud room, and a lovely dining area. Upstairs, the expansive primary suite serves as a true retreat with a tray ceiling, a gorgeous en-suite bathroom, and a large, custom-built walk-in closet. Three additional generously sized bedrooms, a full bathroom, and a conveniently located laundry room complete the upper level. Modern upgrades include a central filtration system, a new tankless water heater, and a beautiful, new epoxy garage floor. All appliances are included in the sale with the exception of the laundry ozone generator. Outside, you can relax on the charming front porch or entertain in the fully fenced backyard, which features a paver-stone patio and firepit. Subdivision pool access is optional and costs an additional $600 per season. Schedule today to see it!
Address
Open on Google Maps-
Address: 11266 Trailside NW Road
-
City: Huntersville
-
State/county: NC
-
Zip/Postal Code: 28078
-
Area: Skybrook North Villages
Details
Updated on May 26, 2026 at 6:16 am-
Property ID 4382260
-
Price $563,000
-
Bedrooms 4
-
Bathrooms 3
-
Garages 2
-
Year Built 2018
-
Property Type Single Family Residence, Residential
-
Property Status Active, For Sale
Additional details
-
Listing Terms Cash, Conventional, FHA
-
Association Fee 450
-
Roof Architectural Shingle
-
Sewer Public Sewer
-
Cooling Central Air
-
Heating Central, Natural Gas
-
Flooring Tile, Wood
-
County Mecklenburg
-
Property Type Residential
-
Parking Attached Garage, Garage Faces Front, Parking Space(s)
-
Elementary School Blythe
-
Middle School J.M. Alexander
-
High School North Mecklenburg
Mortgage Calculator
-
Down Payment
-
Loan Amount
-
Monthly Mortgage Payment
-
Property Tax
-
Home Insurance
Contact Information
View ListingsSimilar Listings

525 Julia Avenue, Belmont, North Carolina 28012
525 Julia Avenue, Belmont, NC 28012, Belmont, NC- Beds: 3
- Baths: 2
- Single Family Residence, Residential

6033 Bountiful Street, Belmont, North Carolina 28012
6033 Bountiful Street, Belmont, NC 28012, Belmont, NC- Beds: 3
- Baths: 3
- Single Family Residence, Residential

2643 Swamp Chestnut Oak Drive, Gastonia, North Carolina 28056
2643 Swamp Chestnut Oak Drive, Gastonia, NC 28056, Gastonia, NC- Beds: 6
- Baths: 4
- Single Family Residence, Residential

1000 Ashley Place, Belmont, North Carolina 28012
1000 Ashley Place, Belmont, NC 28012, Belmont, NC- Beds: 5
- Baths: 4
- Single Family Residence, Residential

- The Simpson Group Realty

