
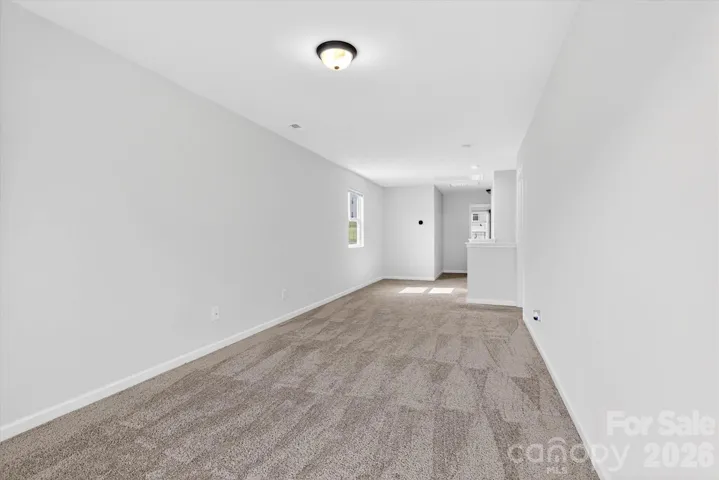
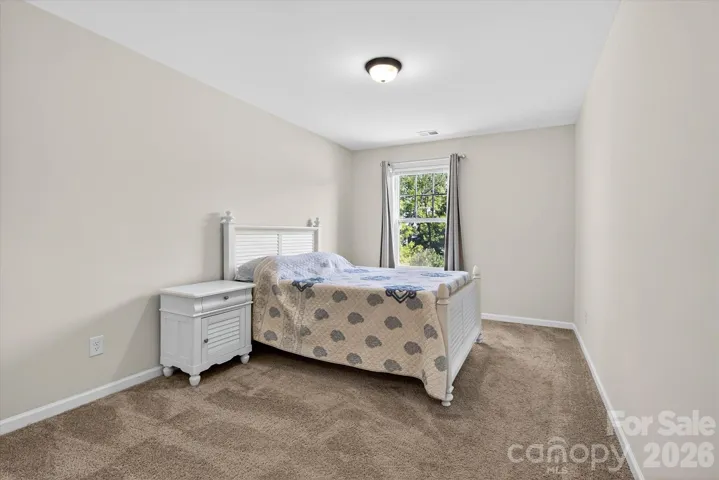
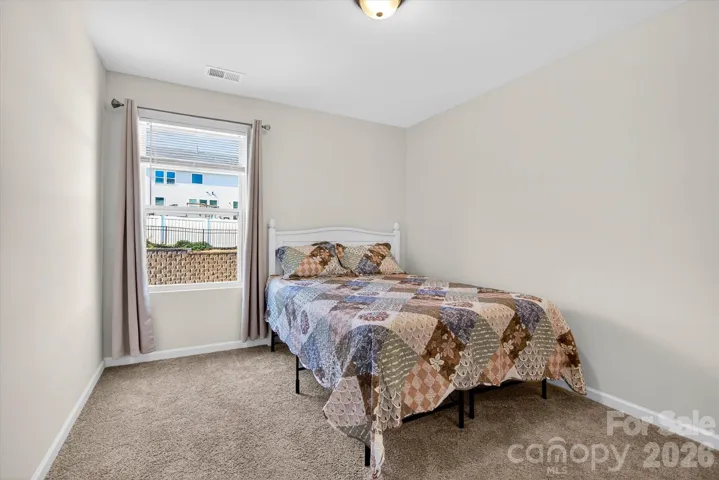
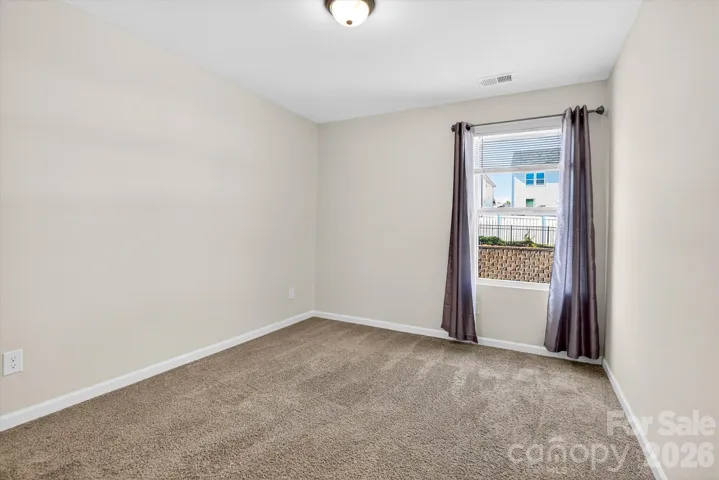
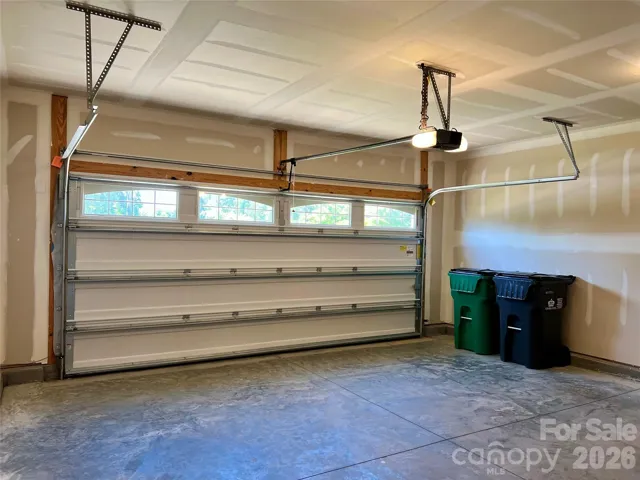
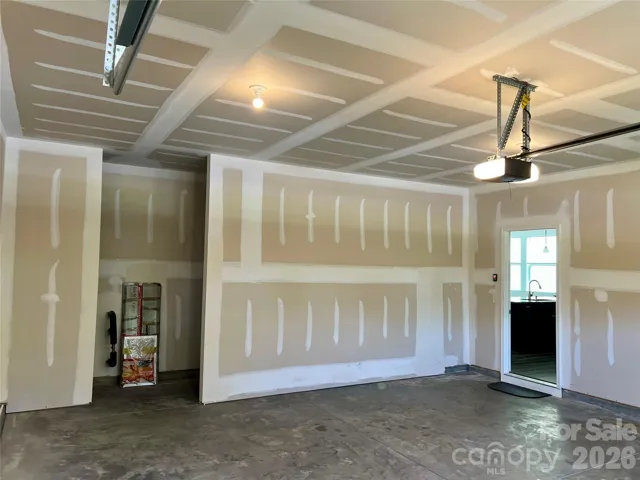
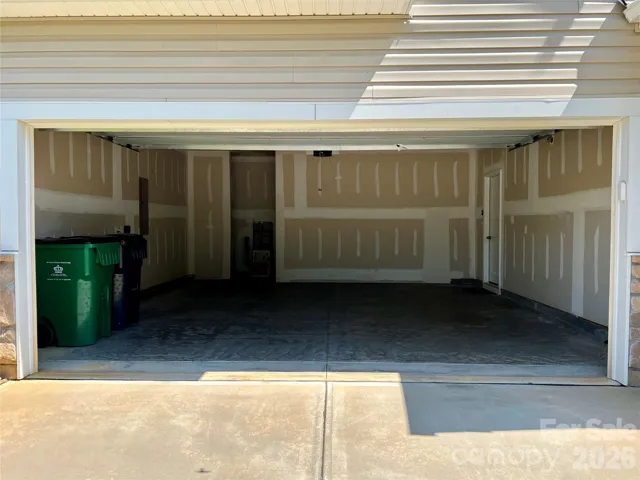
- Single Family Residence, Residential
- 4
- 3
- 2021
Description
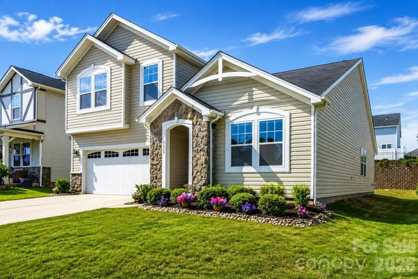
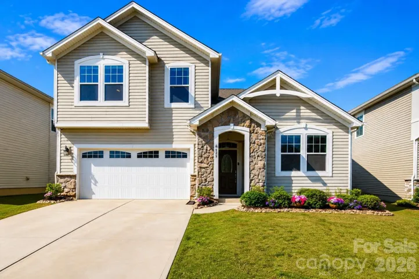
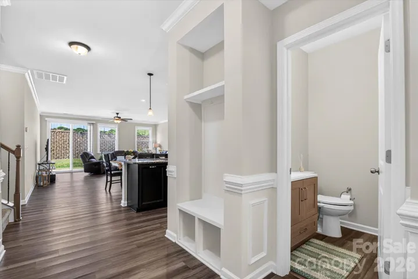
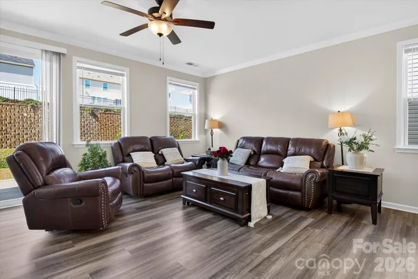
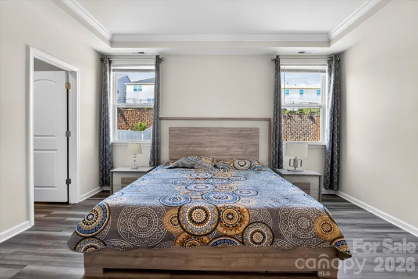
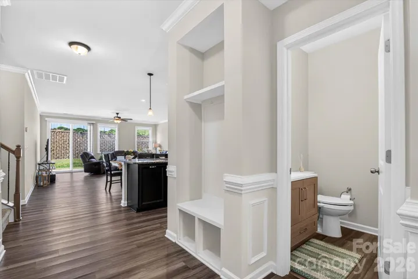
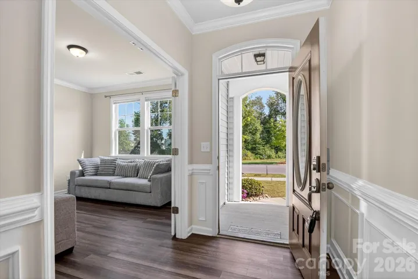
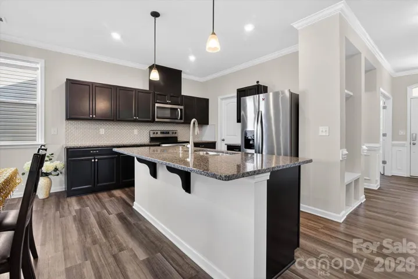
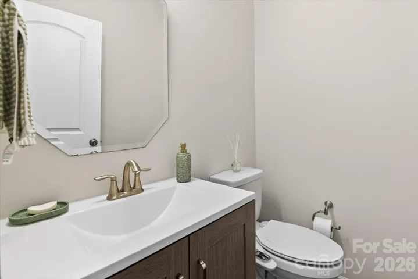
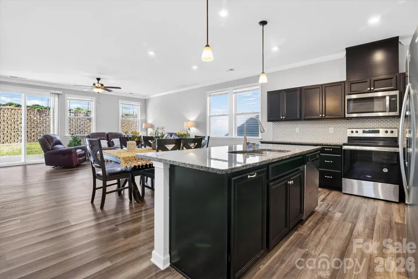
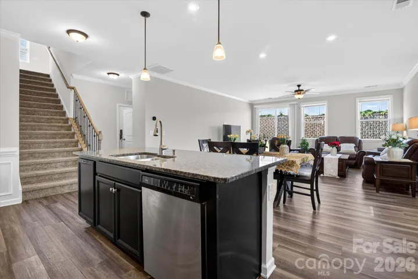
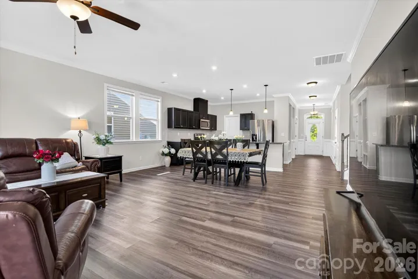
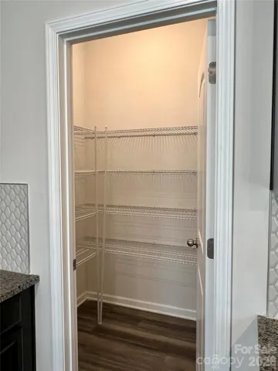
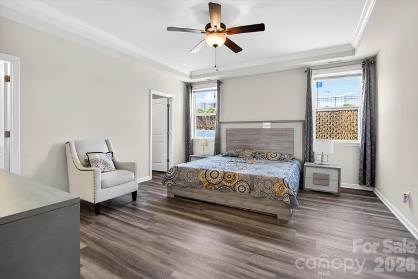
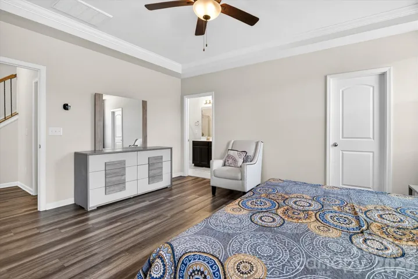
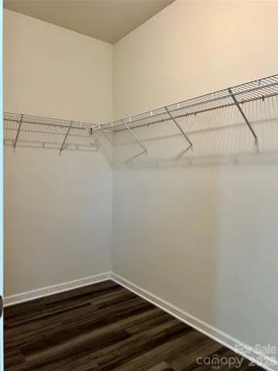
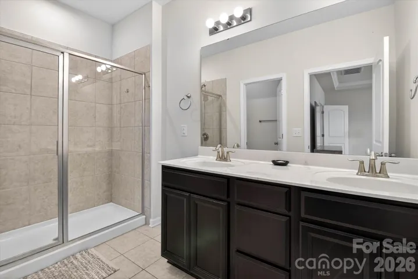
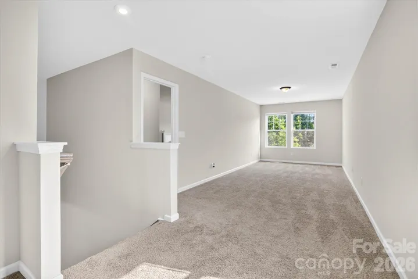
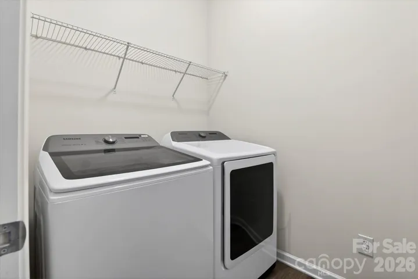
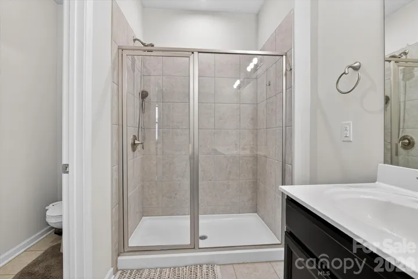
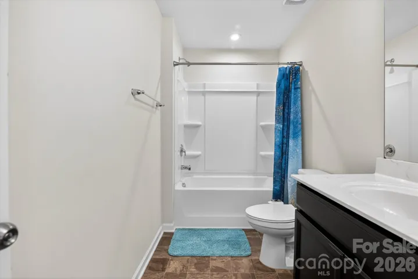
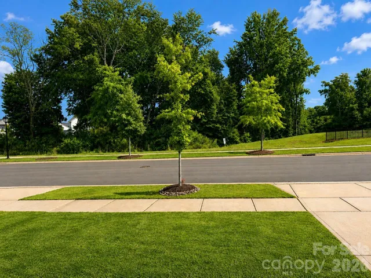
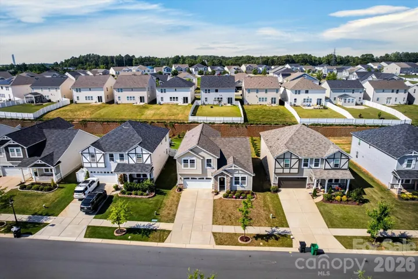
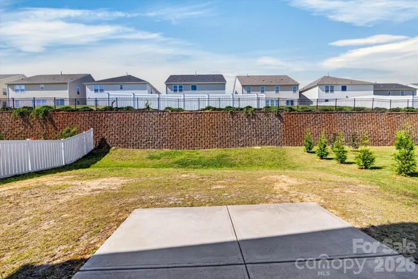
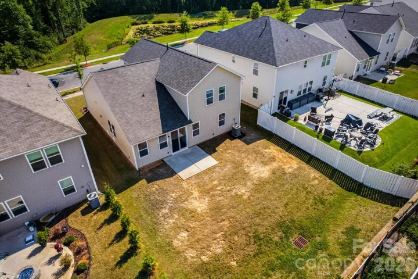
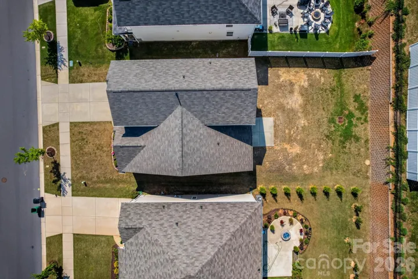
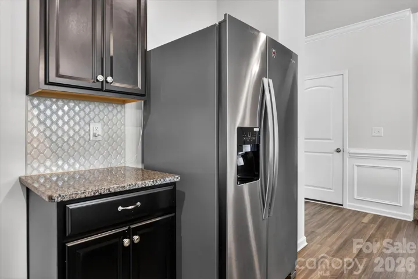
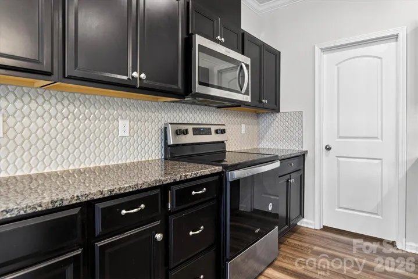
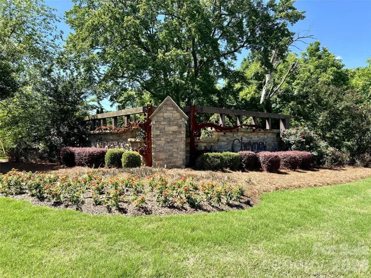
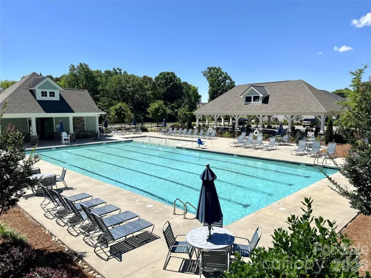
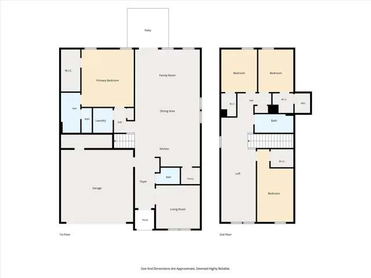
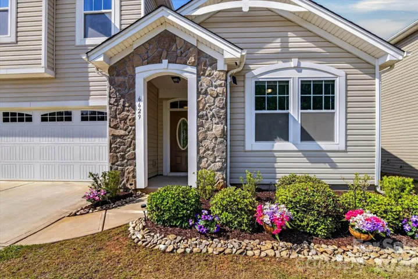
Better Than New! Beautifully maintained 2021 Amelia floor plan in the desirable Cheyney community! This move-in-ready home offers 4 bedrooms, 2.5 bathrooms, a spacious open-concept layout, a main-level owner’s suite, loft, and a versatile flex room. Enjoy the rare privacy of no direct front or rear neighbors. The modern kitchen flows seamlessly into the living and dining areas, making it perfect for everyday living and entertaining. Conveniently located just minutes from Uptown Charlotte, Huntersville, I-77, I-485, shopping, dining, and entertainment. Community amenities include two pools, a clubhouse, playground, sidewalks, and streetlights. Back on the market through no fault of the sellers. Previous buyers were unable to close due to financing. All major and minor items identified in the previous inspection report have been professionally repaired. Immediate occupancy available. Don’t miss this opportunity to own a truly move-in-ready, like-new home! Virtual 3D Tour: https://www.asteroommls.com/pviewer?hideleadgen=1&token=xNfeCK8eBkmJnAUaOrxCKA
Address
Open on Google Maps-
Address: 6629 Meridale Forest Drive, Charlotte, North Carolina 28269
-
City: Charlotte
-
State/county: NC
-
Zip/Postal Code: 28269
-
Area: Cheyney
Details
Updated on August 1, 2026 at 7:06 pm-
Property ID 4385620
-
Price $472,000
-
Bedrooms 4
-
Bathrooms 3
-
Garages 2
-
Year Built 2021
-
Property Type Single Family Residence, Residential
-
Property Status Active, For Sale
Additional details
-
Listing Terms Cash, Conventional, FHA, VA Loan
-
Association Fee 210
-
Roof Architectural Shingle
-
Utilities Electricity Connected, Natural Gas
-
Sewer Public Sewer
-
Cooling Ceiling Fan(s), Central Air, Electric
-
Heating Central, Forced Air, Natural Gas
-
Flooring Carpet, Vinyl
-
County Mecklenburg
-
Property Type Residential
-
Parking Driveway, Attached Garage, Garage Door Opener, Garage Faces Front
-
Elementary School Unspecified
-
Middle School Unspecified
-
High School Unspecified
-
Community Features Cabana, Clubhouse, Outdoor Pool, Playground, Sidewalks, Street Lights
Mortgage Calculator
-
Down Payment
-
Loan Amount
-
Monthly Mortgage Payment
-
Property Tax
-
Home Insurance
Contact Information
View ListingsSimilar Listings

725 Hanna Woods Drive, Cramerton, North Carolina 28032
725 Hanna Woods Drive, Cramerton, North Carolina 28032, Cramerton, NC- Beds: 3
- Baths: 3
- Single Family Residence, Residential

408 Rhyne Street, Stanley, North Carolina 28164
408 Rhyne Street, Stanley, North Carolina 28164, Stanley, NC- Beds: 2
- Bath: 1
- Single Family Residence, Residential

6033 Bountiful Street, Belmont, North Carolina 28012
6033 Bountiful Street, Belmont, North Carolina 28012, Belmont, NC- Beds: 3
- Baths: 3
- Single Family Residence, Residential

1259 Dorchester Road, Gastonia, North Carolina 28056
1259 Dorchester Road, Gastonia, North Carolina 28056, Gastonia, NC- Beds: 3
- Baths: 4
- Single Family Residence, Residential

- The Simpson Group Realty

