
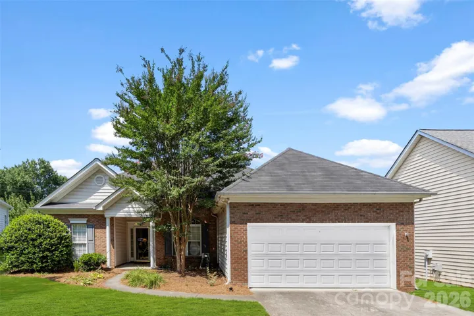
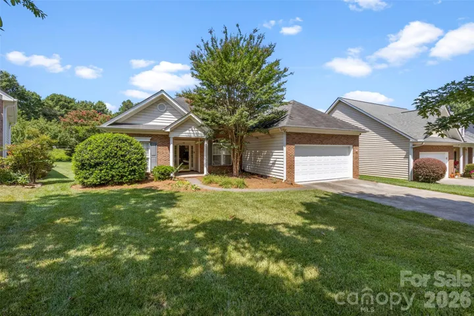
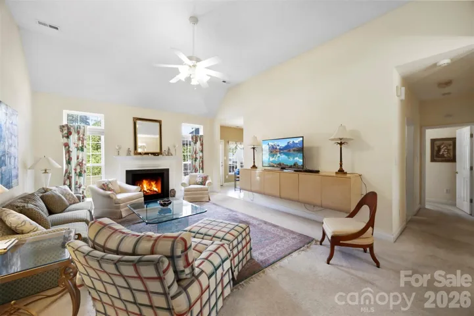
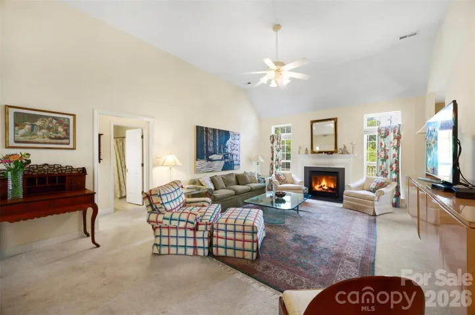
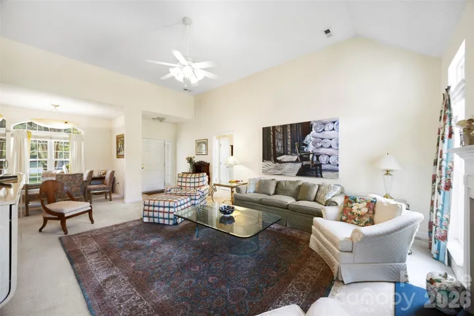
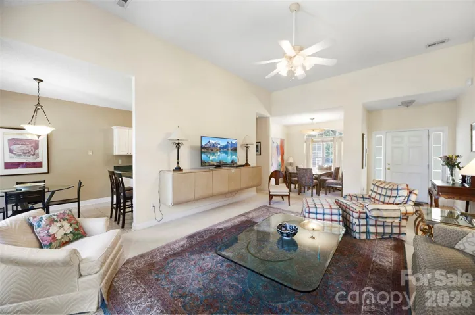
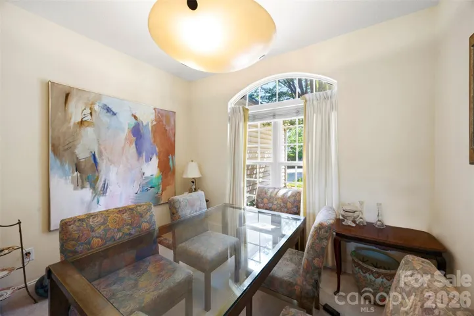
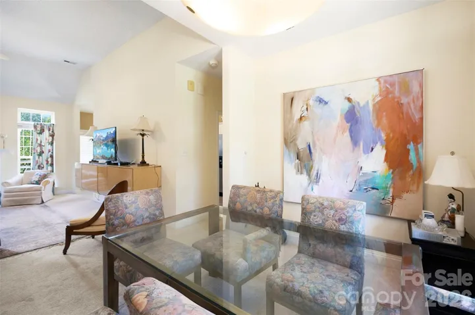
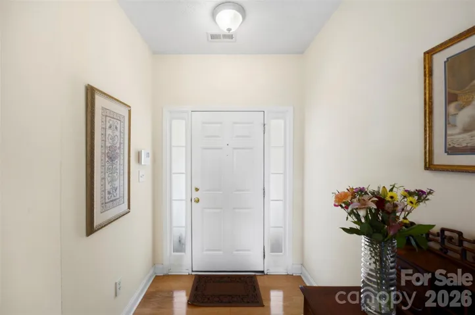
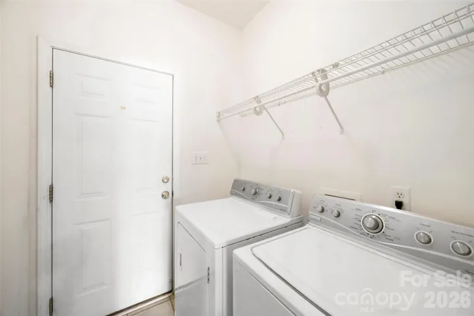
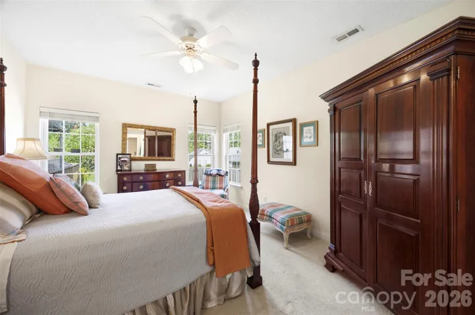
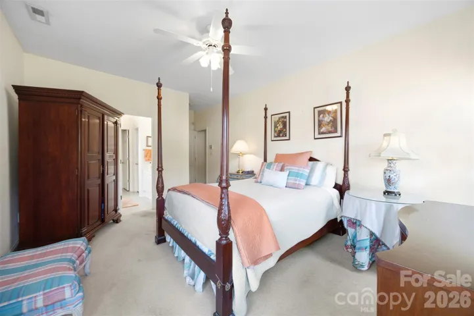
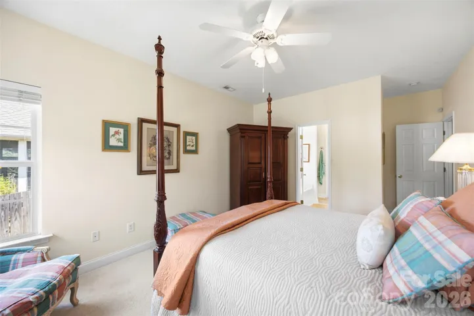
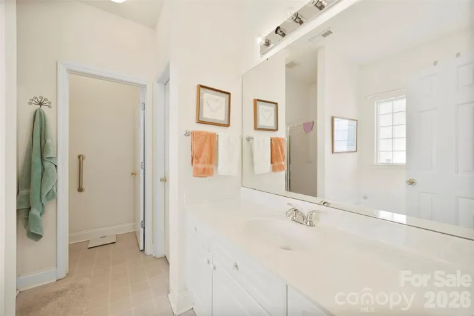
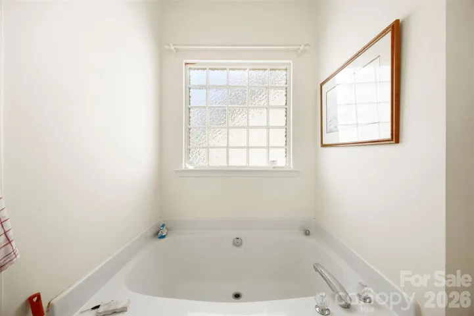
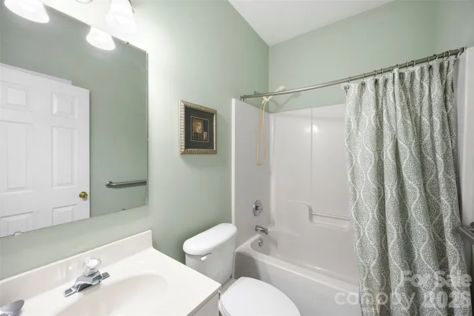
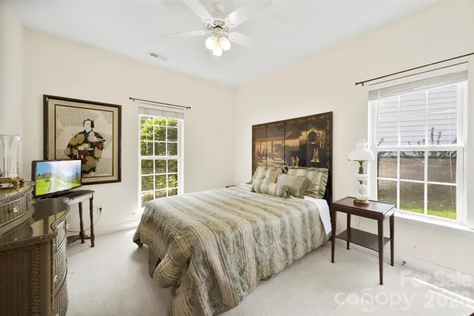
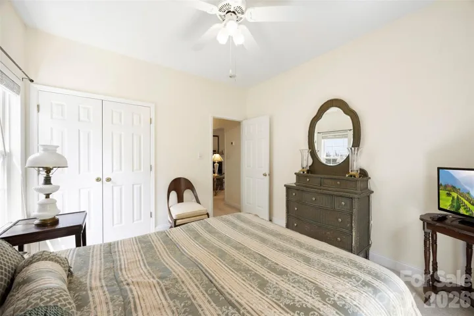
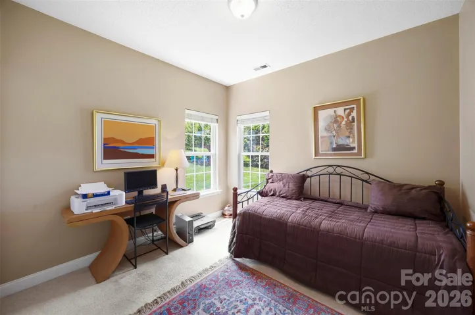
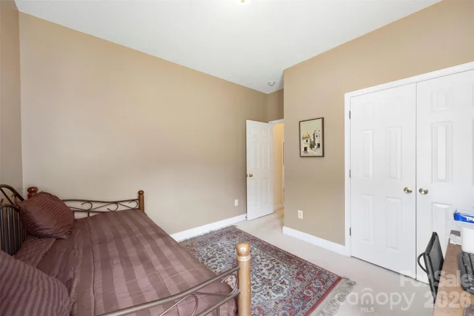
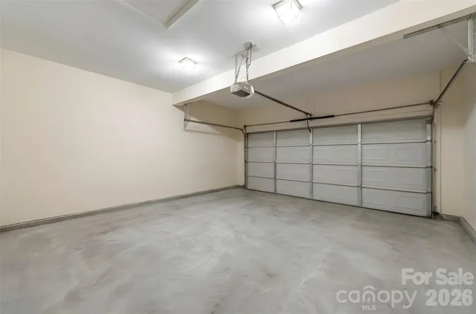
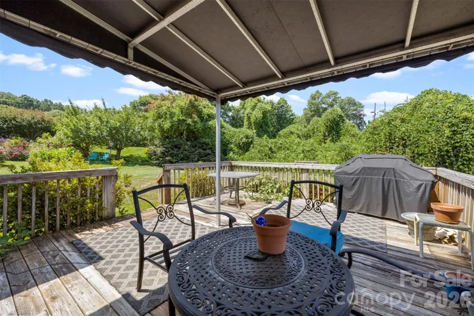
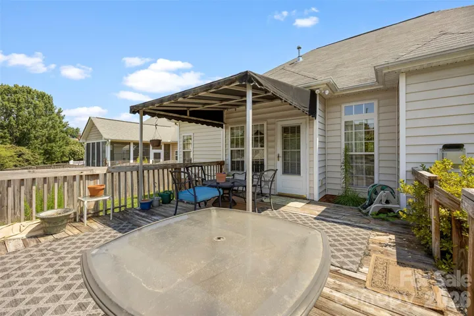
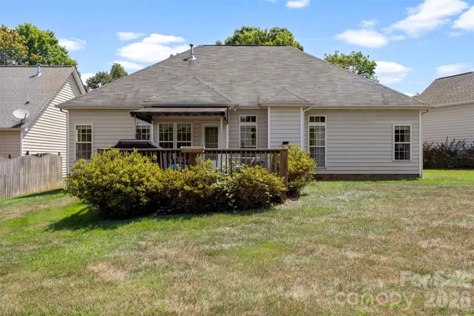
- Single Family Residence, Residential
- 3
- 2
- 2002
Description
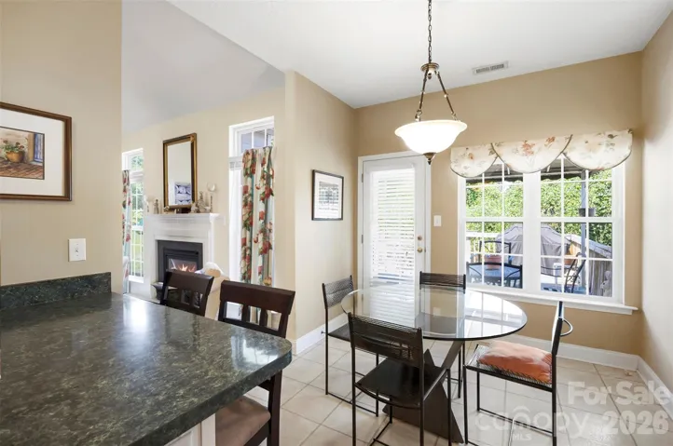
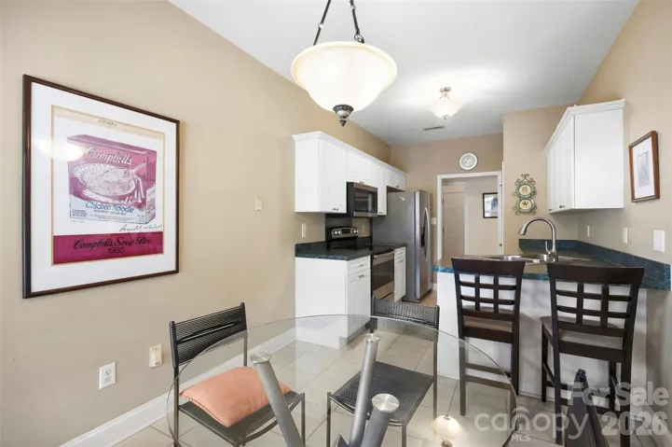
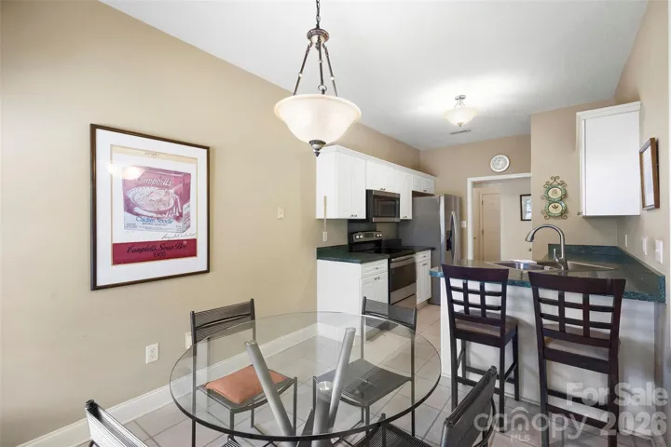
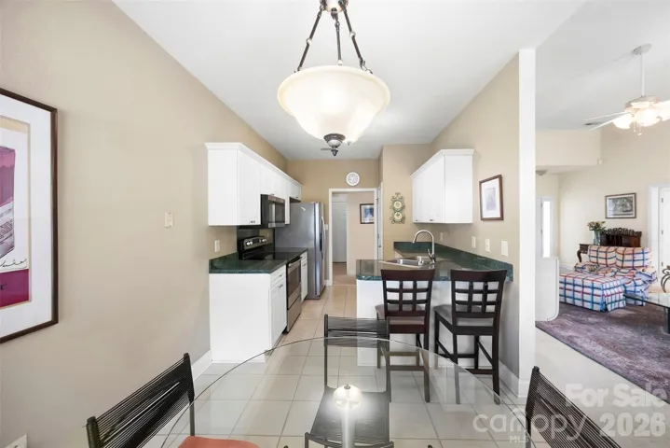
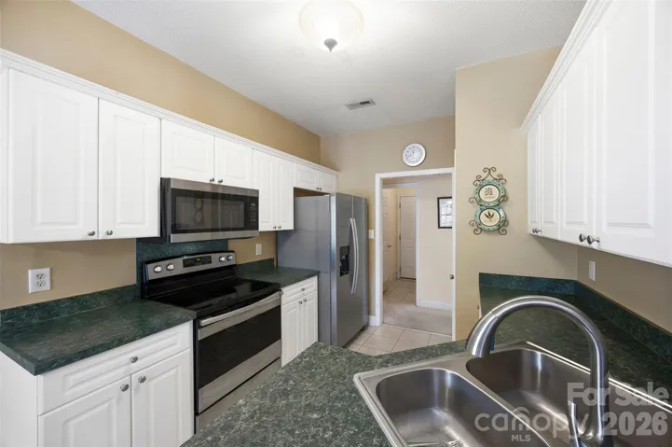
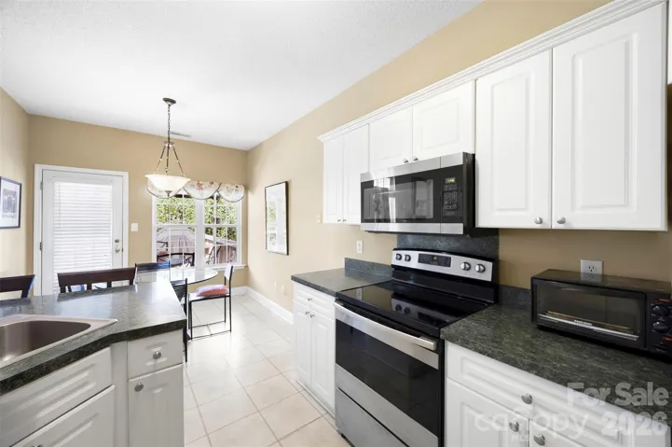
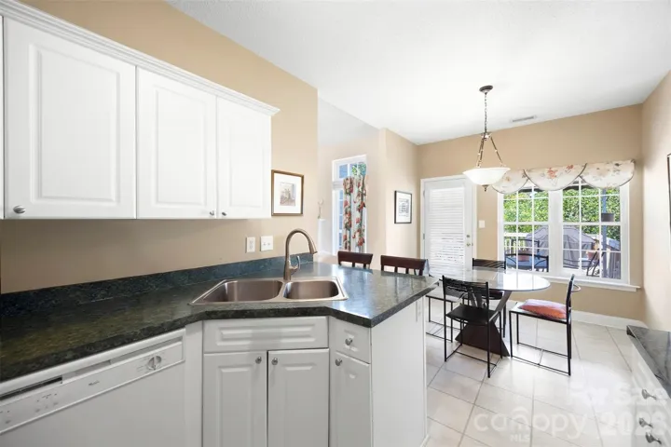
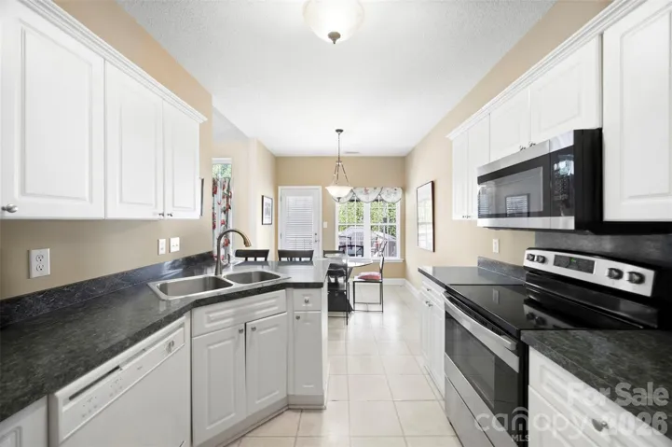
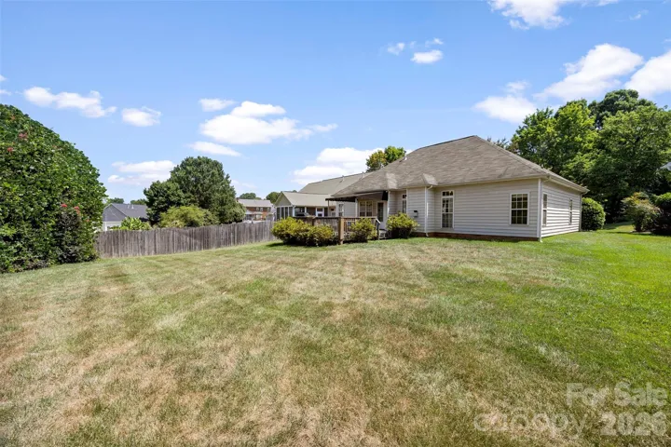
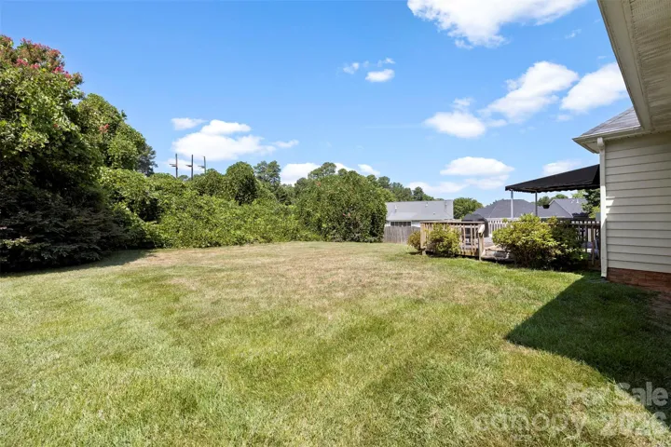
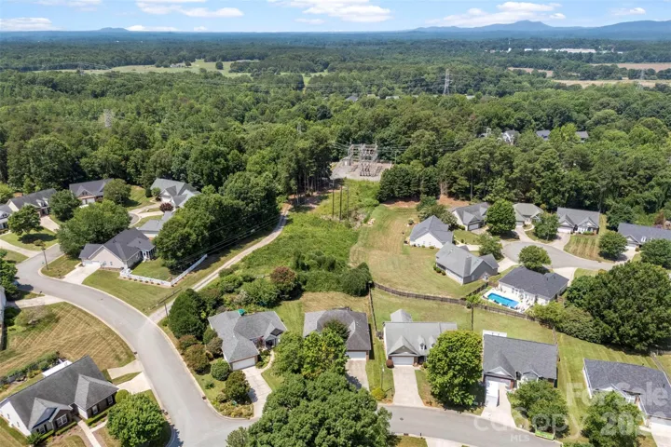
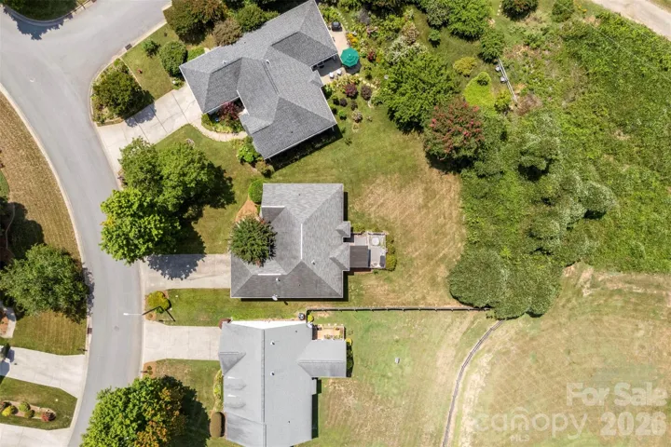
BACK ON MARKET AT NO FAULT OF THE SELLER. NEW ROOF AND GUTTERS HAVE BEEN APPROVED AND BEING INSTALLED. Priced for Potential in a Highly Desirable Riverwood Plantation! If you’ve been waiting for the opportunity to personalize a home without paying for someone else’s updates, this is it! We’ve carefully evaluated the neighborhood comparables and priced this patio home accordingly, with cosmetic allowances already reflected in the asking price. This well-designed home offers a desirable split-bedroom floor plan featuring 3 bedrooms, 2 full baths, a formal dining room, spacious kitchen, sunny breakfast area, and a rear deck—the perfect canvas to make it your own. Bring your favorite paint colors, flooring, and finishing touches to create a home that reflects your personal style. Beyond the home itself, you’ll enjoy a wonderful lifestyle in a community featuring a neighborhood pool and clubhouse, all just minutes from Martha Rivers Park, where you’ll find walking trails, athletic fields, playgrounds, and more. Enjoy the location, the amenities, and the value while investing in updates that match your taste—not someone else’s. Opportunities like this don’t come along often!
Address
Open on Google Maps-
Address: 3191 River Ridge Drive, Gastonia, North Carolina 28056
-
City: Gastonia
-
State/county: NC
-
Zip/Postal Code: 28056
-
Area: Riverwood
Details
Updated on August 1, 2026 at 11:26 am-
Property ID 4399064
-
Price $320,000
-
Bedrooms 3
-
Bathrooms 2
-
Garages 2
-
Year Built 2002
-
Property Type Single Family Residence, Residential
-
Property Status Active, For Sale
Additional details
-
Listing Terms Cash, Conventional, FHA, VA Loan
-
Association Fee 500
-
Roof Composition
-
Sewer Public Sewer
-
Cooling Central Air, Electric
-
Heating Central, Natural Gas
-
Flooring Carpet, Vinyl
-
County Gaston
-
Property Type Residential
-
Parking Attached Garage, Garage Door Opener, Garage Faces Front
-
Elementary School Robinson
-
Middle School Southwest
-
High School Forestview
-
Community Features Clubhouse, Outdoor Pool, Picnic Area, Street Lights
-
Architectural Style Traditional
Mortgage Calculator
-
Down Payment
-
Loan Amount
-
Monthly Mortgage Payment
-
Property Tax
-
Home Insurance
Video
360° Virtual Tour
Contact Information
View ListingsSimilar Listings

725 Hanna Woods Drive, Cramerton, North Carolina 28032
725 Hanna Woods Drive, Cramerton, North Carolina 28032, Cramerton, NC- Beds: 3
- Baths: 3
- Single Family Residence, Residential

408 Rhyne Street, Stanley, North Carolina 28164
408 Rhyne Street, Stanley, North Carolina 28164, Stanley, NC- Beds: 2
- Bath: 1
- Single Family Residence, Residential

6033 Bountiful Street, Belmont, North Carolina 28012
6033 Bountiful Street, Belmont, North Carolina 28012, Belmont, NC- Beds: 3
- Baths: 3
- Single Family Residence, Residential

1259 Dorchester Road, Gastonia, North Carolina 28056
1259 Dorchester Road, Gastonia, North Carolina 28056, Gastonia, NC- Beds: 3
- Baths: 4
- Single Family Residence, Residential

- The Simpson Group Realty

