
- Single Family Residence, Residential
- 4
- 4
- 2023
Description
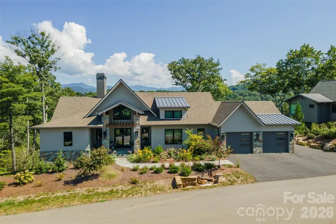
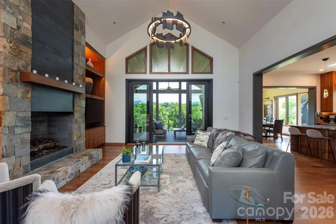
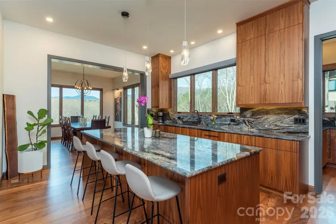
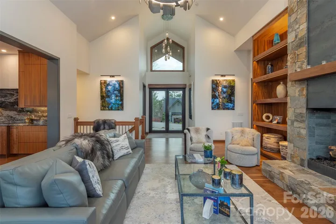
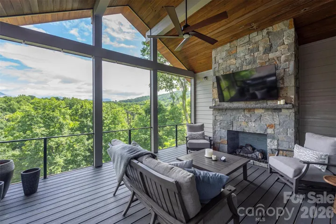
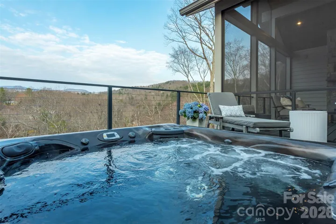
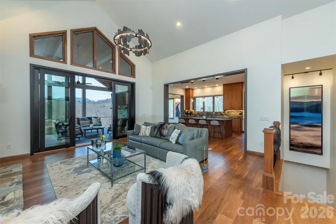
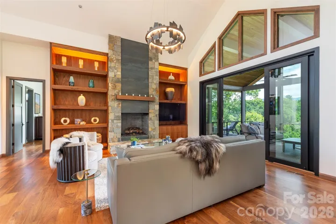
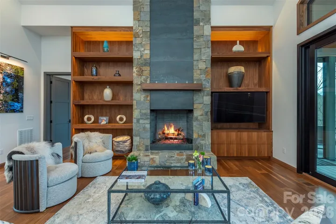
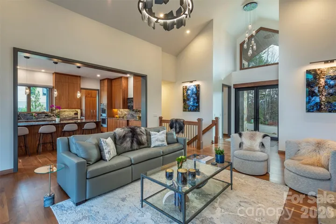
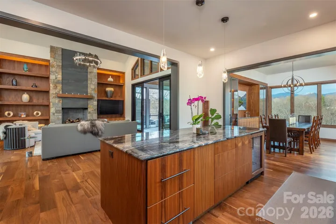
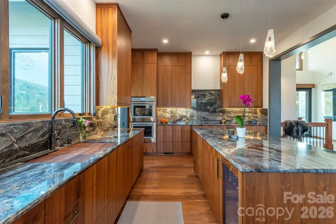
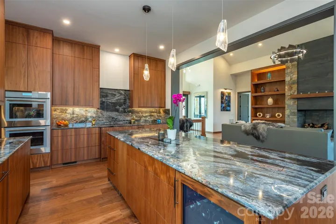
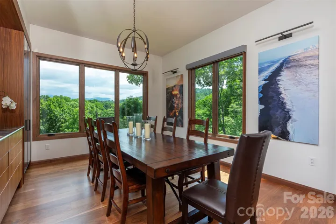
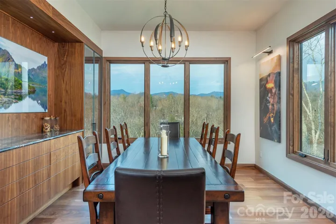
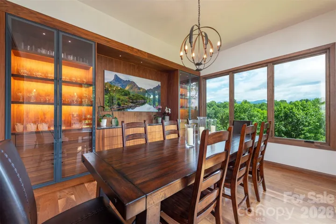
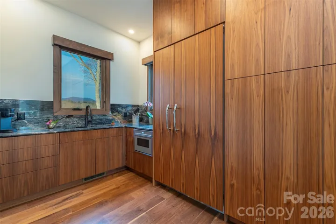
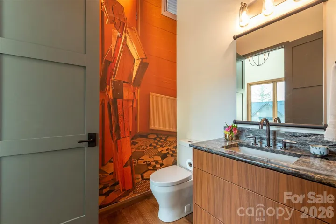
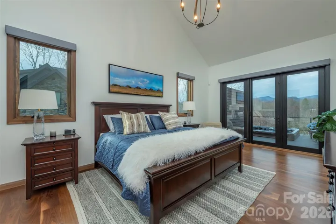
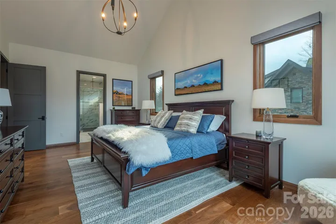
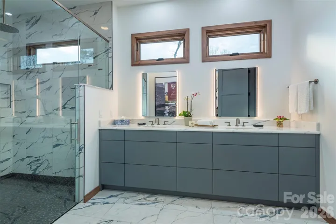
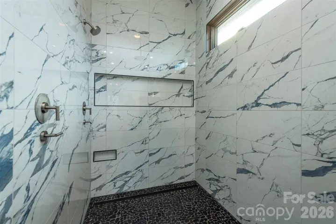
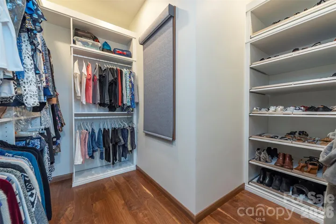
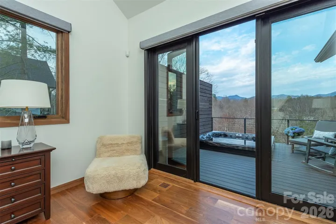
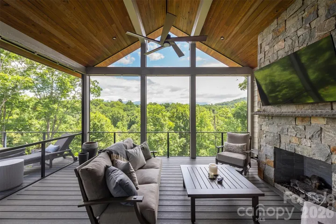
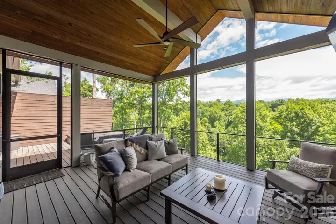
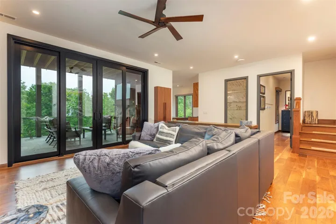
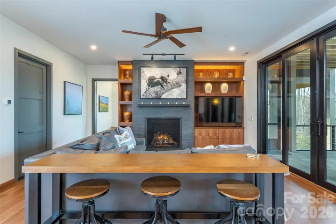
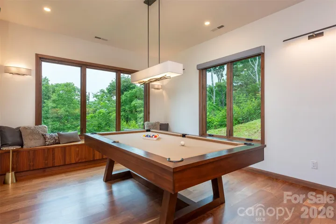
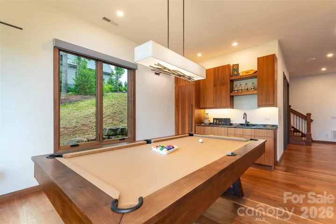
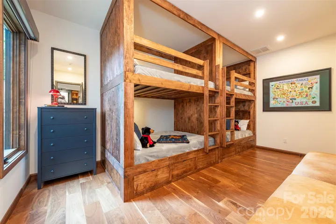
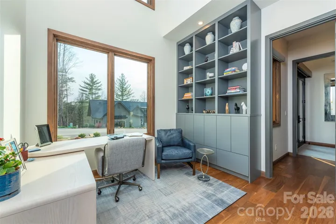
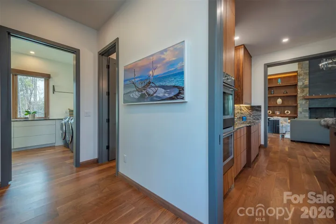
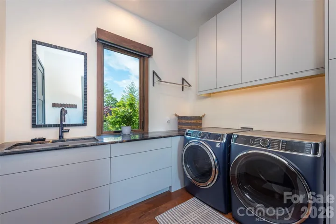
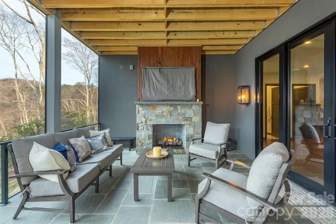
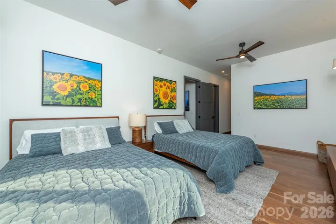
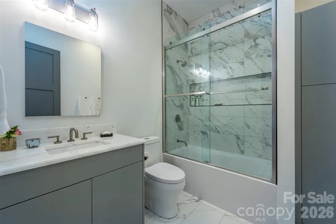
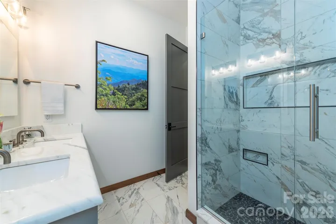
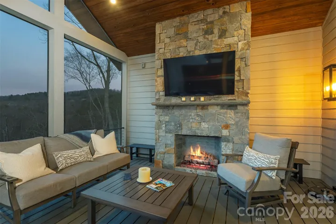
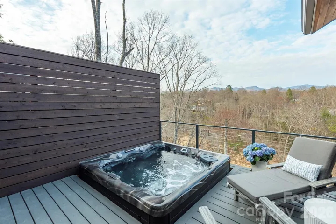
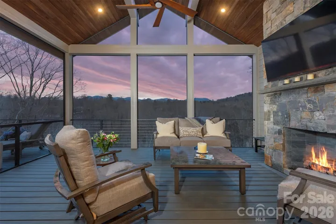
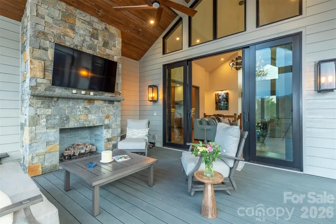
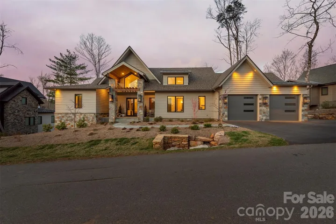
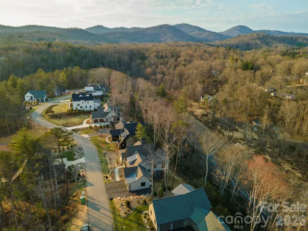
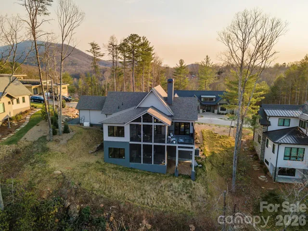
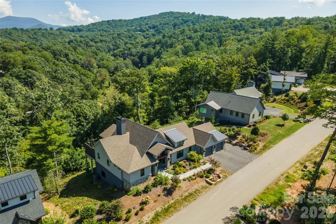
Welcome to a mountain retreat where luxury, craftsmanship and nature come together in harmony. In the desired Riverbend Forest community of East Asheville, this exceptional residence by Sulaski & Company, beautifully designed by Thorne Cope Interior Design, offers a lifestyle defined by breathtaking views, refined comfort and effortless entertaining. Wake each morning to sweeping vistas of the Craggy Mountains and the serene Swannanoa River. Enjoy coffee from one of the expansive screened porches, unwind in the hot tub beneath the stars, or gather with friends and family as the changing mountain landscape provides a stunning backdrop in every season. Thoughtfully designed with exceptional attention to detail, the home showcases custom built-in cabinetry throughout, four inviting fireplaces and an open-concept floor plan that balances elegance with everyday livability. The gourmet kitchen, complete with a butler’s pantry, is designed for memorable gatherings, while the lower-level game room with additional full primary suite and built in wet bar with refrigerator, sink and dishwasher makes hosting effortless. Every space has been carefully curated to create warmth, comfort and connection. Spacious bedrooms offer peaceful retreats, while multiple indoor and outdoor living areas invite relaxation and celebration alike. As evening falls, the glow of classic gas lanterns welcomes you home and enhances the home’s timeless mountain character. Surrounded by natural beauty of Western North Carolina, yet just minutes from downtown Asheville, Black Mountain, the Blue Ridge Parkway and VA Medical Center, this remarkable property offers the rare opportunity to enjoy privacy, luxury and convenience in one of Asheville’s desirable locations. Luxury features highlights include Sulaski & Company custom construction, interior design by Thorne Cope Interior Design, panoramic Craggy Mountain and Swannanoa River views, four fireplaces, two upper level and two lower level, extensive custom built-in cabinetry, gourmet kitchen with butler’s pantry, lower-level entertaining space with additional primary suite and four queen bunk bed sets for extra sleeping, three outdoor living areas, including two screened porches, each with their own fireplace, hot tub overlooking mountain vistas and gas lantern exterior lighting. Minutes to downtown Asheville and the Blue Ridge Parkway.
Address
Open on Google Maps-
Address: 158 Riverbend Forest Drive, Asheville, North Carolina 28805
-
City: Asheville
-
State/county: NC
-
Zip/Postal Code: 28805
-
Area: Riverbend Forest
Details
Updated on November 4, 2026 at 12:06 am-
Property ID 4399646
-
Price $2,399,999
-
Bedrooms 4
-
Bathrooms 4
-
Garages 2
-
Year Built 2023
-
Property Type Single Family Residence, Residential
-
Property Status Active, For Sale
Additional details
-
Listing Terms Cash, Conventional
-
Association Fee 1461
-
Roof Architectural Shingle, Metal
-
Utilities Fiber Optics, Propane, Underground Power Lines, Underground Utilities
-
Sewer Public Sewer
-
Cooling Ceiling Fan(s), Central Air, Heat Pump, Humidity Control
-
Heating Central, Heat Pump
-
Flooring Tile, Wood
-
County Buncombe
-
Property Type Residential
-
Parking Attached Garage, Garage Door Opener, Garage Faces Front
-
Elementary School WD Williams
-
Middle School Charles D Owen
-
High School Charles D Owen
-
Architectural Style Modern
Features
Mortgage Calculator
-
Down Payment
-
Loan Amount
-
Monthly Mortgage Payment
-
Property Tax
-
Home Insurance
Video
360° Virtual Tour
Contact Information
View ListingsSimilar Listings

206 Cedar Street, Belmont, North Carolina 28012
206 Cedar Street, Belmont, North Carolina 28012, Belmont, NC- Beds: 2
- Baths: 2
- Single Family Residence, Residential

15 Circle Drive, Belmont, North Carolina 28012
15 Circle Drive, Belmont, North Carolina 28012, Belmont, NC- Beds: 5
- Baths: 6
- Single Family Residence, Residential

2013 Lexington Street, Belmont, North Carolina 28012
2013 Lexington Street, Belmont, North Carolina 28012, Belmont, NC- Beds: 4
- Baths: 3
- Single Family Residence, Residential

3014 Dodsworth Drive, Cramerton, North Carolina 28032
3014 Dodsworth Drive, Cramerton, North Carolina 28032, Cramerton, NC- Beds: 4
- Baths: 5
- Single Family Residence, Residential

- The Simpson Group Realty

