
- Single Family Residence, Residential
- 3
- 3
- 1994
Description
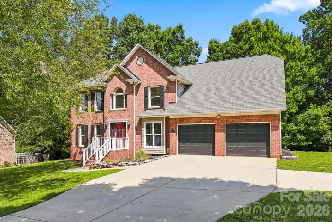
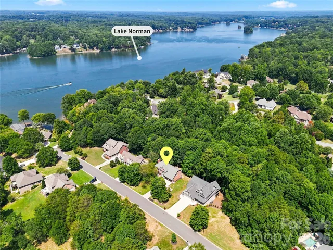
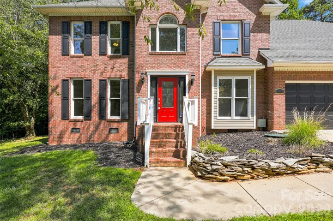
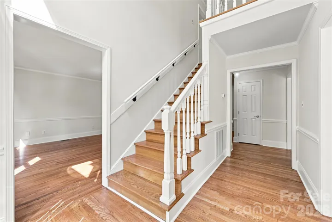
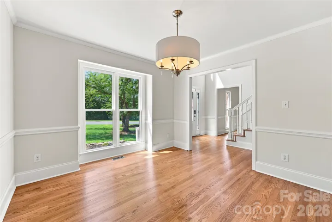
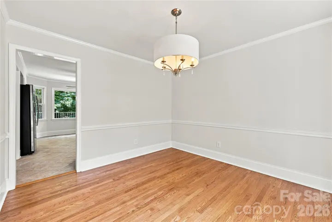
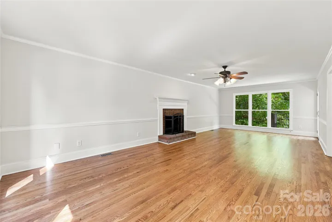
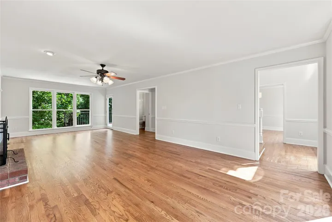
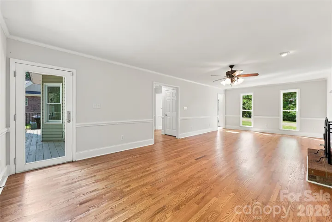
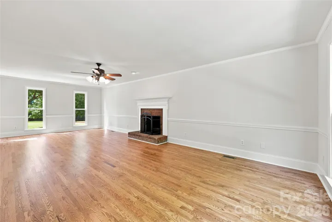
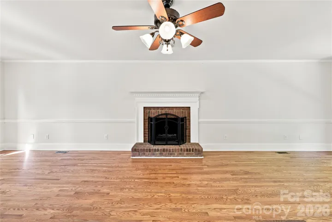
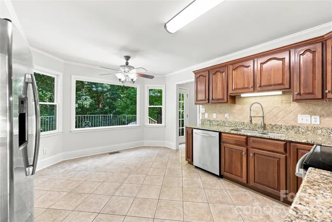
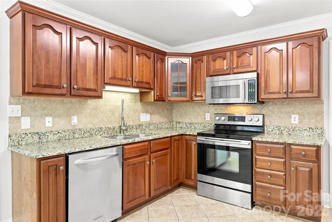
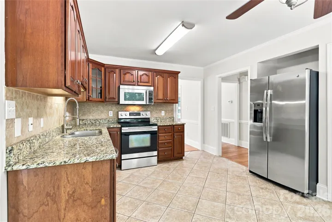
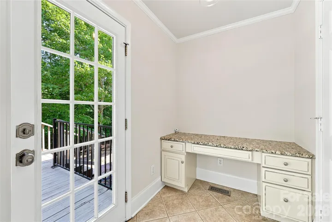
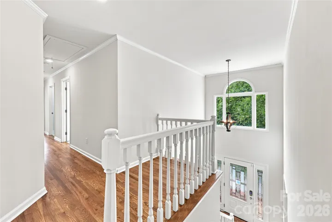
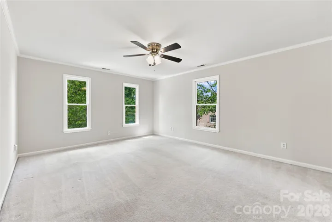
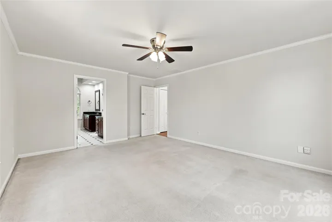
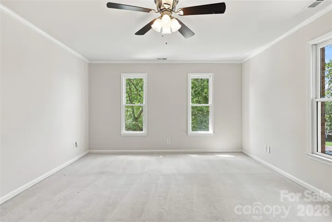
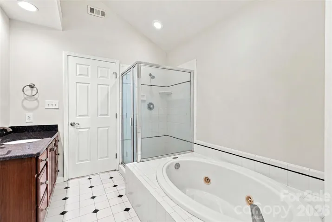
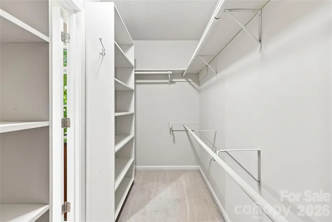
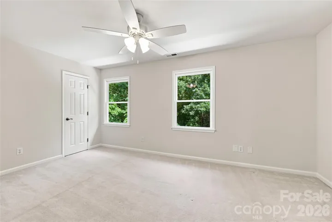
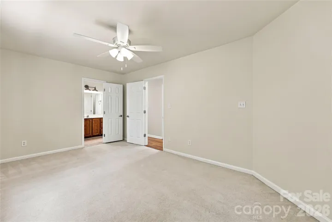
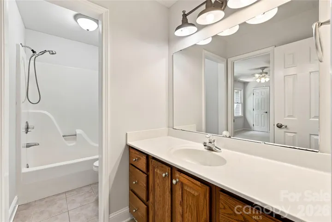
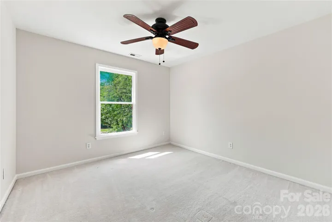
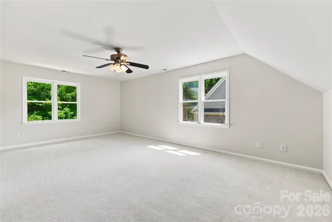
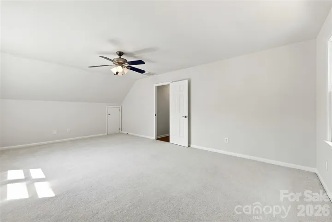
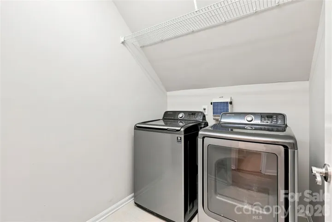
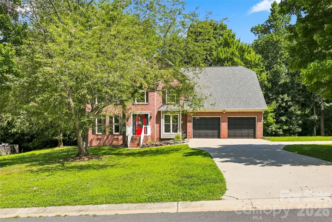
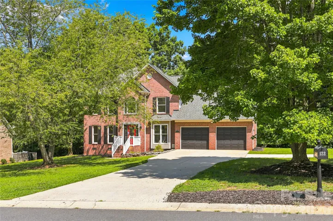
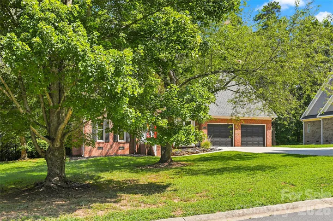
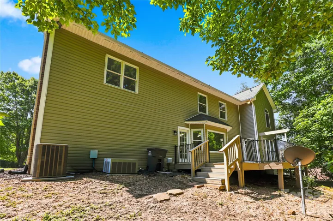
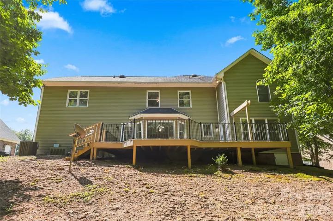
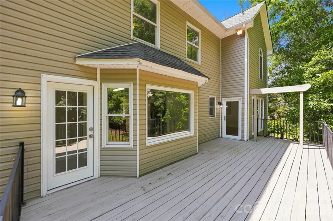
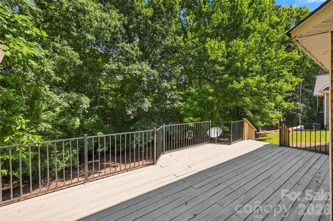
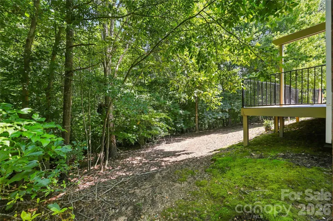
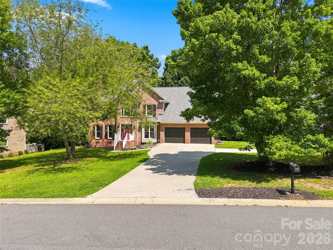
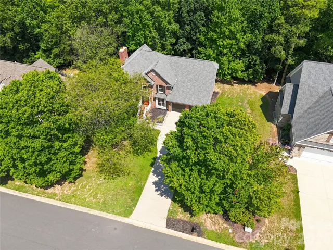
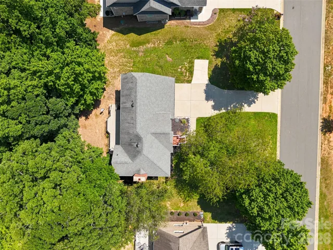
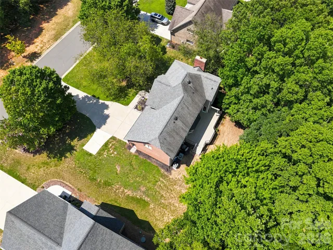
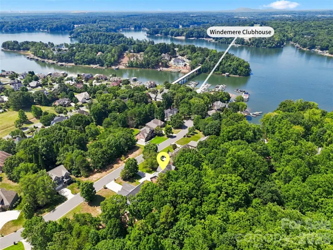
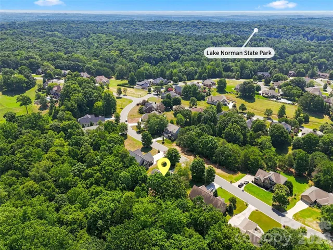
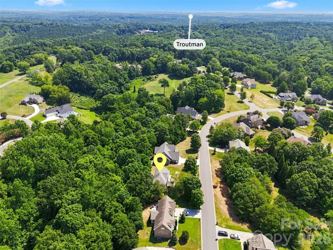
Nestled on a sprawling .36-acre homesite in the coveted Windemere community, this spacious 3 bedroom/2.5 bath residence offers the perfect blend of timeless comfort and everyday functionality! A dramatic two-story foyer creates an impressive first impression, welcoming you into thoughtfully designed living spaces filled with natural light. The formal dining room is ideal for hosting memorable gatherings, while the expansive living room is anchored by a charming brick fireplace, creating a warm and inviting atmosphere. The well-appointed kitchen features stainless steel appliances, all of which convey with the home, along with a sunny breakfast area framed by bay windows overlooking the private backyard. Step outside to your expansive rear deck, where a peaceful, wooded backdrop provides the perfect setting for outdoor entertaining or quiet mornings surrounded by nature. Upstairs, the private primary suite is thoughtfully positioned apart from the secondary bedrooms and features a spacious en-suite bath with dual vanities, a jetted soaking tub, separate shower and a walk-in closet complete with custom built-ins. Two generously sized secondary bedrooms share a full bath, while a versatile bonus room offers endless possibilities as a media room, home office, playroom or fitness space. A conveniently located upstairs laundry room completes the second level, adding everyday ease to this well-designed home!
Address
Open on Google Maps-
Address: 122 W Tattersall Drive, Statesville, North Carolina 28677
-
City: Statesville
-
State/county: NC
-
Zip/Postal Code: 28677
-
Area: Windermere
Details
Updated on July 23, 2026 at 1:26 pm-
Property ID 4402896
-
Price $499,900
-
Bedrooms 3
-
Bathrooms 3
-
Garages 2
-
Year Built 1994
-
Property Type Single Family Residence, Residential
-
Property Status Active, For Sale
Additional details
-
Listing Terms Cash, Conventional, FHA, VA Loan
-
Association Fee 992
-
Sewer Septic Installed
-
Cooling Ceiling Fan(s)
-
Heating Electric
-
Flooring Carpet, Tile, Vinyl
-
County Iredell
-
Property Type Residential
-
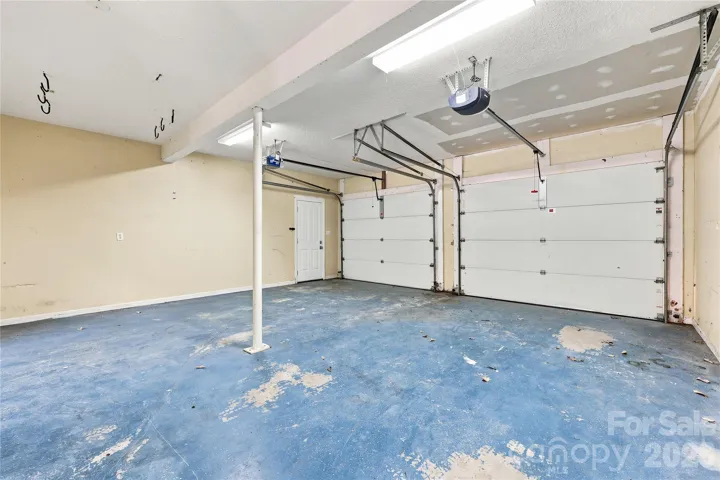
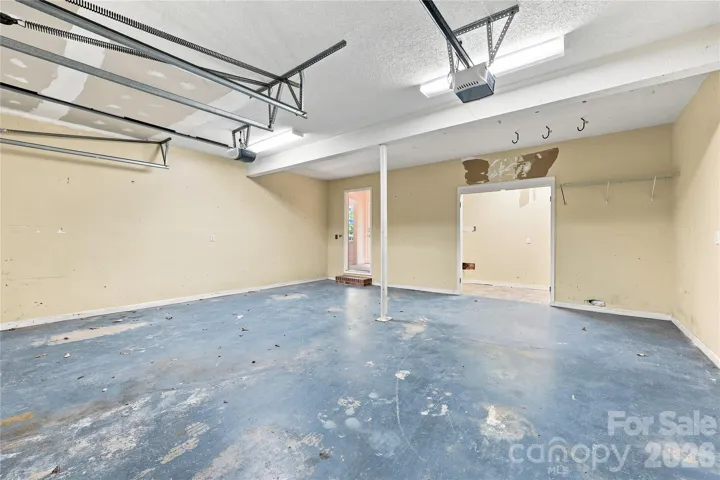
Parking Driveway, Attached Garage, Garage Door Opener, Garage Faces Front
-
Elementary School Unspecified
-
Middle School Unspecified
-
High School Unspecified
-
Architectural Style Traditional
Mortgage Calculator
-
Down Payment
-
Loan Amount
-
Monthly Mortgage Payment
-
Property Tax
-
Home Insurance
Contact Information
View ListingsSimilar Listings

725 Hanna Woods Drive, Cramerton, North Carolina 28032
725 Hanna Woods Drive, Cramerton, North Carolina 28032, Cramerton, NC- Beds: 3
- Baths: 3
- Single Family Residence, Residential

408 Rhyne Street, Stanley, North Carolina 28164
408 Rhyne Street, Stanley, North Carolina 28164, Stanley, NC- Beds: 2
- Bath: 1
- Single Family Residence, Residential

6033 Bountiful Street, Belmont, North Carolina 28012
6033 Bountiful Street, Belmont, North Carolina 28012, Belmont, NC- Beds: 3
- Baths: 3
- Single Family Residence, Residential

1259 Dorchester Road, Gastonia, North Carolina 28056
1259 Dorchester Road, Gastonia, North Carolina 28056, Gastonia, NC- Beds: 3
- Baths: 4
- Single Family Residence, Residential

- The Simpson Group Realty

