
- Single Family Residence, Residential
- 4
- 3
- 1995
Description
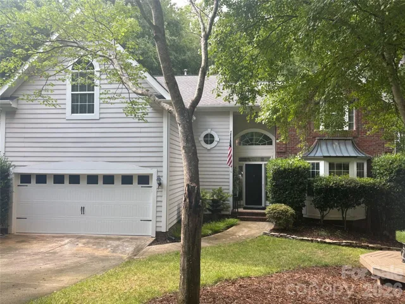
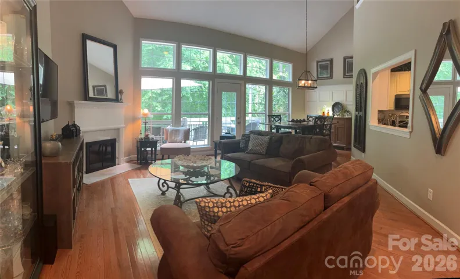
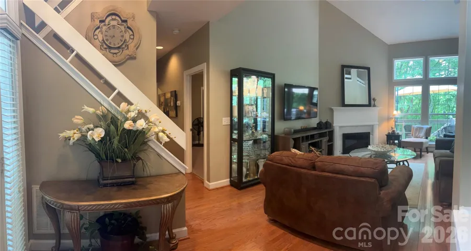
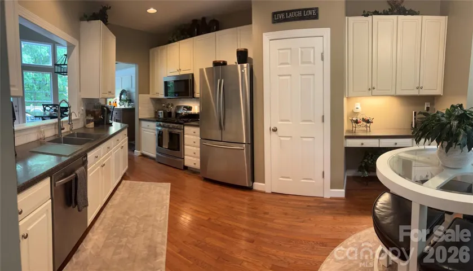
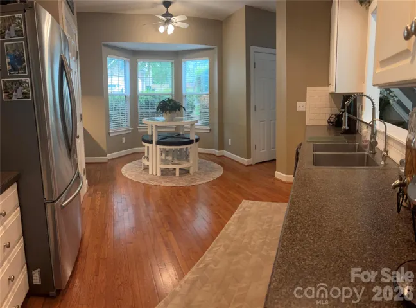
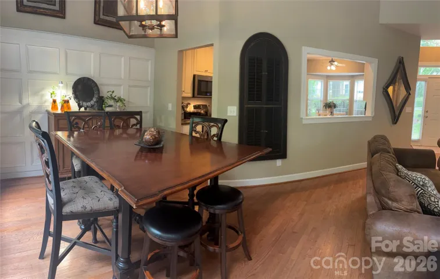
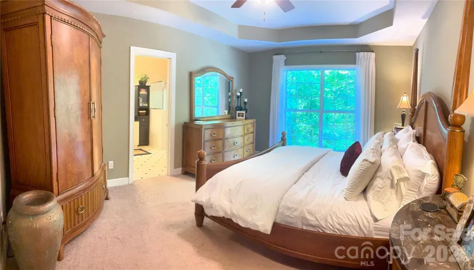
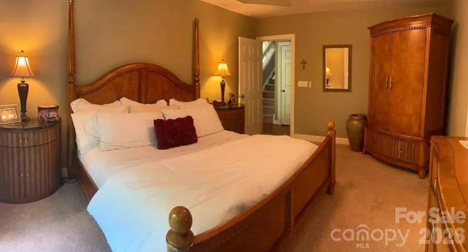
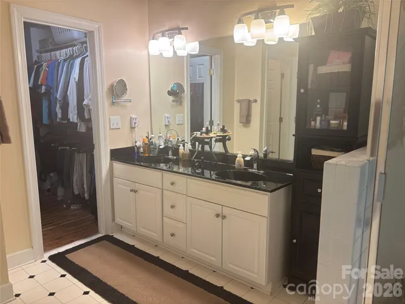
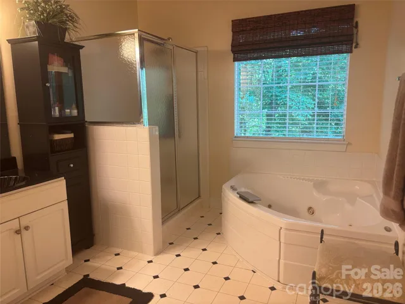
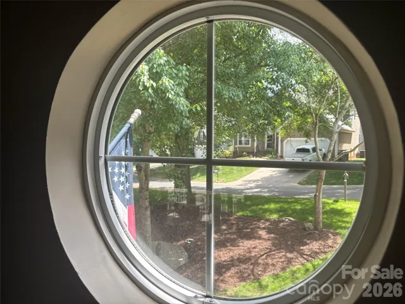
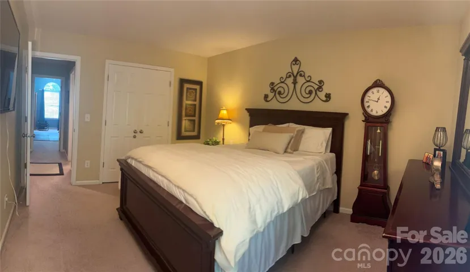
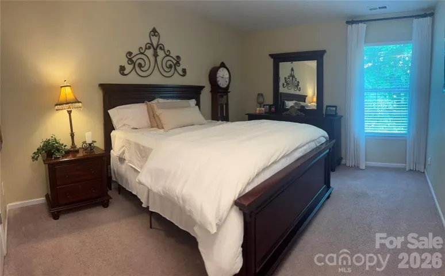
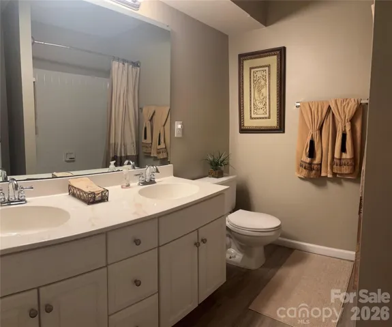
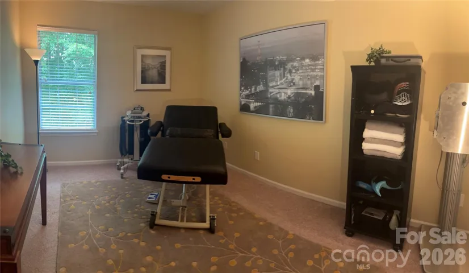
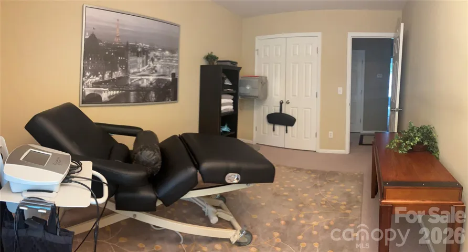
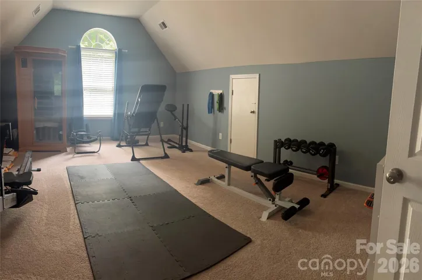
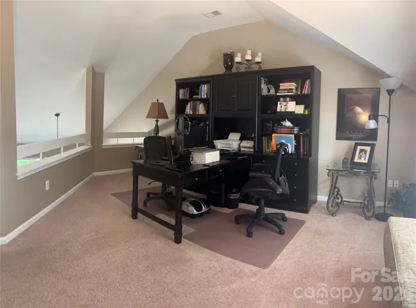
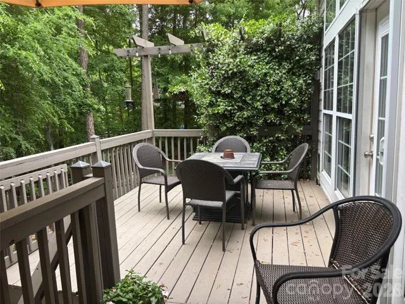
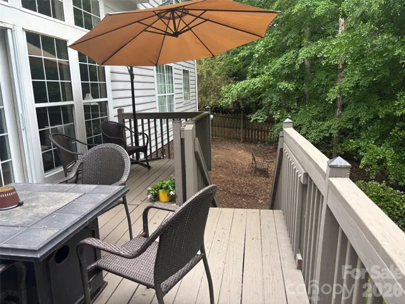
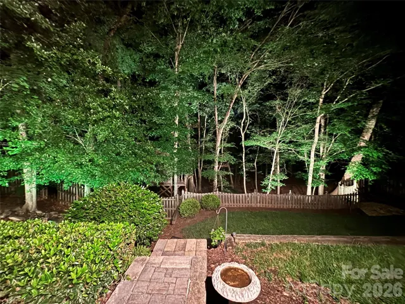
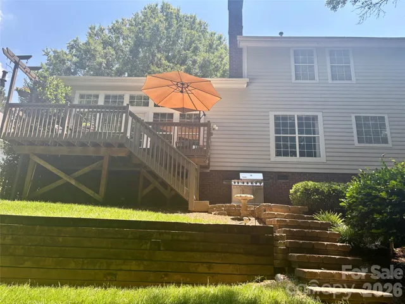
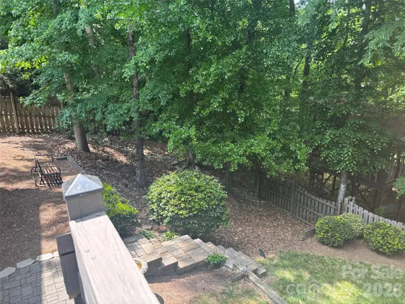
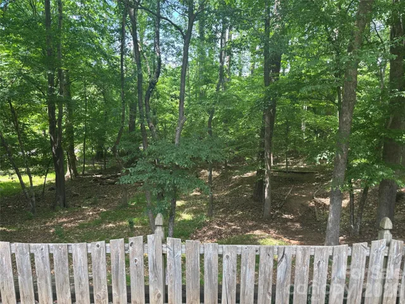
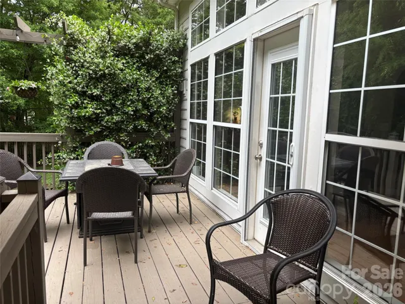
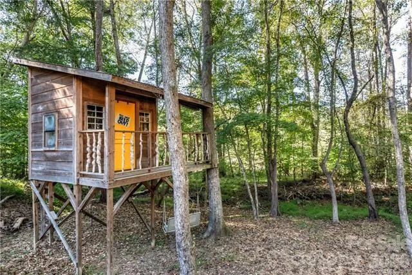
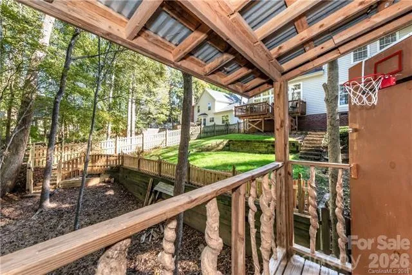
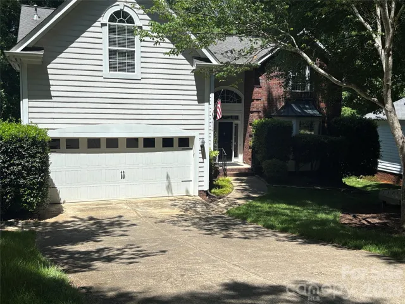
Wake up every morning with a nature preserve as your backyard view — and 7.5 miles of greenway trails literally steps from your door. This is the rare floor plan buyers search for — primary bedroom on the main level, thoughtfully designed with three additional bedrooms and a loft upstairs, giving everyone their own space. Inside, hardwood floors flow through the foyer, great room, dining room, and kitchen, creating a warm, cohesive feel from the moment you walk in. The backyard views feel like you’re living in the mountains with dense tree coverage between your backyard and the Greenway. The kitchen has white subway tile, newer appliances, and enough charm to make cooking feel like less of a chore. Fresh interior paint throughout and an abundance of natural light make every room feel like you’re on vacation. Storage is everywhere you need it — tucked throughout the home and into the two-car garage, so life actually has a place to land. Step outside and the backyard becomes its own destination. Fully fenced with a treehouse the kids will claim immediately, plus a private walking trail connecting directly to the newly expanded McAlpine Creek Greenway — an easy bike ride or afternoon stroll to McAlpine Park. This is the kind of home that changes your daily routine in the best possible way. The owner is a licensed Real Estate Broker.
Address
Open on Google Maps-
Address: 6116 Robley Tate Court, Charlotte, North Carolina 28270
-
City: Charlotte
-
State/county: NC
-
Zip/Postal Code: 28270
-
Area: Providence Commons
Details
Updated on August 2, 2026 at 8:06 pm-
Property ID 4407194
-
Price $620,000
-
Bedrooms 4
-
Bathrooms 3
-
Garages 2
-
Year Built 1995
-
Property Type Single Family Residence, Residential
-
Property Status Active, For Sale
Additional details
-
Listing Terms Cash, Conventional
-
Association Fee 215
-
Roof Architectural Shingle
-
Utilities Cable Available, Underground Utilities, Wired Internet Available
-
Sewer Public Sewer
-
Cooling Ceiling Fan(s), Central Air, Electric, Multi Units
-
Heating Central
-
Flooring Carpet, Laminate, Linoleum, Wood
-
County Mecklenburg
-
Property Type Residential
-
Parking Driveway, Attached Garage, Garage Door Opener, Garage Faces Front
-
Elementary School Unspecified
-
Middle School Unspecified
-
High School Unspecified
-
Community Features Street Lights, Walking Trails, Other
Mortgage Calculator
-
Down Payment
-
Loan Amount
-
Monthly Mortgage Payment
-
Property Tax
-
Home Insurance
Video
360° Virtual Tour
Contact Information
View ListingsSimilar Listings

725 Hanna Woods Drive, Cramerton, North Carolina 28032
725 Hanna Woods Drive, Cramerton, North Carolina 28032, Cramerton, NC- Beds: 3
- Baths: 3
- Single Family Residence, Residential

408 Rhyne Street, Stanley, North Carolina 28164
408 Rhyne Street, Stanley, North Carolina 28164, Stanley, NC- Beds: 2
- Bath: 1
- Single Family Residence, Residential

6033 Bountiful Street, Belmont, North Carolina 28012
6033 Bountiful Street, Belmont, North Carolina 28012, Belmont, NC- Beds: 3
- Baths: 3
- Single Family Residence, Residential

1259 Dorchester Road, Gastonia, North Carolina 28056
1259 Dorchester Road, Gastonia, North Carolina 28056, Gastonia, NC- Beds: 3
- Baths: 4
- Single Family Residence, Residential

- The Simpson Group Realty

