
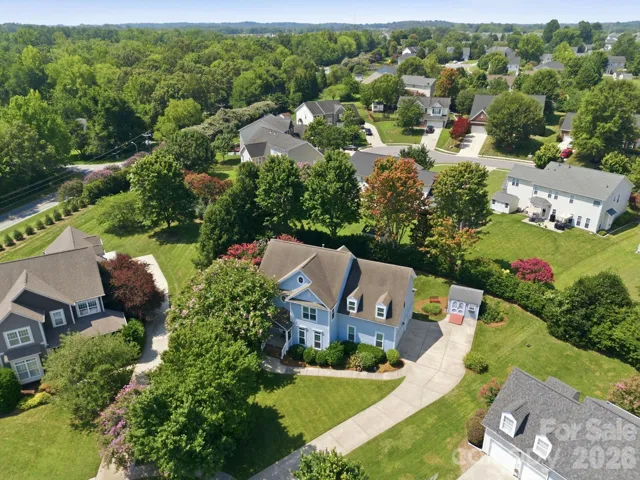
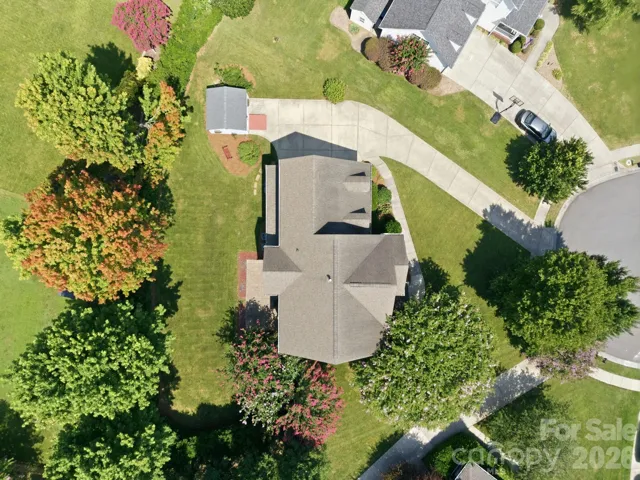
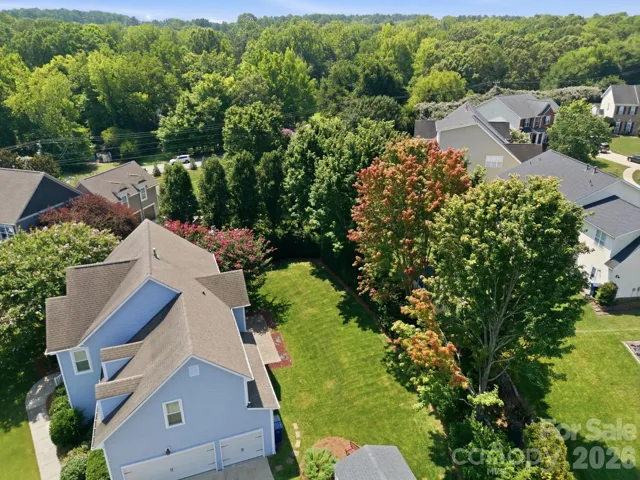
- Single Family Residence, Residential
- 3
- 3
- 2000
Description
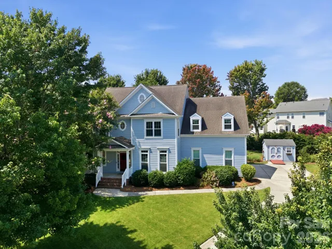
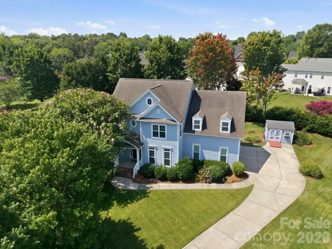
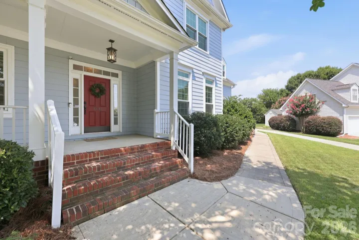
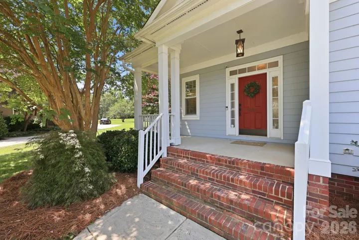
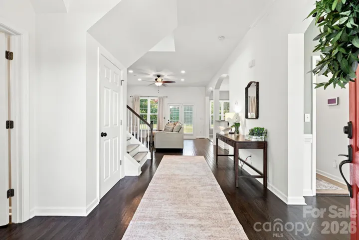
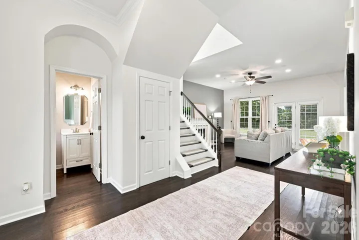
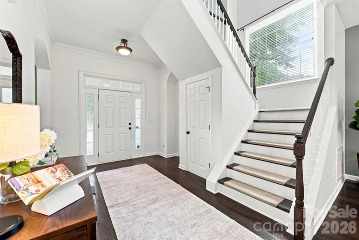
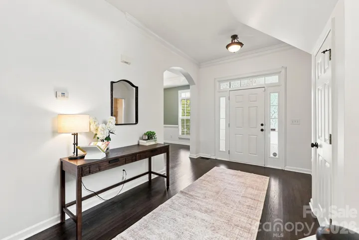
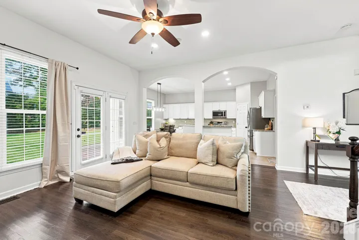
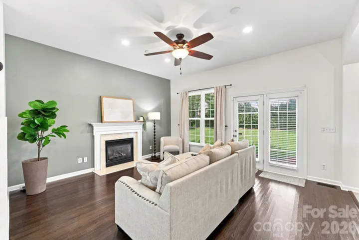
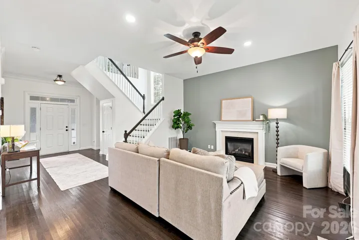
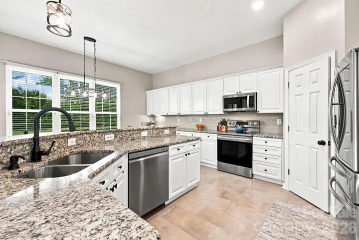
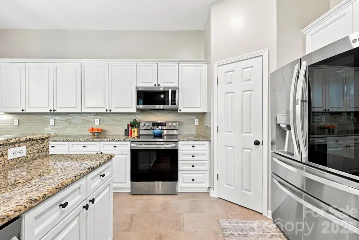
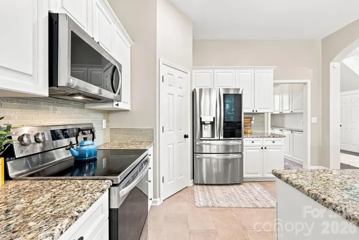
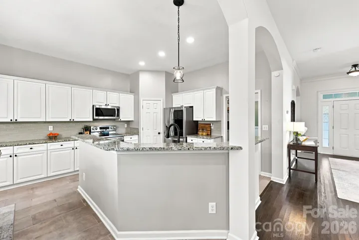
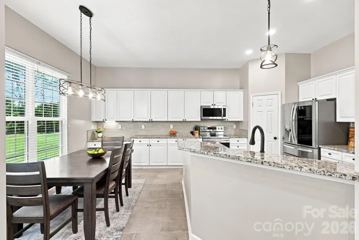
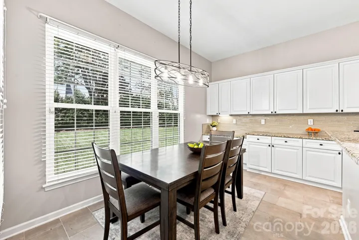
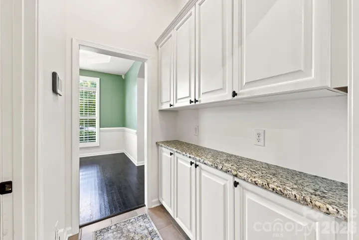
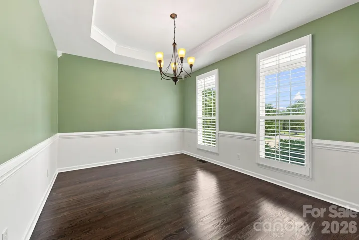
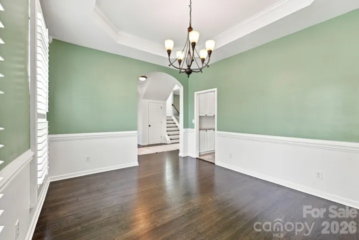
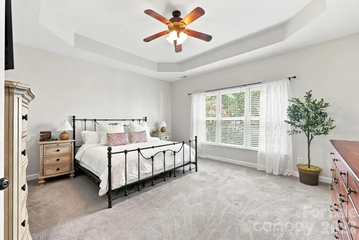
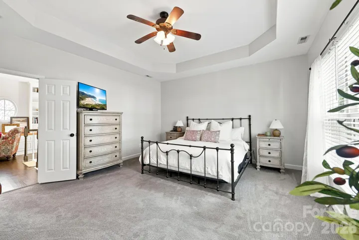
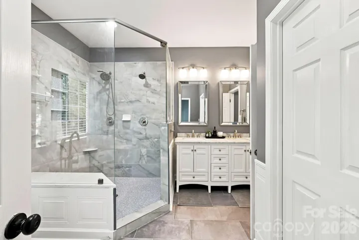
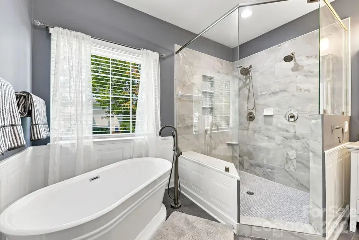
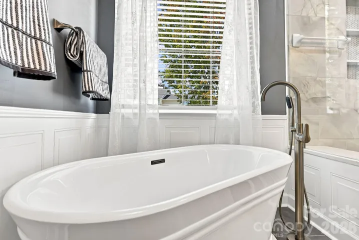
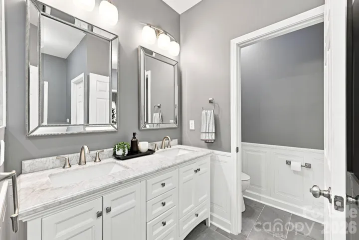
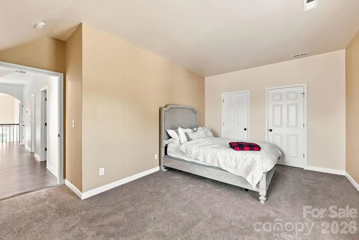
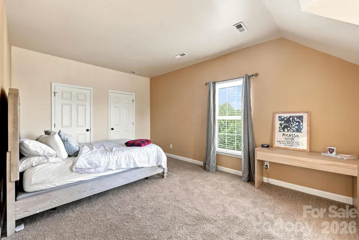
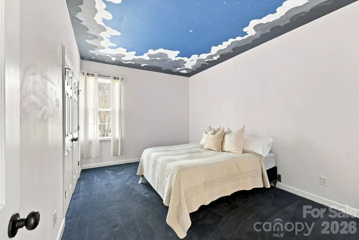
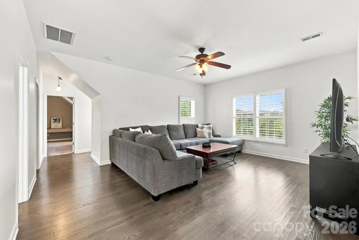
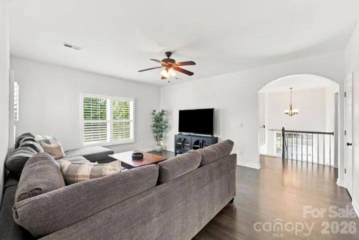
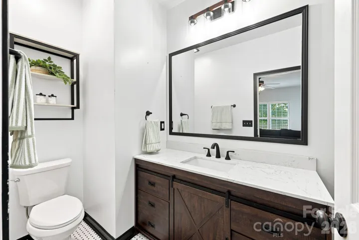
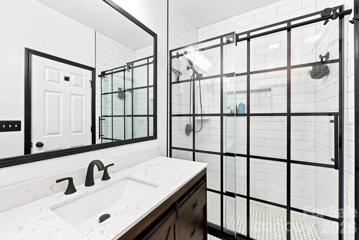
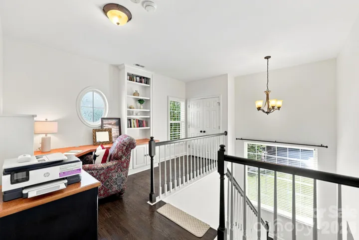
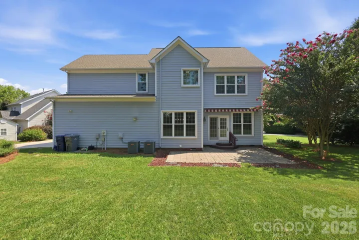
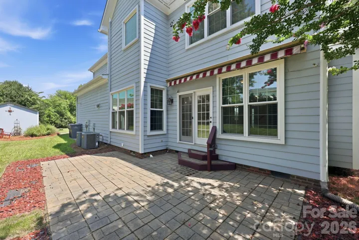
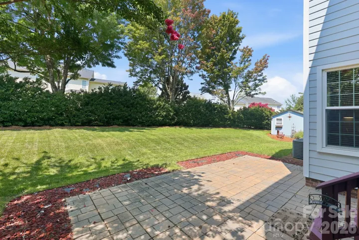
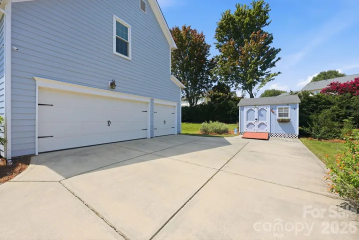
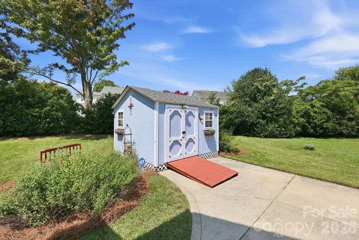
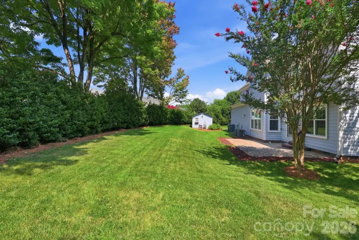
Welcome to this beautifully updated home in the highly sought-after Coventry community, offering the perfect blend of space, style, and convenience. Ideally located with a Charlotte address and Harrisburg schools, you’re just minutes from Harrisburg Town Center, The Farm at Rocky River, Concord Mills, and Pharr Mill Road Park. With approximately 2, 600 square feet, this 3-bedroom, 2.5-bath home is truly move-in ready. Rich hardwood floors, soaring ceilings, and beautifully updated kitchen and bathrooms create a warm, inviting feel throughout. A built-in desk and custom shelving provide the perfect dedicated office space without sacrificing a bedroom, while the oversized loft offers endless flexibility for a second living area, playroom, or media room. Situated on a private 1/3-acre cul-de-sac lot, this home also features a 3-car garage—a rare bonus in the neighborhood. Every update has already been completed, making this an effortless move for its next owner. The sellers’ job relocation is your opportunity to own this exceptional Coventry home!
Address
Open on Google Maps-
Address: 5601 Underwood Avenue, Charlotte, North Carolina 28213
-
City: Charlotte
-
State/county: NC
-
Zip/Postal Code: 28213
-
Area: Coventry
Details
Updated on August 1, 2026 at 8:06 pm-
Property ID 4404689
-
Price $540,000
-
Bedrooms 3
-
Bathrooms 3
-
Garages 3
-
Year Built 2000
-
Property Type Single Family Residence, Residential
-
Property Status Active, For Sale
Additional details
-
Listing Terms Cash, Conventional, FHA, VA Loan
-
Association Fee 145.45
-
Roof Architectural Shingle
-
Utilities Electricity Connected, Natural Gas
-
Sewer Public Sewer
-
Cooling Ceiling Fan(s), Central Air, Electric
-
Heating Forced Air
-
County Cabarrus
-
Property Type Residential
-
Parking Driveway, Attached Garage, Garage Faces Side
-
Elementary School Harrisburg
-
Middle School Hickory Ridge
-
High School Hickory Ridge
-
Community Features Clubhouse, Outdoor Pool, Playground
Mortgage Calculator
-
Down Payment
-
Loan Amount
-
Monthly Mortgage Payment
-
Property Tax
-
Home Insurance
Video
360° Virtual Tour
Contact Information
View ListingsSimilar Listings

725 Hanna Woods Drive, Cramerton, North Carolina 28032
725 Hanna Woods Drive, Cramerton, North Carolina 28032, Cramerton, NC- Beds: 3
- Baths: 3
- Single Family Residence, Residential

408 Rhyne Street, Stanley, North Carolina 28164
408 Rhyne Street, Stanley, North Carolina 28164, Stanley, NC- Beds: 2
- Bath: 1
- Single Family Residence, Residential

6033 Bountiful Street, Belmont, North Carolina 28012
6033 Bountiful Street, Belmont, North Carolina 28012, Belmont, NC- Beds: 3
- Baths: 3
- Single Family Residence, Residential

1259 Dorchester Road, Gastonia, North Carolina 28056
1259 Dorchester Road, Gastonia, North Carolina 28056, Gastonia, NC- Beds: 3
- Baths: 4
- Single Family Residence, Residential

- The Simpson Group Realty

