

- Townhouse, Residential
- 3
- 3
- 2026
Description
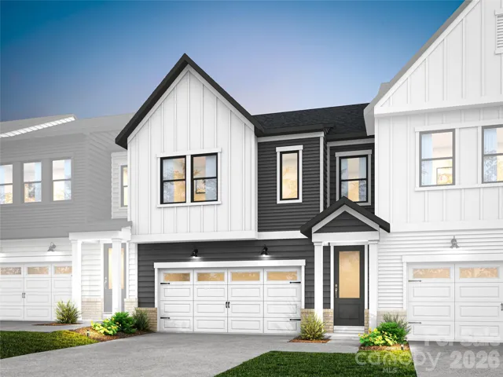
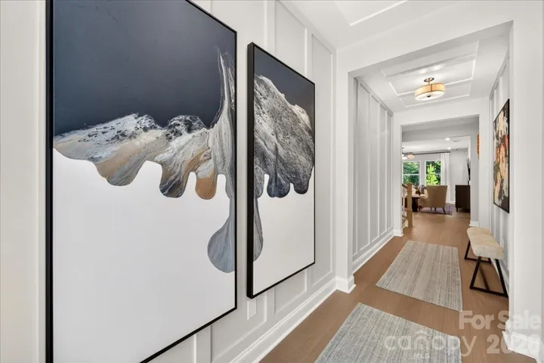
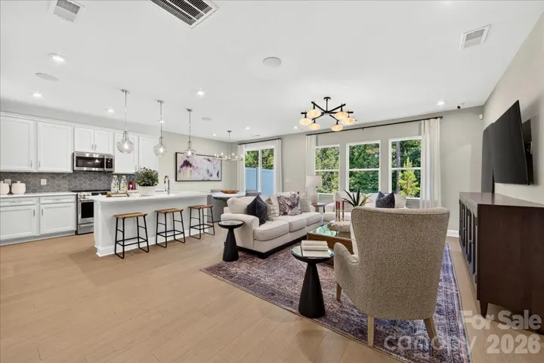
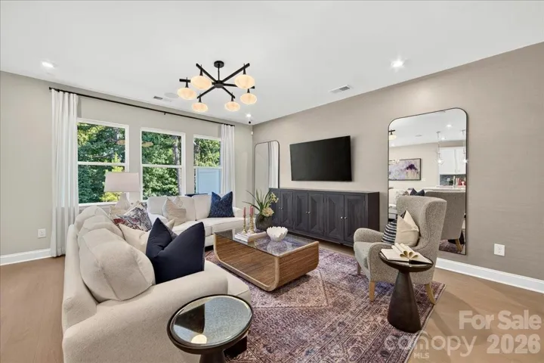
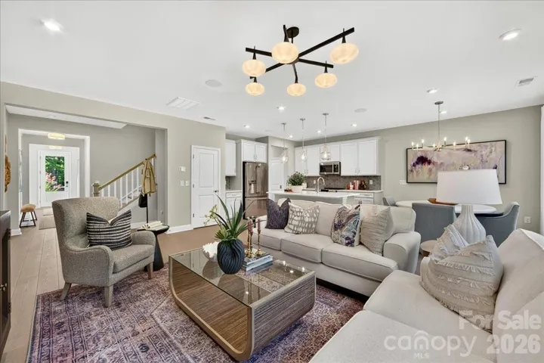
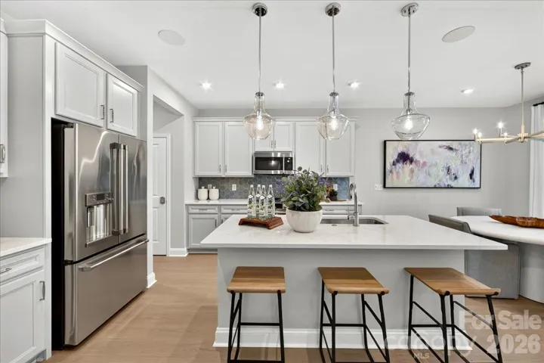
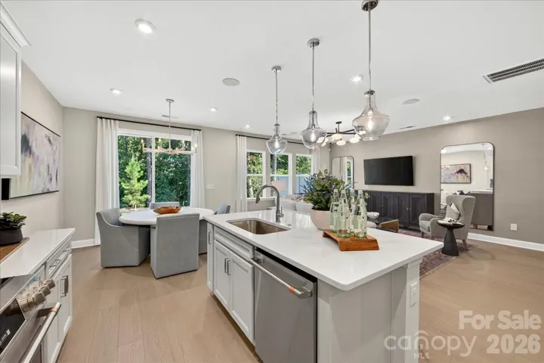
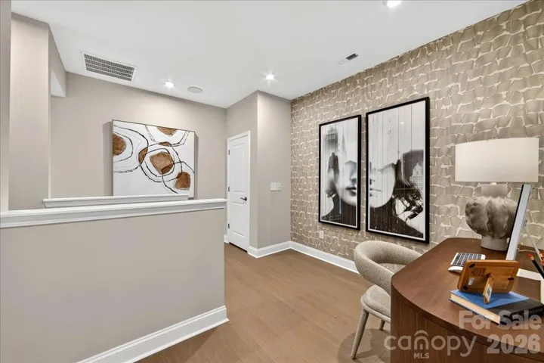
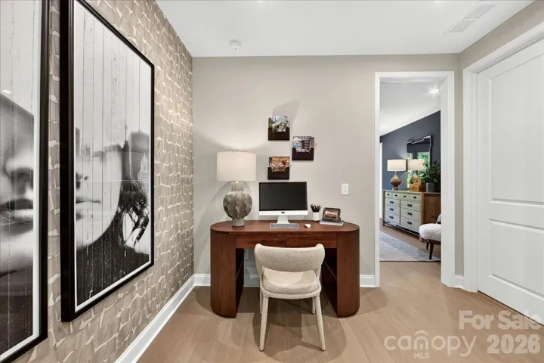
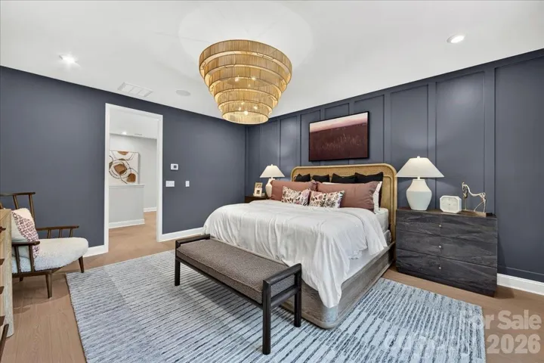
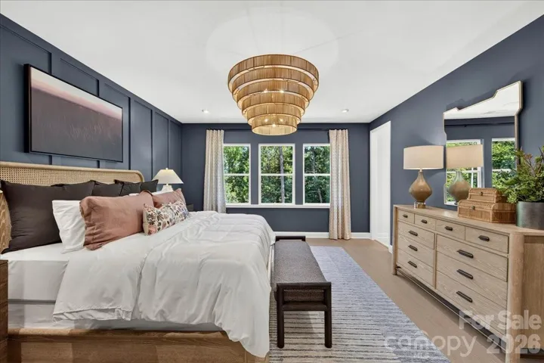
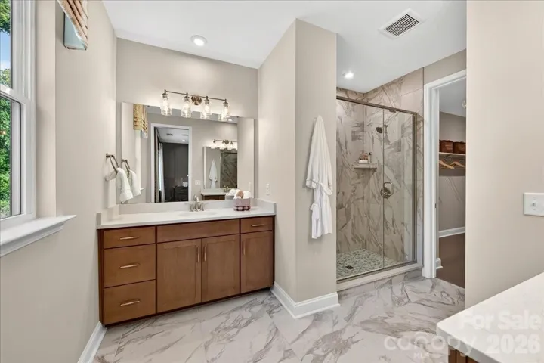
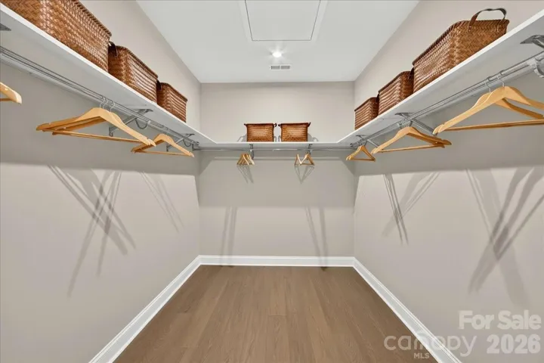
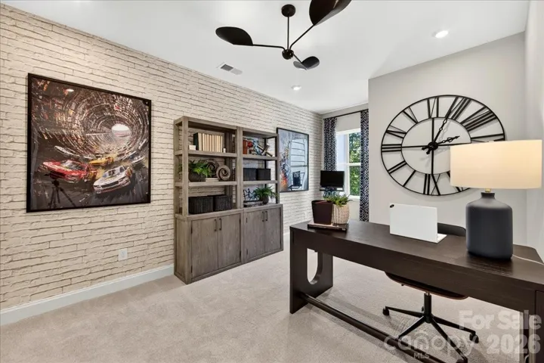
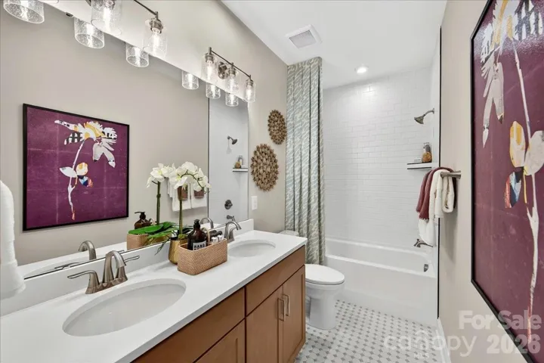
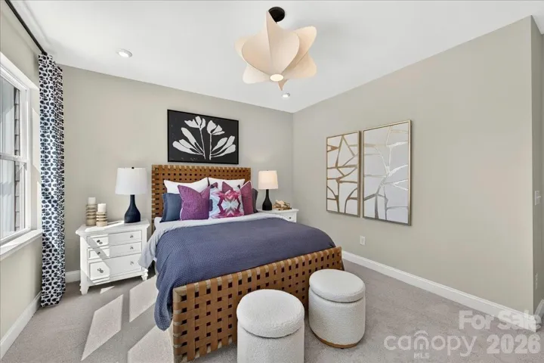
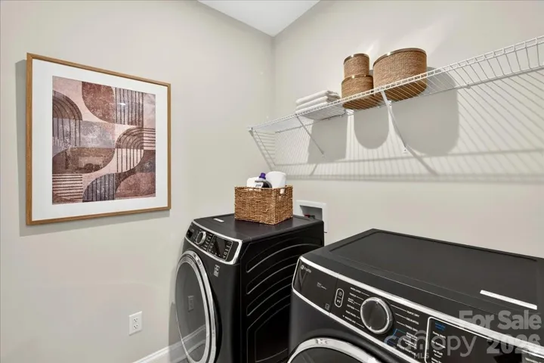
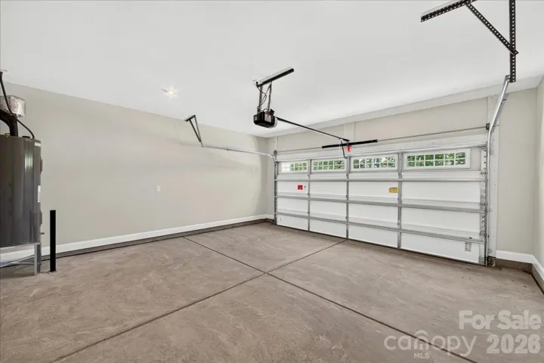
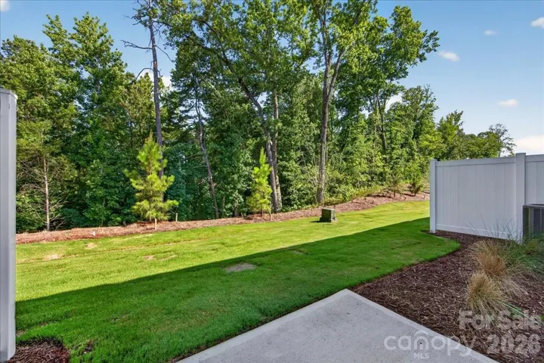
Welcome home to 225 Landy St, a stunning Falcon plan in Camryn at Southbridge, where single-family home-inspired living meets the ease of a low-maintenance townhome. You’ll be greeted by a foyer with tray ceilings that flows into an open concept first floor, complete with a chef-inspired kitchen and outdoor living space overlooking tree-lined views. Open box stairs with open rails will lead you to a second floor loft landing, primary suite, and two secondary bedrooms. The primary suite will feature tray ceilings and a spa-like bathroom with a tiled walk-in shower and built-in seat, plus a walk-in closet with a convenient additional door to the laundry room. The secondary bathroom will showcase tiled walls above the tub, and you’ll enjoy the practicality of a 2 bay front load garage with a full length driveway. Through Designability, you’ll personalize your home’s finishes alongside an expert design team while tracking progress every step of the way through a one-of-a-kind app. Ideally located in Fort Mill, you’ll be just minutes from Kingsley Town Center, Anne Springs Close Greenway, top-rated schools, shopping, dining, and outdoor recreation.
Address
Open on Google Maps-
Address: 225 Landy Street, Fort Mill, South Carolina 29715
-
City: Fort Mill
-
State/county: SC
-
Zip/Postal Code: 29715
-
Area: Southbridge
Details
Updated on July 29, 2026 at 9:04 am-
Property ID 4408800
-
Price $448,592
-
Bedrooms 3
-
Bathrooms 3
-
Garages 2
-
Year Built 2026
-
Property Type Townhouse, Residential
-
Property Status Active, For Sale
Additional details
-
Association Fee 199
-
Roof Architectural Shingle
-
Sewer Public Sewer
-
Cooling Central Air
-
Heating Central
-
Flooring Carpet, Tile, Vinyl
-
County York
-
Property Type Residential
-
Parking Driveway, Electric Vehicle Charging Station(s), Attached Garage, Garage Door Opener, Garage Faces Front
-
Elementary School Springfield
-
Middle School Springfield
-
High School Nation Ford
-
Community Features Playground, Sidewalks, Street Lights, Walking Trails
-
Architectural Style Farmhouse, Modern
Features
Mortgage Calculator
-
Down Payment
-
Loan Amount
-
Monthly Mortgage Payment
-
Property Tax
-
Home Insurance
Contact Information
View ListingsSimilar Listings

780 River Park Road, Belmont, North Carolina 28012
780 River Park Road, Belmont, North Carolina 28012, Belmont, NC- Beds: 3
- Baths: 3
- Townhouse, Residential

2050 Dornoch Road, Tega Cay, South Carolina 29708
2050 Dornoch Road, Tega Cay, South Carolina 29708, Tega Cay, SC- Beds: 3
- Baths: 3
- Townhouse, Residential
242 Water Oak Drive, Pineville, North Carolina 28134
242 Water Oak Drive, Pineville, North Carolina 28134, Pineville, NC- Beds: 3
- Baths: 2
- Townhouse, Residential
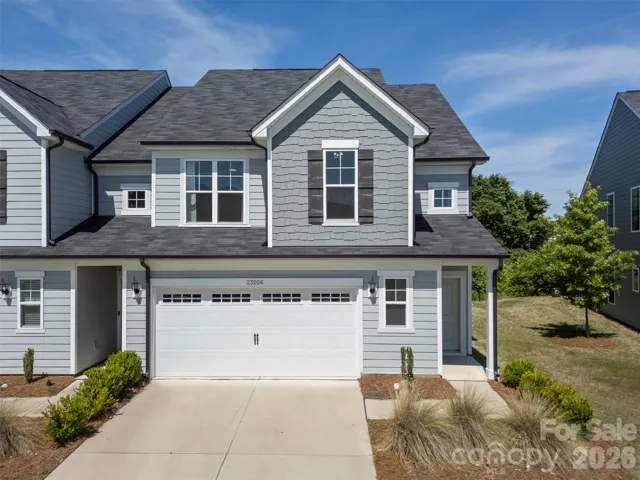
23206 Clarabelle Drive, Charlotte, North Carolina 28273
23206 Clarabelle Drive, Charlotte, North Carolina 28273, Charlotte, NC- Beds: 3
- Baths: 3
- Townhouse, Residential

- The Simpson Group Realty

