
- Single Family Residence, Residential
- 4
- 3
- 2021
Description
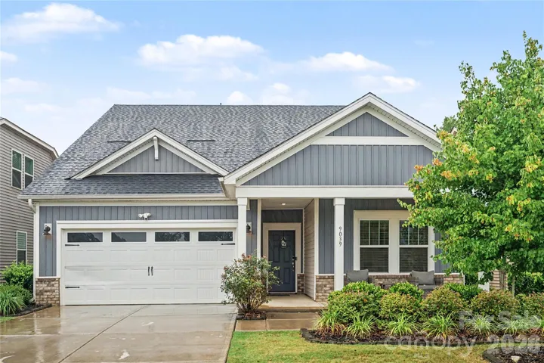
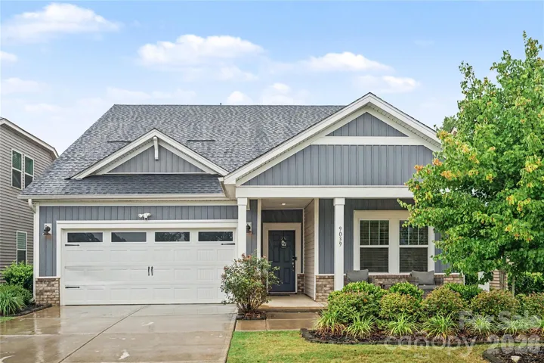
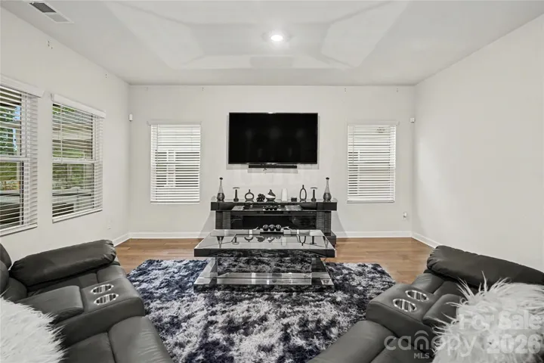
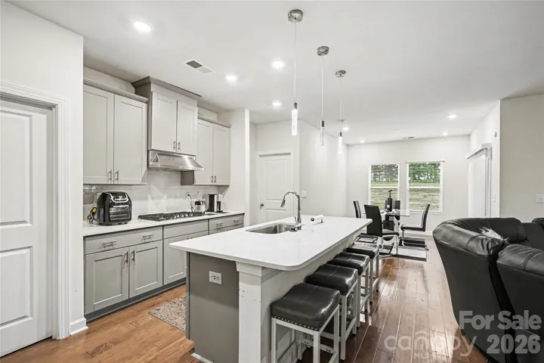
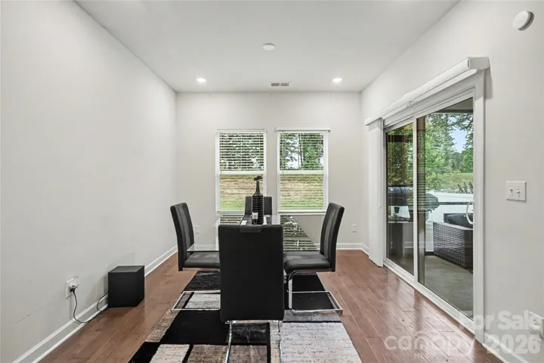
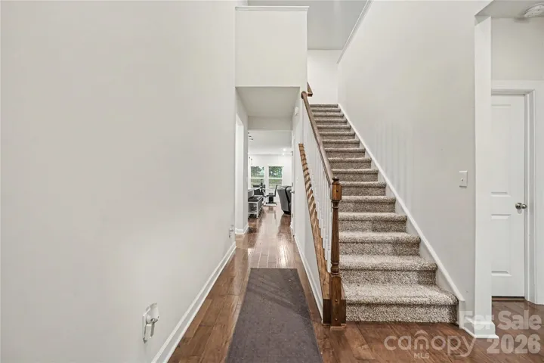
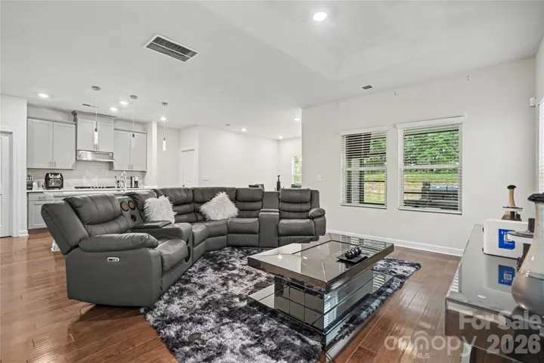
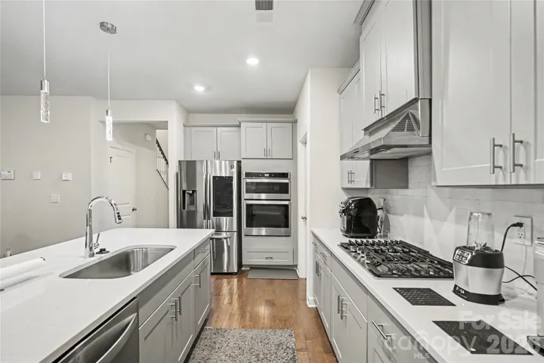
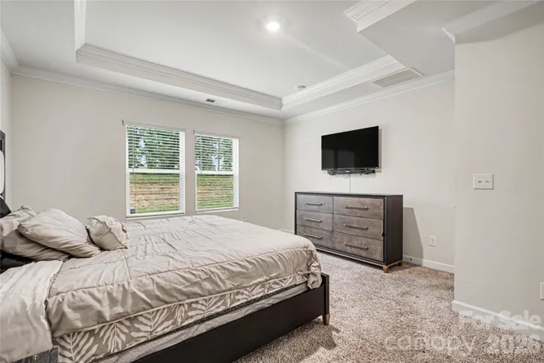
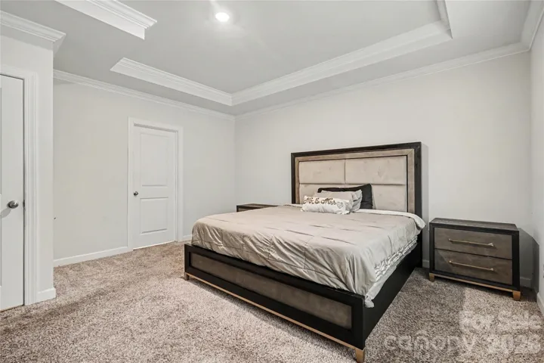
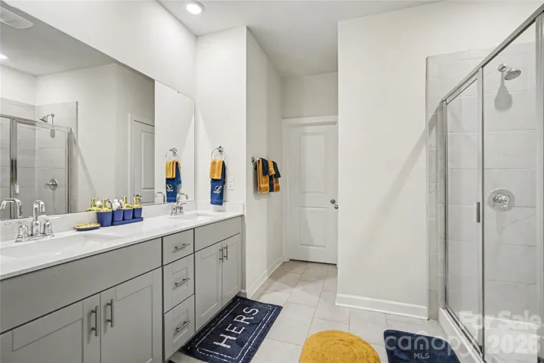
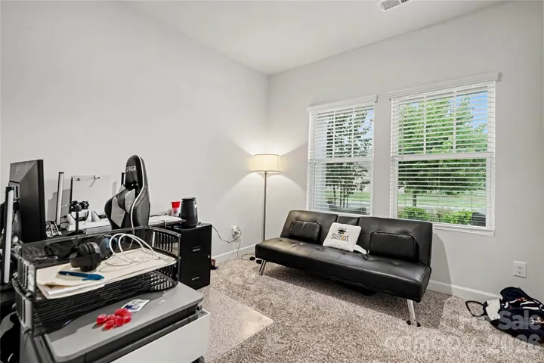
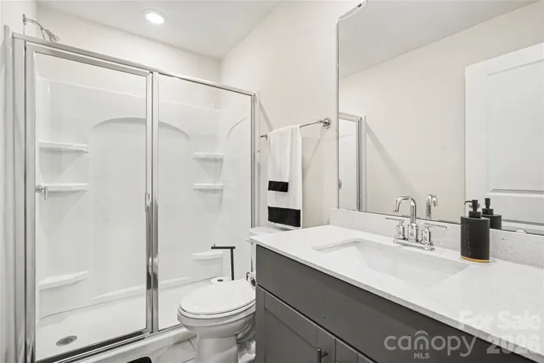
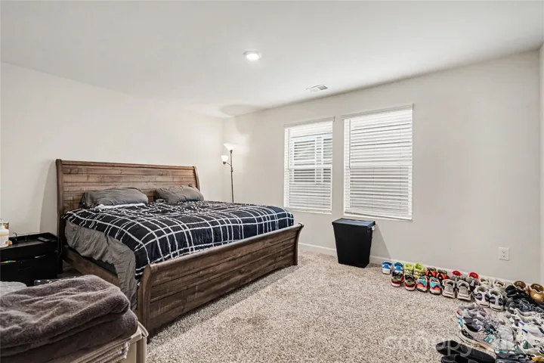
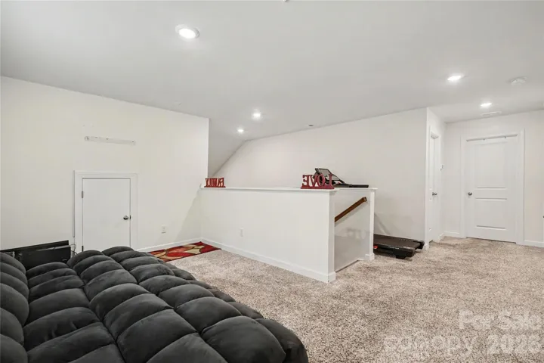
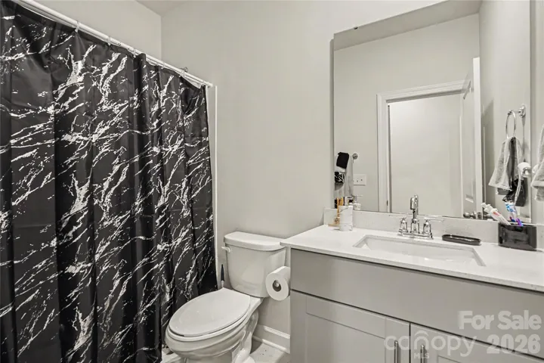
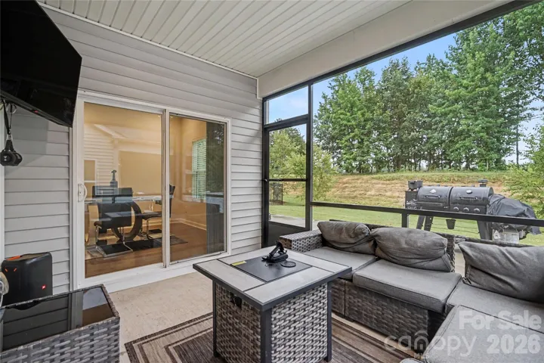
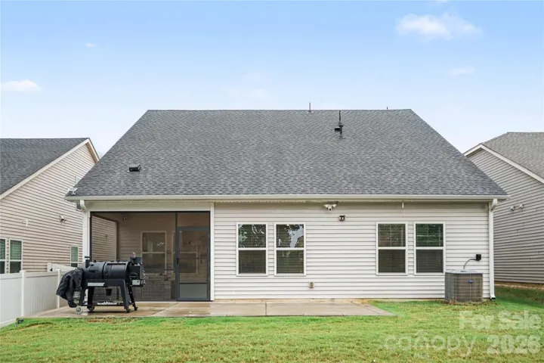
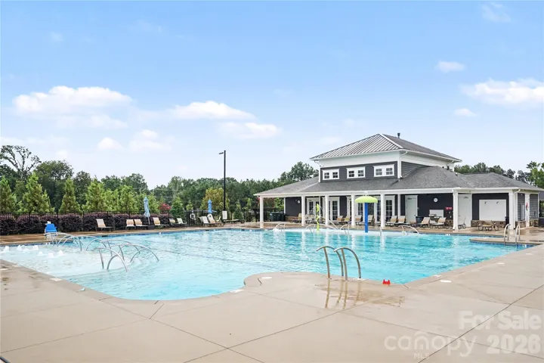
Calling All Buyers! You Don’t want to Miss this beautifully maintained energy-efficient Meritage Home in the highly desirable Nolen Farm community. This move-in ready home offers a sought-after main-level primary suite, open-concept floor plan, upstairs loft, and screened-in porch for Outdoor Seasonal Living—combining thoughtful upgrades with everyday functionality. The heart of the home is a spacious kitchen featuring quartz countertops, a gas cooktop, built-in wall oven and microwave, and a large island that overlooks the dining and living areas—perfect for entertaining. The Primary Suite includes a nice En-Suite with dual vanities, a glass shower door, and a tiled walk-in shower. The upstairs Loft offers the perfect space for a home office, media room, playroom, or second living area. Step outside to enjoy Nolen Farm’s resort-style amenities, including a community pool, clubhouse, walking trails, pickleball courts, basketball court, and playground. Built by Meritage Homes, known for quality construction and energy-efficient design, this home offers modern finishes, smart functionality, and exceptional value. Conveniently located just minutes from shopping, dining, and major highways, with an easy commute to Charlotte, delivers the features buyers are looking for in one of Gastonia’s most desirable communities.
Address
Open on Google Maps-
Address: 9039 Myrna Drive, Gastonia, North Carolina 28056
-
City: Gastonia
-
State/county: NC
-
Zip/Postal Code: 28056
-
Area: NOLEN FARM
Details
Updated on July 30, 2026 at 9:02 am-
Property ID 4406808
-
Price $415,000
-
Bedrooms 4
-
Bathrooms 3
-
Garages 2
-
Year Built 2021
-
Property Type Single Family Residence, Residential
-
Property Status Active, For Sale
Additional details
-
Listing Terms Cash, Conventional, FHA, VA Loan
-
Association Fee 125
-
Roof Architectural Shingle
-
Utilities Cable Connected, Electricity Connected, Natural Gas
-
Sewer Public Sewer
-
Cooling Central Air
-
Heating ENERGY STAR Qualified Equipment, Forced Air
-
Flooring Carpet, Laminate, Tile, Vinyl
-
County Gaston
-
Property Type Residential
-
Parking Driveway, Attached Garage
-
Elementary School W.A. Bess
-
Middle School Cramerton
-
High School Forestview
-
Community Features Clubhouse, Outdoor Pool
Mortgage Calculator
-
Down Payment
-
Loan Amount
-
Monthly Mortgage Payment
-
Property Tax
-
Home Insurance
Contact Information
View ListingsSimilar Listings

725 Hanna Woods Drive, Cramerton, North Carolina 28032
725 Hanna Woods Drive, Cramerton, North Carolina 28032, Cramerton, NC- Beds: 3
- Baths: 3
- Single Family Residence, Residential

408 Rhyne Street, Stanley, North Carolina 28164
408 Rhyne Street, Stanley, North Carolina 28164, Stanley, NC- Beds: 2
- Bath: 1
- Single Family Residence, Residential

6033 Bountiful Street, Belmont, North Carolina 28012
6033 Bountiful Street, Belmont, North Carolina 28012, Belmont, NC- Beds: 3
- Baths: 3
- Single Family Residence, Residential

1259 Dorchester Road, Gastonia, North Carolina 28056
1259 Dorchester Road, Gastonia, North Carolina 28056, Gastonia, NC- Beds: 3
- Baths: 4
- Single Family Residence, Residential

- The Simpson Group Realty

