
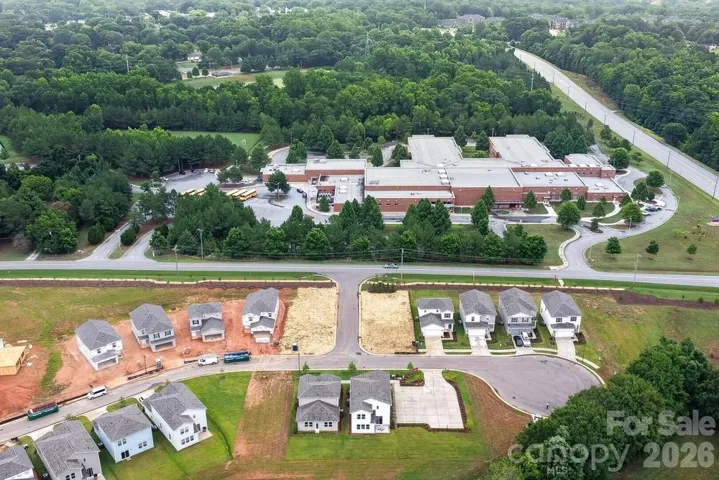
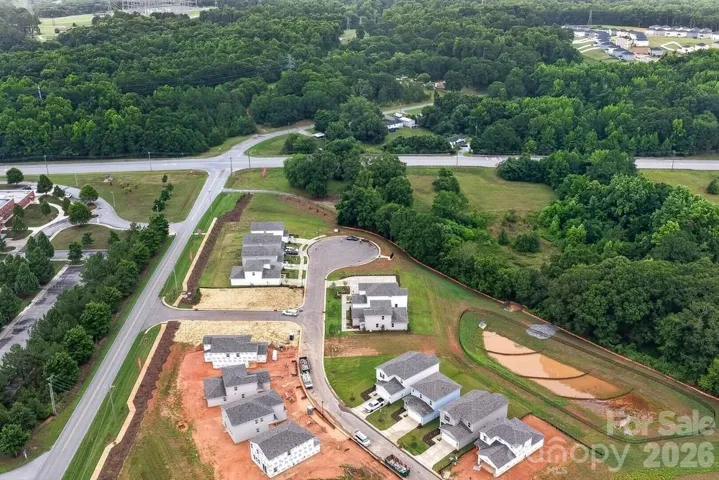
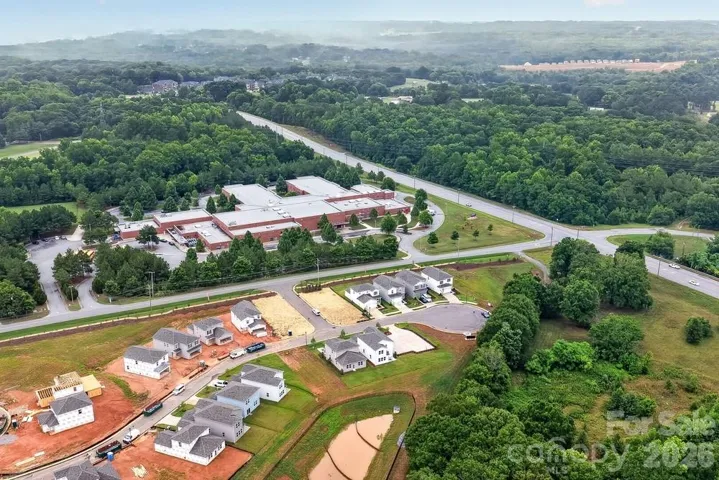
- Single Family Residence, Residential
- 3
- 3
- 2026
Description
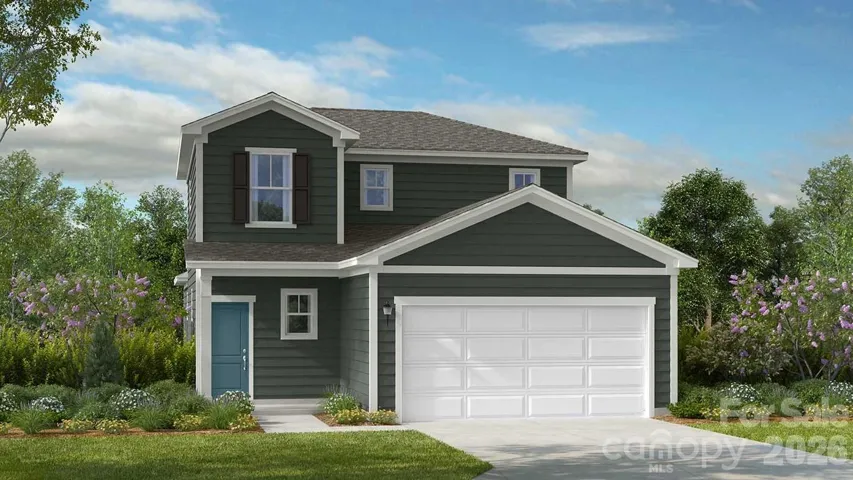
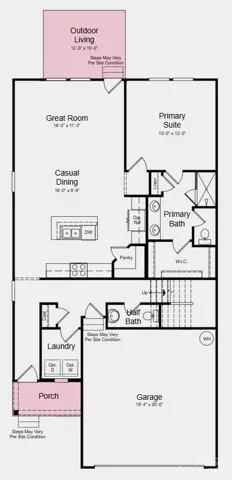
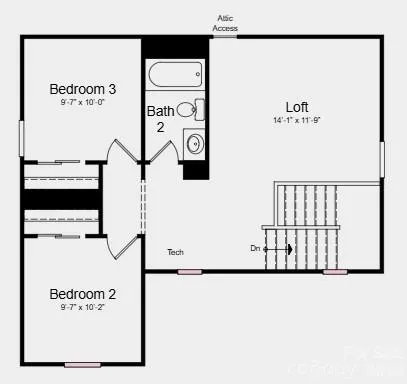
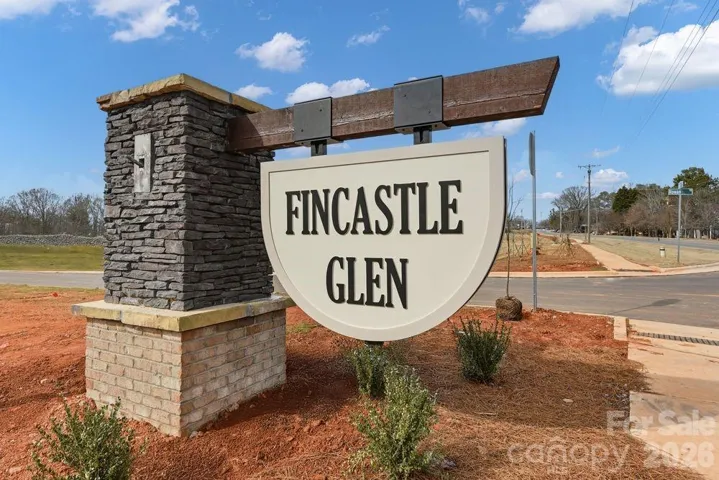
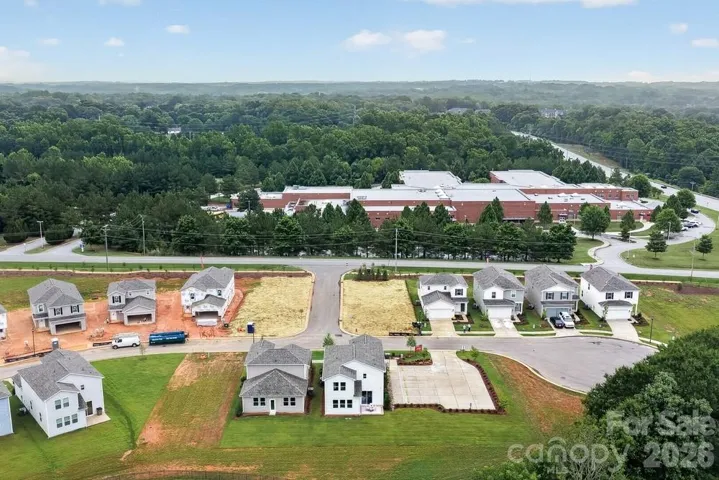
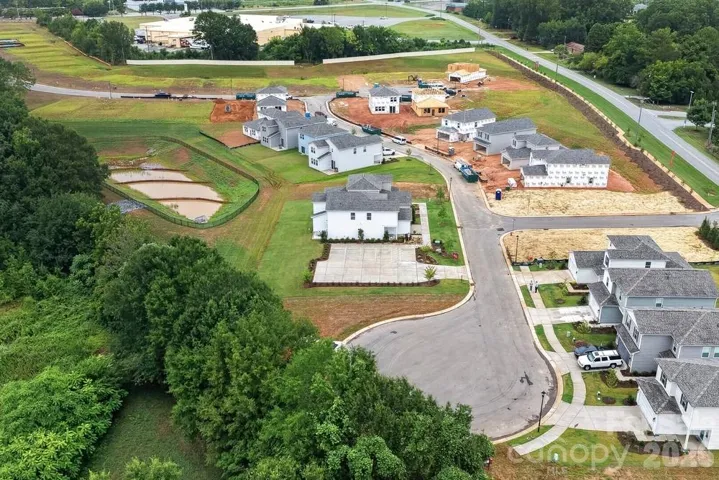
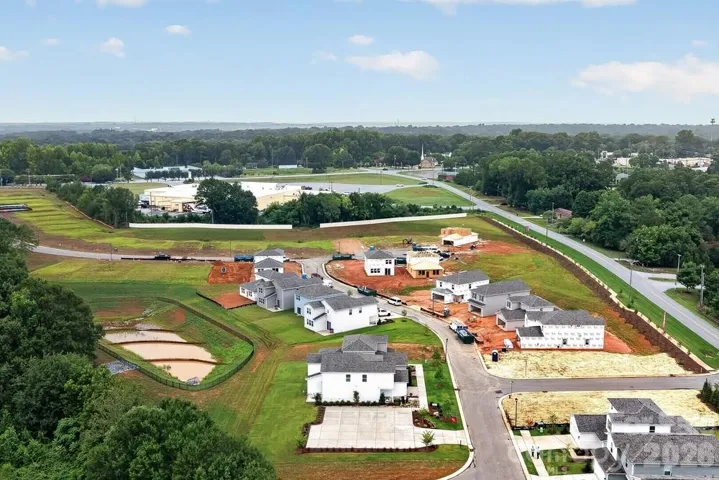
What’s Special: Cul-de-Sac Lot | Larger Lot | Extended Patio | Loft | First Floor Primary Suite. New Construction – October Completion! Built by America’s Most Trusted Home Builder. Welcome to the Linville at 309 Fincastle Glen Road in Fincastle Glen! This thoughtfully designed home features three bedrooms, two and one-half bathrooms, and a versatile loft ideal for work, play, or relaxation. The light-filled kitchen with a center island overlooks the casual dining area and great room, creating an inviting space for everyday living and entertaining. The private primary suite offers a spacious walk-in closet and bath with dual vanities. Upstairs, two secondary bedrooms, a full bathroom, and an airy loft provide flexibility and comfort. Enjoy outdoor living on the patio, plus the convenience of a dedicated laundry room and two-car garage. Fincastle Glen in Shelby, NC offers a comfortable lifestyle with Uptown Shelby’s shops, dining, and entertainment just moments away. Conveniently located near I-85 and I-74, the community provides easy access to Charlotte, Asheville, and Greenville, SC, while nearby outdoor destinations offer plenty of recreation. Homebuyers also enjoy a comprehensive home warranty and proximity to local schools and Gardner-Webb University. Additional Highlights include: refrigerator, washer/dryer, and blinds included. Photos are for representative purposes only. MLS#4409084
Address
Open on Google Maps-
Address: 309 Fincastle Glen, Shelby, North Carolina 28152
-
City: Shelby
-
State/county: NC
-
Zip/Postal Code: 28152
-
Area: Fincastle Glen
Details
Updated on October 9, 2026 at 7:05 pm-
Property ID 4409084
-
Price $279,990
-
Bedrooms 3
-
Bathrooms 3
-
Garages 2
-
Year Built 2026
-
Property Type Single Family Residence, Residential
-
Property Status Active, For Sale
Additional details
-
Listing Terms Cash, Conventional, FHA, VA Loan
-
Association Fee 1050
-
Roof Architectural Shingle
-
Utilities Cable Available, Electricity Connected, Satellite Internet Available, Underground Power Lines, Underground Utilities, Wired Internet Available
-
Sewer Public Sewer
-
Cooling Central Air, Electric, Heat Pump, Zoned
-
Heating Electric, Heat Pump, Zoned
-
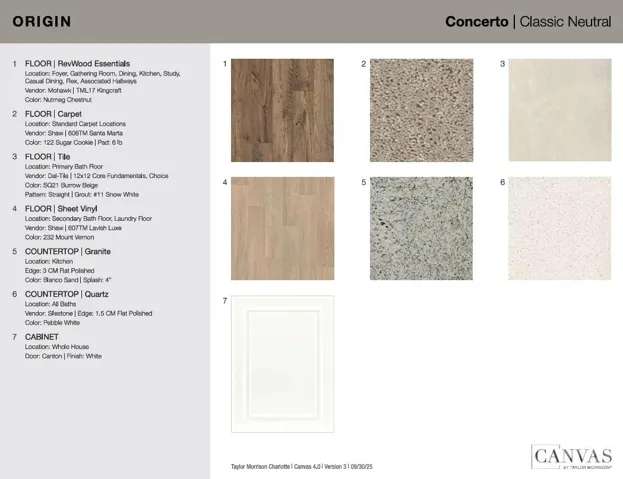
Flooring Carpet, Laminate, Tile
-
County Cleveland
-
Property Type Residential
-
Parking Attached Garage, Garage Door Opener, Garage Faces Front
-
Elementary School James Love
-
Middle School Shelby
-
High School Shelby
-
Community Features Sidewalks, Street Lights
Mortgage Calculator
-
Down Payment
-
Loan Amount
-
Monthly Mortgage Payment
-
Property Tax
-
Home Insurance
Contact Information
View ListingsSimilar Listings

206 Cedar Street, Belmont, North Carolina 28012
206 Cedar Street, Belmont, North Carolina 28012, Belmont, NC- Beds: 2
- Baths: 2
- Single Family Residence, Residential

3014 Dodsworth Drive, Cramerton, North Carolina 28032
3014 Dodsworth Drive, Cramerton, North Carolina 28032, Cramerton, NC- Beds: 4
- Baths: 5
- Single Family Residence, Residential

1259 Dorchester Road, Gastonia, North Carolina 28056
1259 Dorchester Road, Gastonia, North Carolina 28056, Gastonia, NC- Beds: 5
- Baths: 4
- Single Family Residence, Residential

2643 Swamp Chestnut Oak Drive, Gastonia, North Carolina 28056
2643 Swamp Chestnut Oak Drive, Gastonia, North Carolina 28056, Gastonia, NC- Beds: 5
- Baths: 4
- Single Family Residence, Residential

- The Simpson Group Realty

