
- Single Family Residence, Residential
- 4
- 3
- 2000
Description
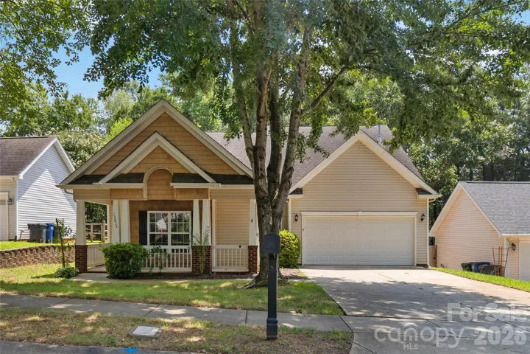
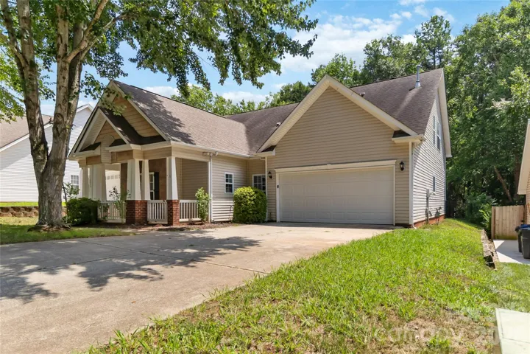
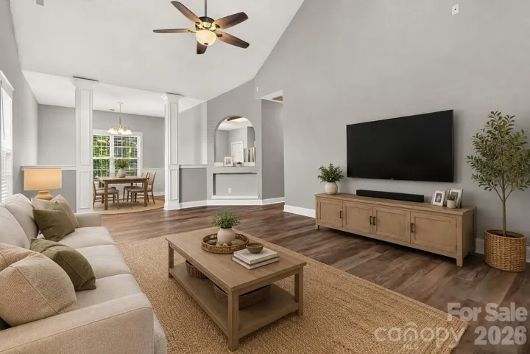
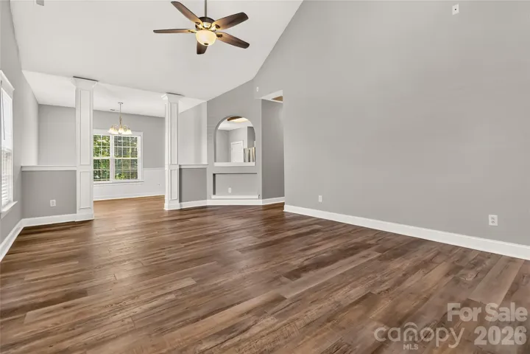
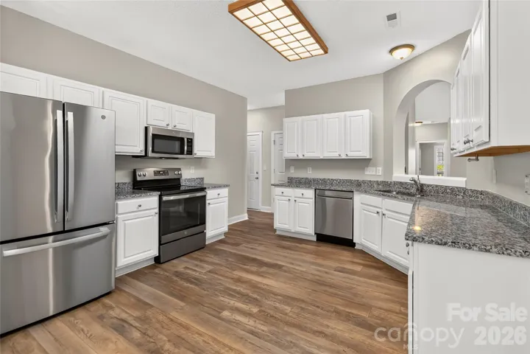
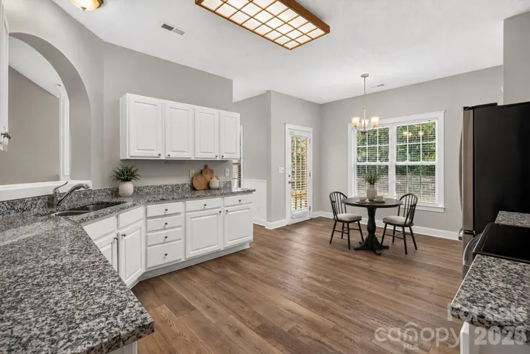
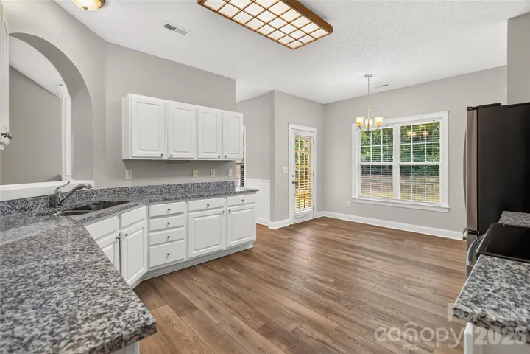
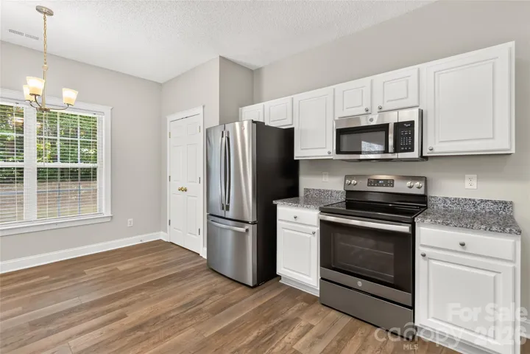
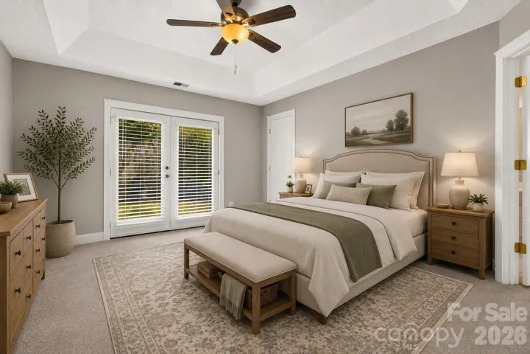
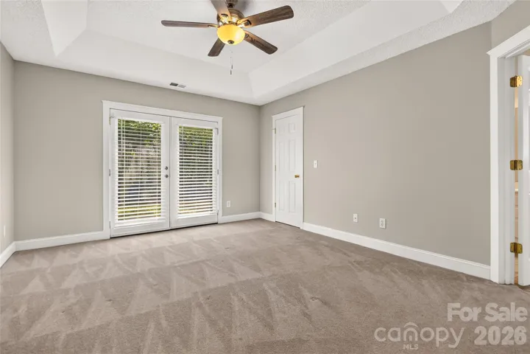
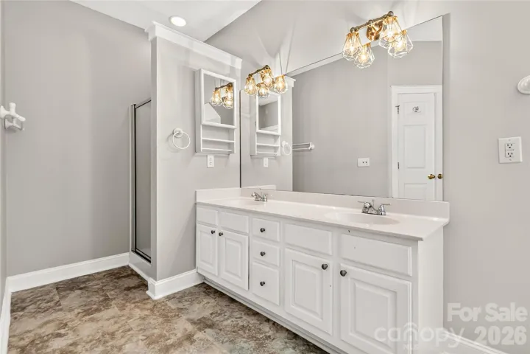
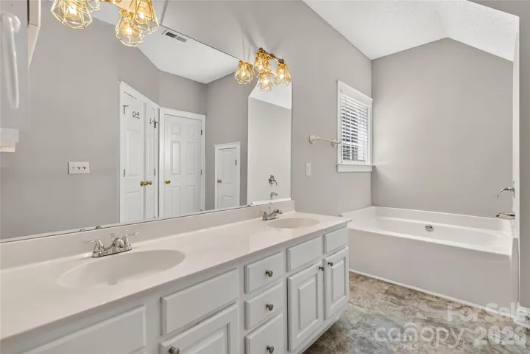
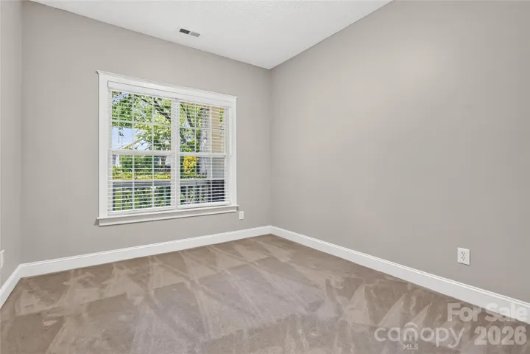
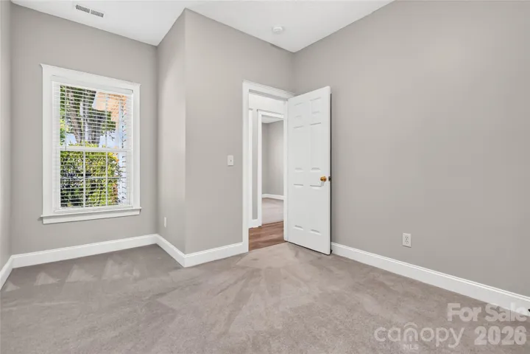
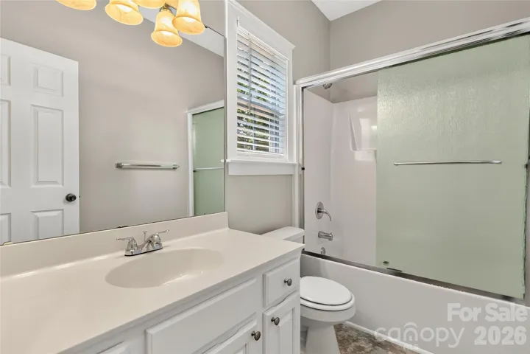
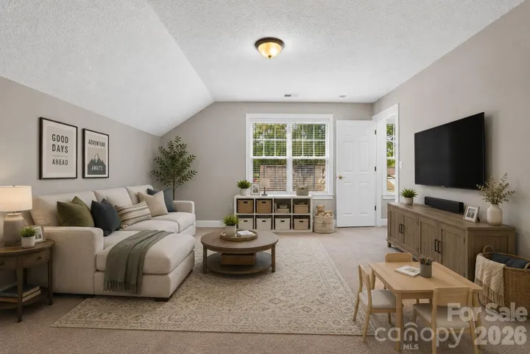
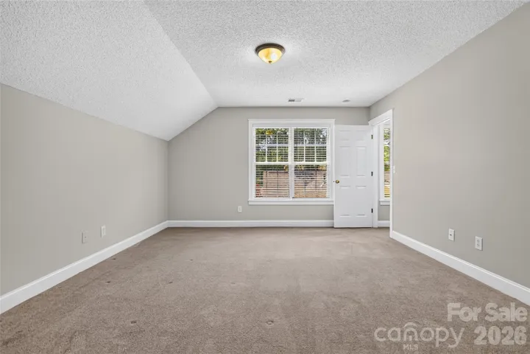
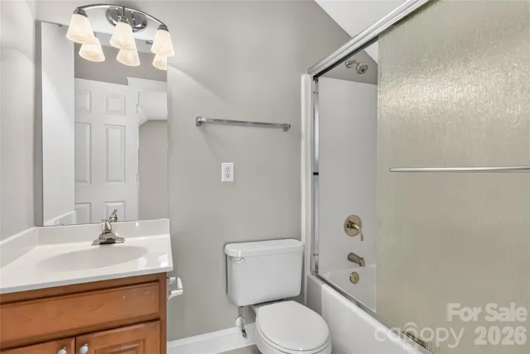
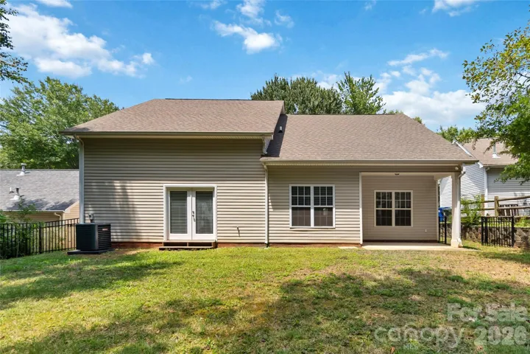
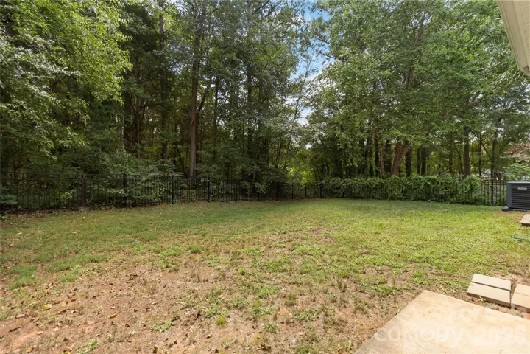
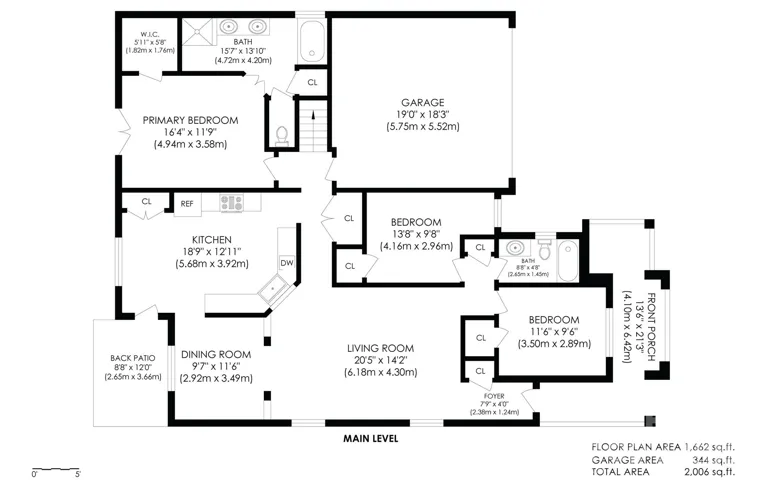
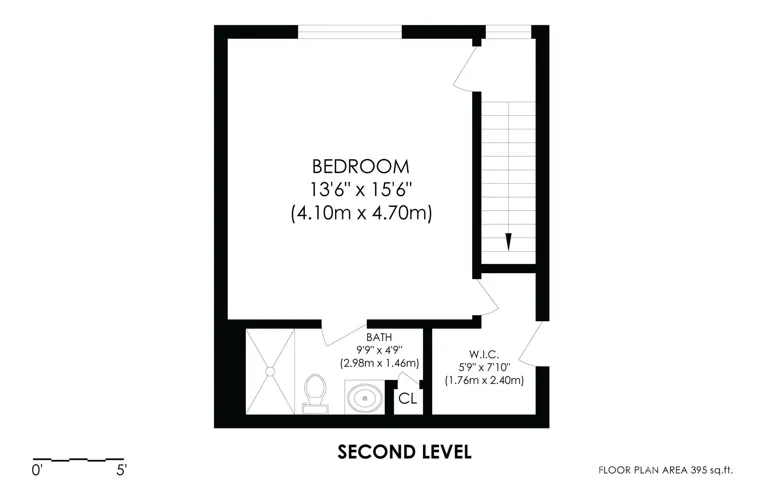
Welcome to this inviting ranch home with a spacious bonus suite, offering the perfect blend of comfortable everyday living and flexible space. From the moment you arrive, you’ll appreciate the curb appeal and thoughtfully designed floor plan that lives primarily on one level while providing a private upstairs retreat complete with its own full bath and walk-in closet—ideal as a guest suite, bonus room, home office, or media space. Inside, the bright and open living room features soaring vaulted ceilings that create an airy feel and flows seamlessly into the dining area, making entertaining effortless. The kitchen offers generous cabinet and countertop space, granite countertops, white cabinetry, and an abundance of natural light, with an adjacent breakfast nook overlooking the backyard. The spacious primary suite is tucked away for privacy and features a large walk-in closet along with an ensuite bath complete with dual vanities, a walk-in shower, and a relaxing soaking tub. Two additional bedrooms on the main level provide flexibility for family, guests, or a dedicated office, while the upstairs bonus suite expands the home’s versatility. Step outside to enjoy the covered patio overlooking the fully fenced backyard—perfect for morning coffee, weekend barbecues, pets, play, or simply relaxing outdoors. Ideally situated in Huntersville, you’ll enjoy convenient access to everyday shopping, dining, parks, major commuter routes, and all that the Lake Norman and Charlotte areas have to offer. With its versatile layout and thoughtful design, this home is ready for its next owner.
Address
Open on Google Maps-
Address: 13824 Hastings Farm Road, Huntersville, North Carolina 28078
-
City: Huntersville
-
State/county: NC
-
Zip/Postal Code: 28078
-
Area: Hagers Ferry
Details
Updated on July 30, 2026 at 9:02 am-
Property ID 4408997
-
Price $435,000
-
Bedrooms 4
-
Bathrooms 3
-
Garages 2
-
Year Built 2000
-
Property Type Single Family Residence, Residential
-
Property Status Active, For Sale
Additional details
-
Listing Terms Cash, Conventional, FMHA, VA Loan
-
Association Fee 140
-
Sewer Public Sewer
-
Cooling Central Air
-
Heating Forced Air
-
County Mecklenburg
-
Property Type Residential
-
Parking Attached Garage
-
Elementary School Unspecified
-
Middle School Unspecified
-
High School Unspecified
Mortgage Calculator
-
Down Payment
-
Loan Amount
-
Monthly Mortgage Payment
-
Property Tax
-
Home Insurance
Contact Information
View ListingsSimilar Listings

725 Hanna Woods Drive, Cramerton, North Carolina 28032
725 Hanna Woods Drive, Cramerton, North Carolina 28032, Cramerton, NC- Beds: 3
- Baths: 3
- Single Family Residence, Residential

408 Rhyne Street, Stanley, North Carolina 28164
408 Rhyne Street, Stanley, North Carolina 28164, Stanley, NC- Beds: 2
- Bath: 1
- Single Family Residence, Residential

6033 Bountiful Street, Belmont, North Carolina 28012
6033 Bountiful Street, Belmont, North Carolina 28012, Belmont, NC- Beds: 3
- Baths: 3
- Single Family Residence, Residential

1259 Dorchester Road, Gastonia, North Carolina 28056
1259 Dorchester Road, Gastonia, North Carolina 28056, Gastonia, NC- Beds: 3
- Baths: 4
- Single Family Residence, Residential

- The Simpson Group Realty

