
- Single Family Residence, Residential
- 4
- 3
- 1997
Description
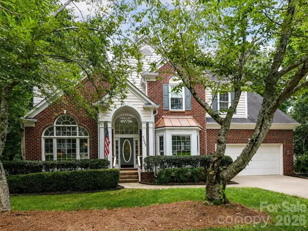
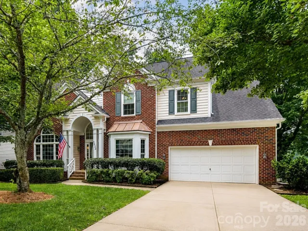
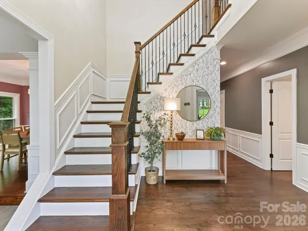
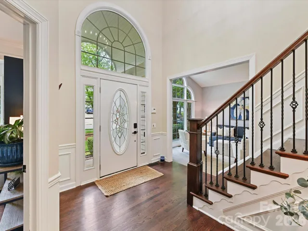
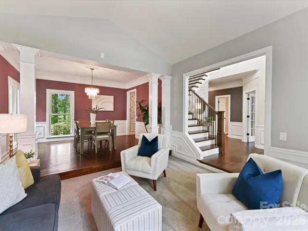
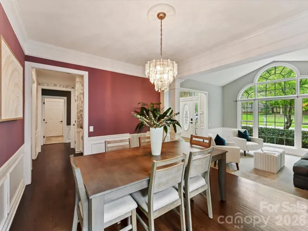
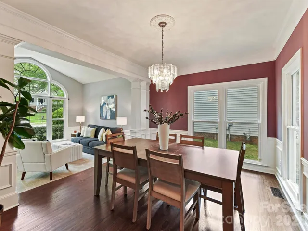
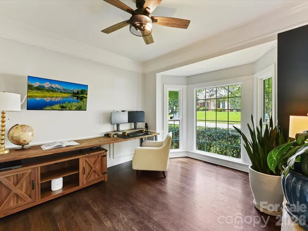
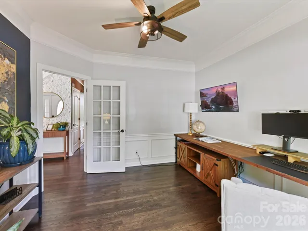
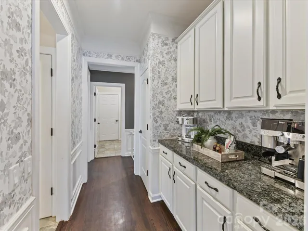
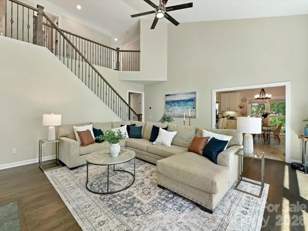
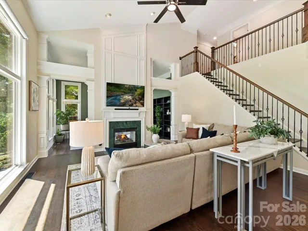
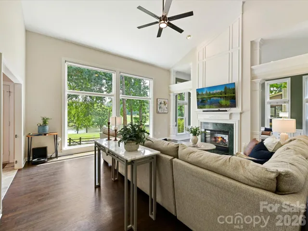
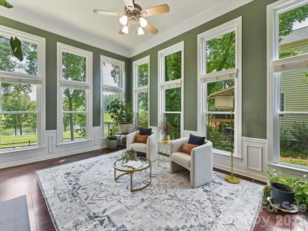
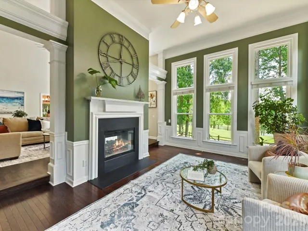
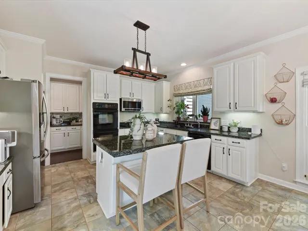
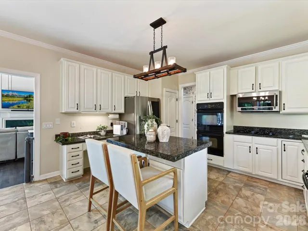
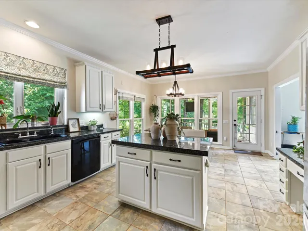
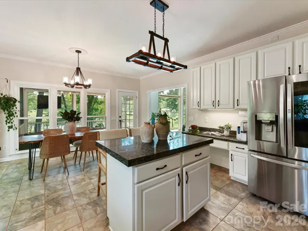
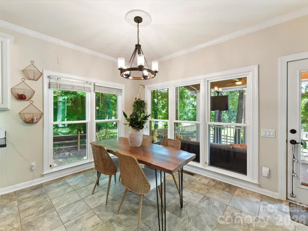
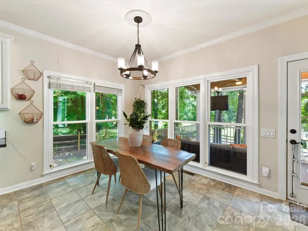
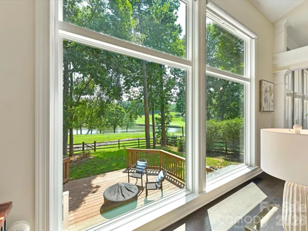
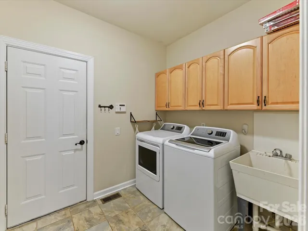
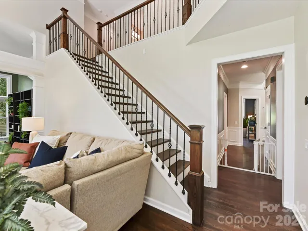
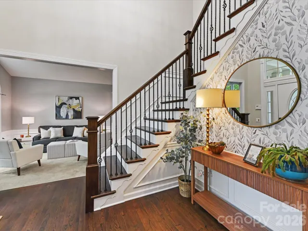
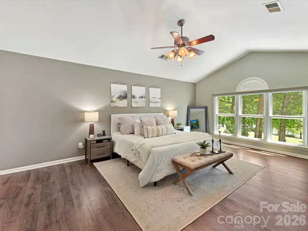
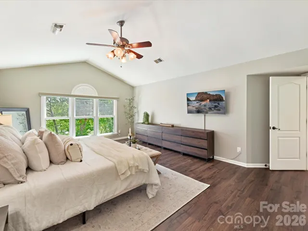
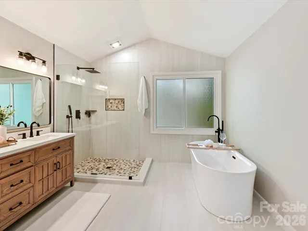
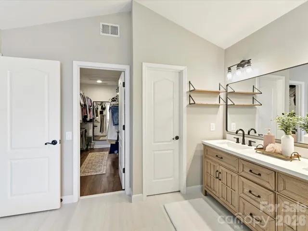
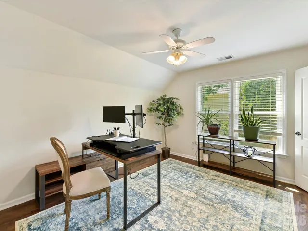
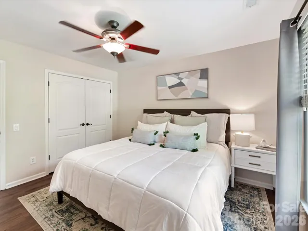
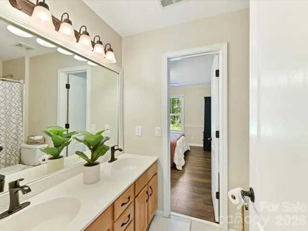
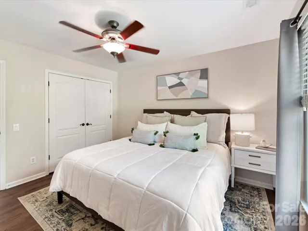
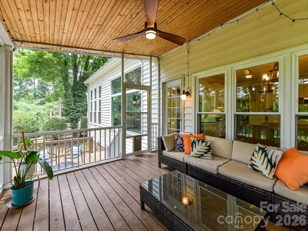
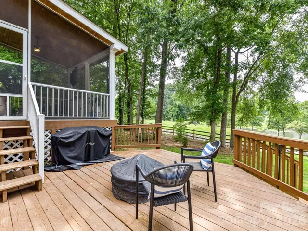
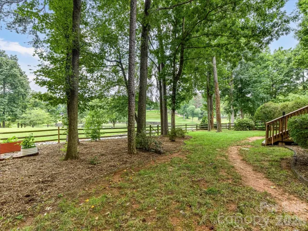
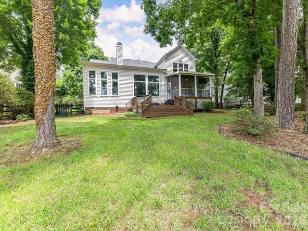
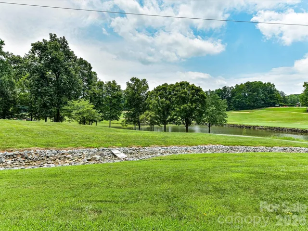
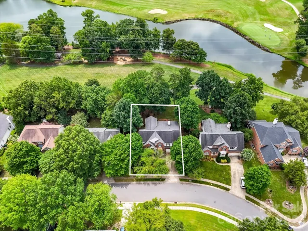
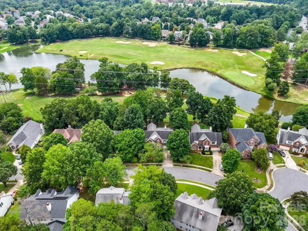
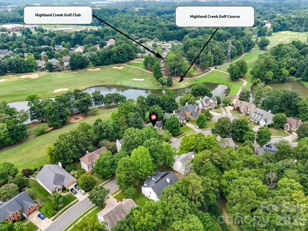
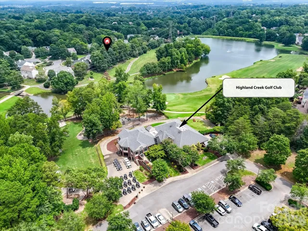
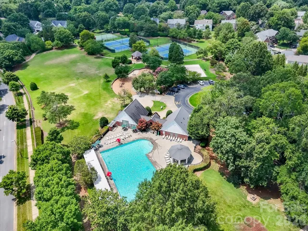
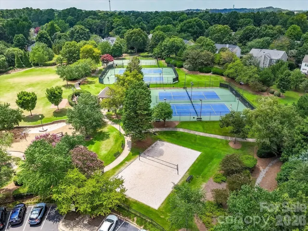
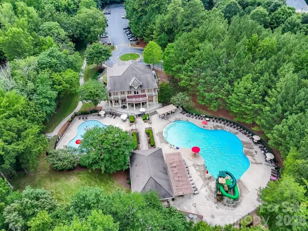
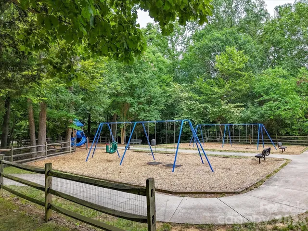
Welcome to this beautifully maintained 4-bedroom, 3.5-bath home ideally situated on a private golf course lot in the highly sought-after Highland Creek community. A grand two-story foyer with an elegant staircase sets the tone for the thoughtfully designed interior, where rich wood floors, crown molding, and abundant natural light create a warm and inviting atmosphere. The spacious great room features soaring ceilings, a cozy double sided fireplace, and seamless flow into the gourmet kitchen, complete with granite countertops, stainless steel/black appliances including a double oven, a center island, ample cabinetry, and a sunny breakfast area overlooking the backyard. Formal living and dining rooms provide exceptional spaces for entertaining, while a dedicated office and an additional flex room offer versatility for working from home, hobbies, or a media room. The expansive upper level primary suite is a true retreat, showcasing a vaulted ceiling, large picture windows with peaceful golf course views, and a beautifully updated spa-inspired bath featuring dual vanities, a freestanding soaking tub, walk-in shower with designer tile, and a spacious walk-in closet. Upstairs, generously sized secondary bedrooms include a convenient Jack and Jill bath, providing comfortable accommodations for family and guests. A large laundry room with built-in cabinetry and utility sink adds everyday convenience. Outdoor living is equally impressive with a screened porch featuring a wood-paneled ceiling and ceiling fan, an expansive deck perfect for grilling and entertaining, and a private, tree-lined backyard overlooking the golf course and tranquil pond. Mature landscaping and open green space create a peaceful setting ideal for relaxing or gathering with friends and family. Residents of Highland Creek enjoy an exceptional lifestyle with resort-style amenities including multiple pools, waterslides, clubhouse, fitness center, tennis and pickleball courts, sand volleyball, playgrounds, walking trails, parks, and the renowned Highland Creek Golf Club. Conveniently located near shopping, dining, schools, I-485 and I-85, this home offers the perfect blend of luxury, comfort, and an outstanding amenity-rich community.
Address
Open on Google Maps-
Address: 5222 Mcchesney Drive, Charlotte, North Carolina 28269
-
City: Charlotte
-
State/county: NC
-
Zip/Postal Code: 28269
-
Area: Highland Creek
Details
Updated on August 2, 2026 at 7:06 pm-
Property ID 4406833
-
Price $645,000
-
Bedrooms 4
-
Bathrooms 3
-
Garages 2
-
Year Built 1997
-
Property Type Single Family Residence, Residential
-
Property Status Active, For Sale
Additional details
-
Listing Terms Cash, Conventional, VA Loan
-
Association Fee 212
-
Utilities Electricity Connected, Natural Gas
-
Sewer Public Sewer
-
Cooling Ceiling Fan(s), Central Air
-
Heating Forced Air, Natural Gas
-
Flooring Carpet, Hardwood, Tile
-
County Mecklenburg
-
Property Type Residential
-
Parking Driveway, Attached Garage, Garage Faces Front
-
Elementary School Highland Creek
-
Middle School Ridge Road
-
High School Mallard Creek
-
Community Features Clubhouse, Fitness Center, Golf, Outdoor Pool, Playground, Pond, Recreation Area, Sidewalks, Street Lights, Walking Trails
-
Architectural Style Transitional
Mortgage Calculator
-
Down Payment
-
Loan Amount
-
Monthly Mortgage Payment
-
Property Tax
-
Home Insurance
Contact Information
View ListingsSimilar Listings

725 Hanna Woods Drive, Cramerton, North Carolina 28032
725 Hanna Woods Drive, Cramerton, North Carolina 28032, Cramerton, NC- Beds: 3
- Baths: 3
- Single Family Residence, Residential

408 Rhyne Street, Stanley, North Carolina 28164
408 Rhyne Street, Stanley, North Carolina 28164, Stanley, NC- Beds: 2
- Bath: 1
- Single Family Residence, Residential

6033 Bountiful Street, Belmont, North Carolina 28012
6033 Bountiful Street, Belmont, North Carolina 28012, Belmont, NC- Beds: 3
- Baths: 3
- Single Family Residence, Residential

1259 Dorchester Road, Gastonia, North Carolina 28056
1259 Dorchester Road, Gastonia, North Carolina 28056, Gastonia, NC- Beds: 3
- Baths: 4
- Single Family Residence, Residential

- The Simpson Group Realty

