
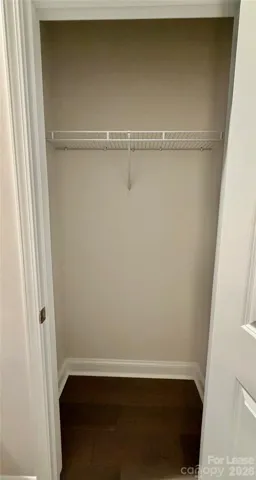
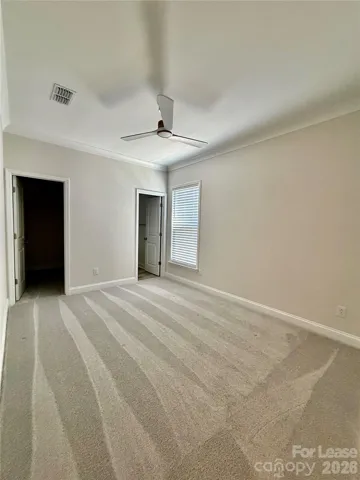
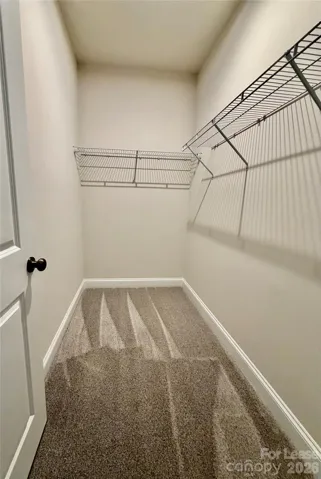
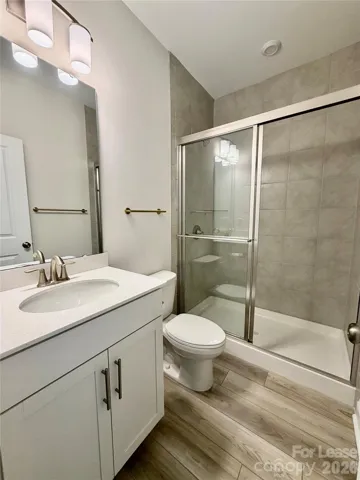
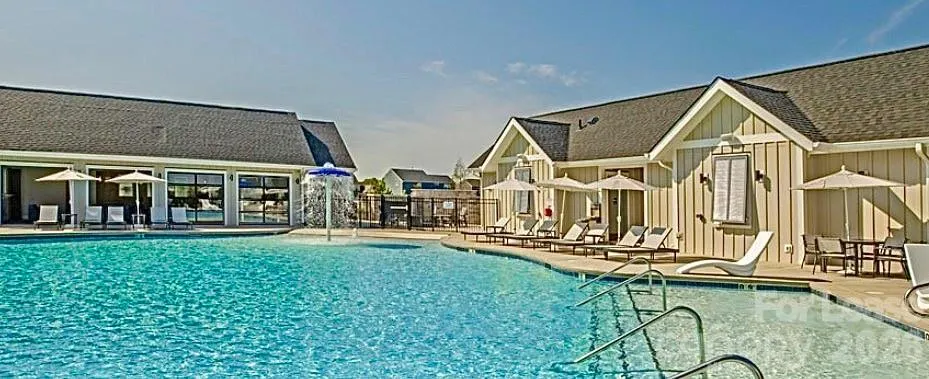
- Single Family Residence, Residential Lease
- 5
- 5
- 2024
Description
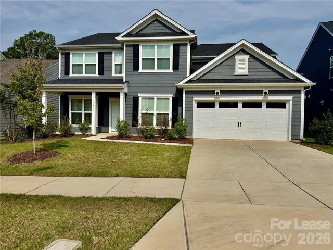
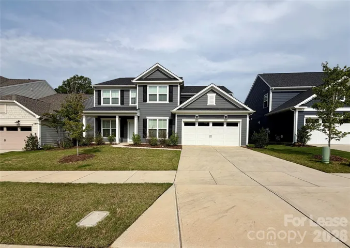
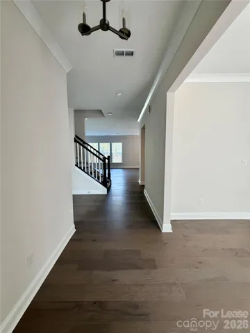
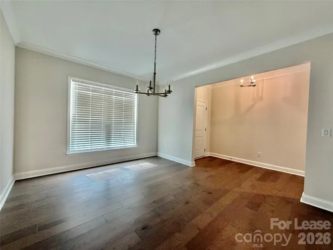
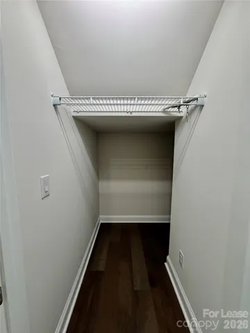
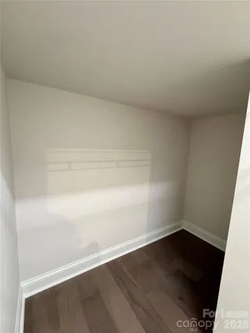
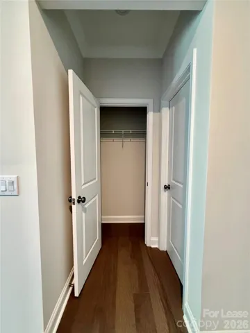
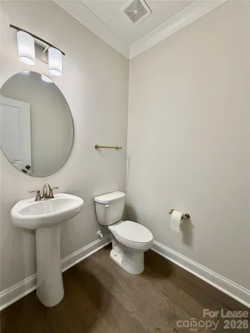
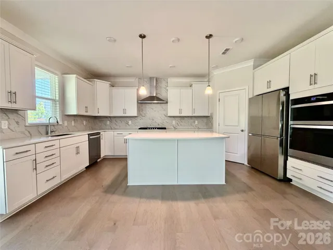
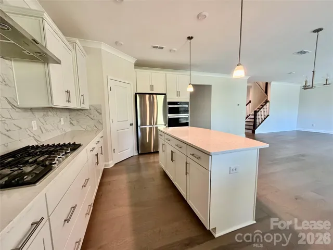
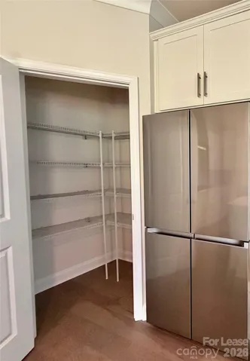
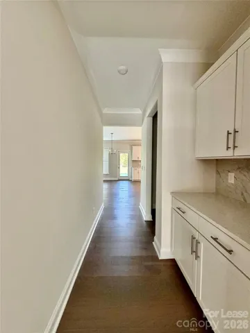
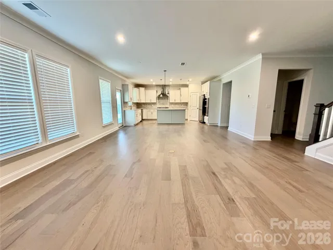
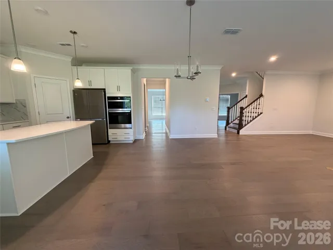
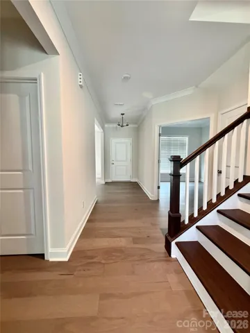
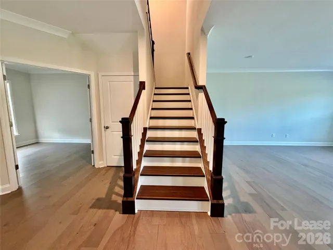
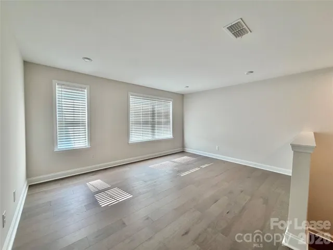
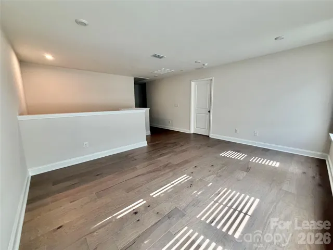
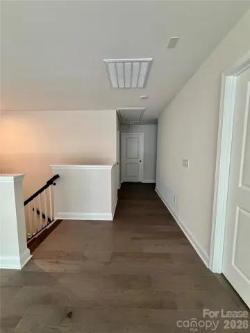
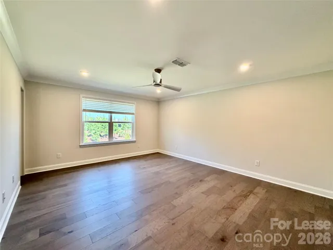
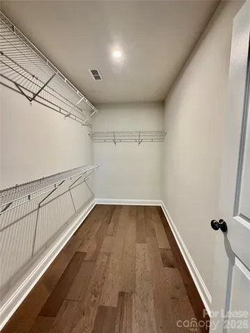
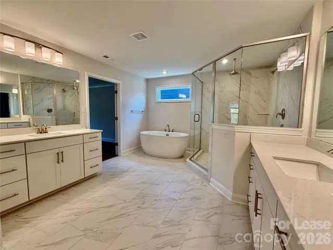
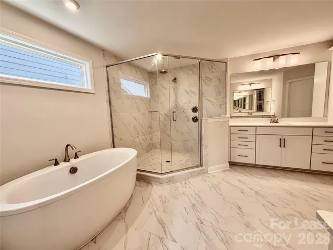
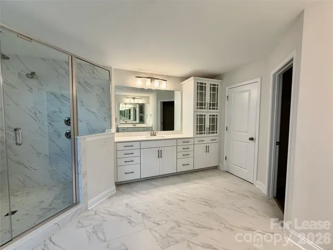
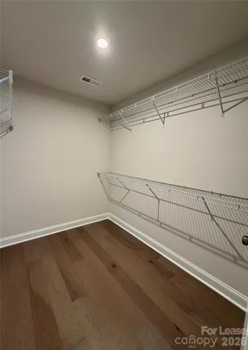
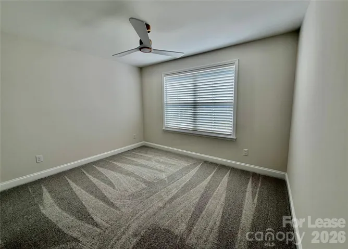
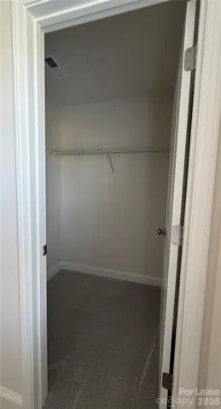
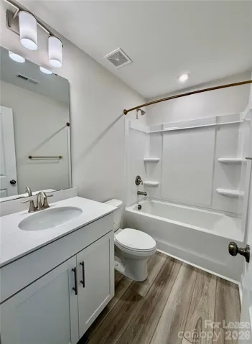
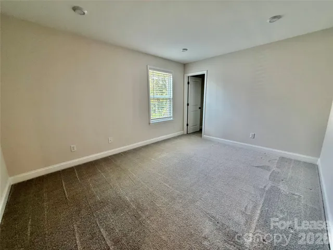
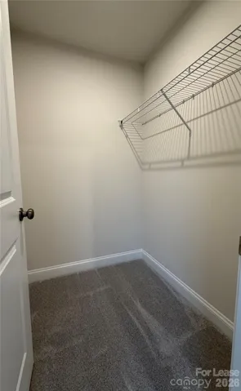
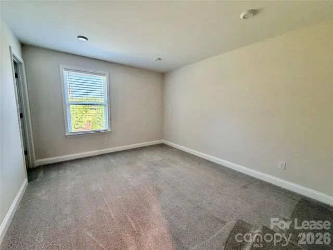
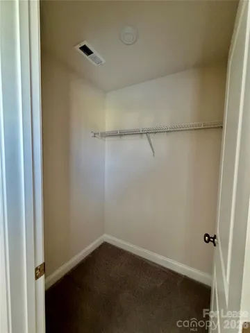
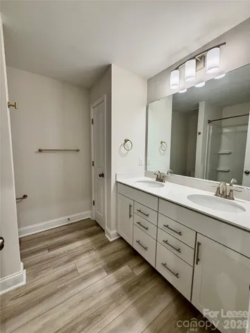
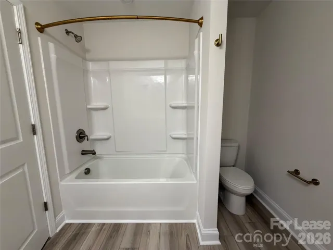
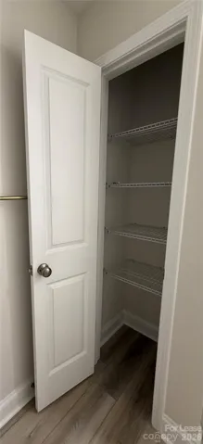
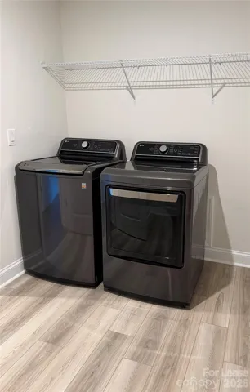
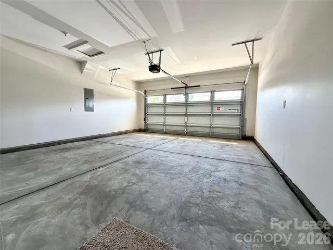
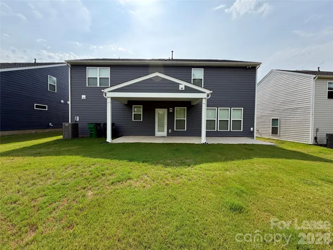
Discover your dream home in the heart of Charlotte, NC! This stunning 3, 438 square foot residence, built in 2024, boasts 5 spacious bedrooms, 4 1/2 luxurious bathrooms, providing ample space for relaxation and comfort. The open floorplan seamlessly connects the living areas, creating an inviting atmosphere perfect for entertaining or unwinding after a long day. The modern kitchen is a chef’s delight, featuring a gas range, microwave, oven, dishwasher, and an expansive kitchen island, all designed for both functionality and style. Step outside to enjoy your own private oasis with a charming patio and spacious backyard, perfect for soaking up the sun or hosting gatherings. The home is equipped with an electric water heater and air conditioning, ensuring year-round comfort. Additional features include extra storage space, cable included with HOA. The 2 car garage provides secure parking and extra storage space, making this home as practical as it is beautiful. This home is the perfect blend of luxury and livability. Don’t miss out on this opportunity to own a remarkable home in one of the most desirable neighborhoods in Charlotte. Schedule your tour today and experience all that this exceptional property has to offer!
Address
Open on Google Maps-
Address: 11212 Glasden Road, Charlotte, North Carolina 28278
-
City: Charlotte
-
State/county: NC
-
Zip/Postal Code: 28278
-
Area: Parkside Crossing
Details
Updated on July 31, 2026 at 9:43 pm-
Property ID 4409347
-
Price $3,750
-
Bedrooms 5
-
Bathrooms 5
-
Garages 2
-
Year Built 2024
-
Property Type Single Family Residence, Residential Lease
-
Property Status Active, For Rent
Additional details
-
Roof Architectural Shingle
-
Utilities Cable Connected, Electricity Connected, Natural Gas
-
Sewer Public Sewer
-
Cooling Central Air
-
Heating Central
-
Flooring Carpet, Tile, Wood
-
County Mecklenburg
-
Property Type Residential Lease
-
Parking Driveway, Attached Garage
-
Elementary School Unspecified
-
Middle School Unspecified
-
High School Unspecified
-
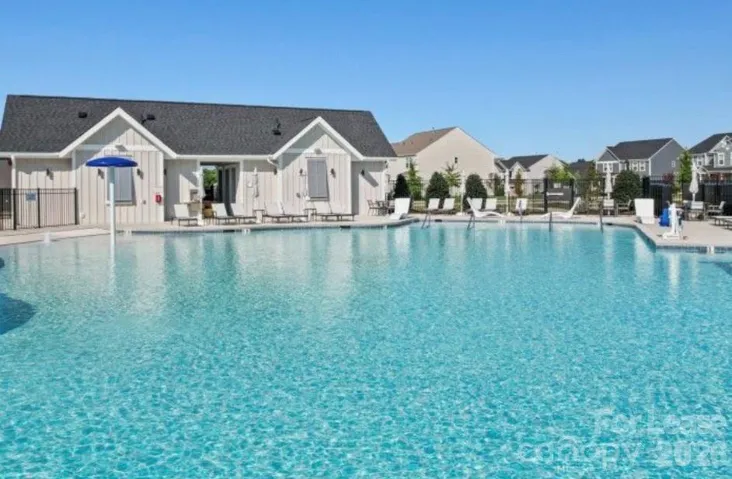
Community Features Dog Park, Fitness Center, Outdoor Pool, Playground, Recreation Area, Sidewalks, Tennis Court(s)
-
Architectural Style Traditional
Mortgage Calculator
-
Down Payment
-
Loan Amount
-
Monthly Mortgage Payment
-
Property Tax
-
Home Insurance
Contact Information
View ListingsSimilar Listings
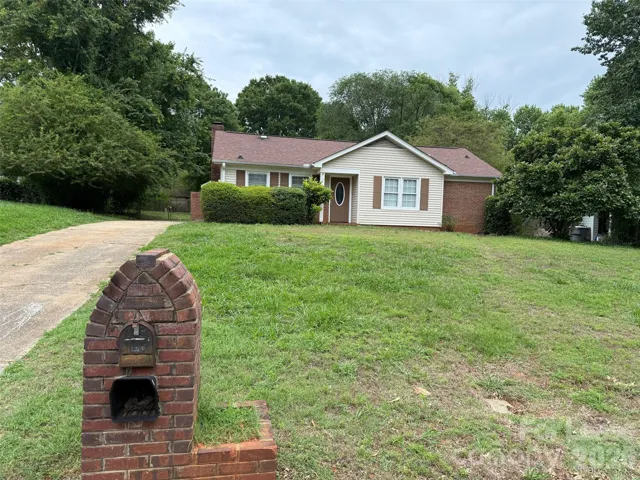
9413 Split Rail Lane, Charlotte, North Carolina 28227
9413 Split Rail Lane, Charlotte, North Carolina 28227, Charlotte, NC- Beds: 3
- Baths: 2
- Single Family Residence, Residential Lease
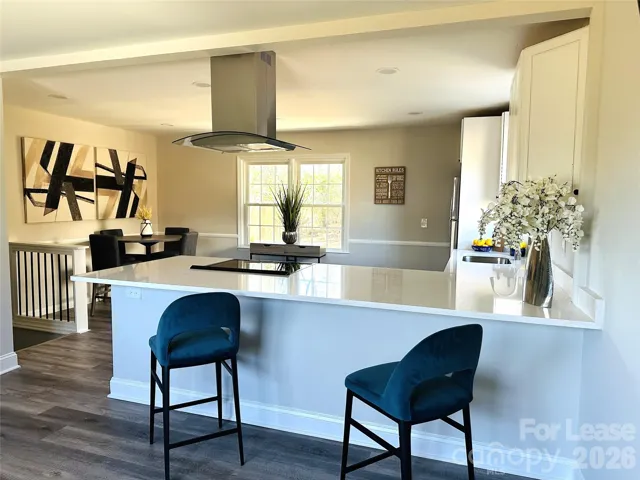
8208 Doverdale Lane, Charlotte, North Carolina 28217
8208 Doverdale Lane, Charlotte, North Carolina 28217, Charlotte, NC- Beds: 4
- Baths: 2
- Single Family Residence, Residential Lease
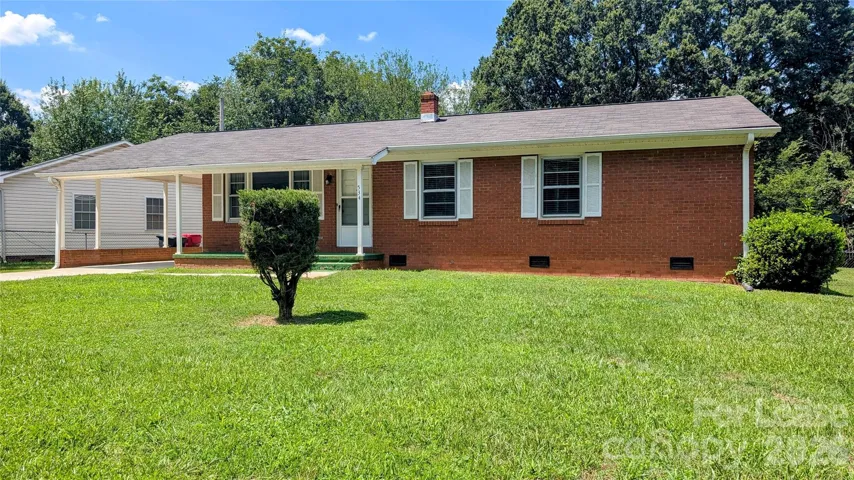
534 Westside Terrace, Davidson, North Carolina 28036
534 Westside Terrace, Davidson, North Carolina 28036, Davidson, NC- Beds: 4
- Baths: 2
- Single Family Residence, Residential Lease
11212 Glasden Road, Charlotte, North Carolina 28278
11212 Glasden Road, Charlotte, North Carolina 28278, Charlotte, NC- Beds: 5
- Baths: 5
- Single Family Residence, Residential Lease

- The Simpson Group Realty

