
- Single Family Residence, Residential
- 4
- 4
- 2024
Description
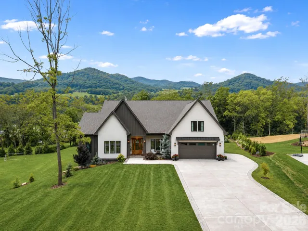
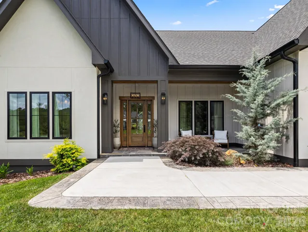
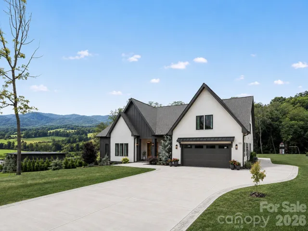
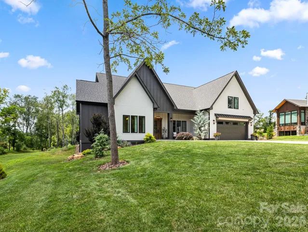
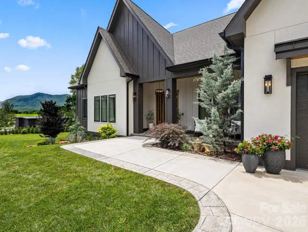
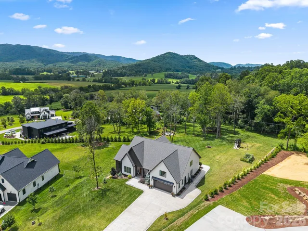
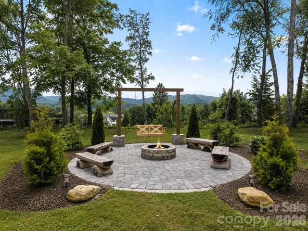
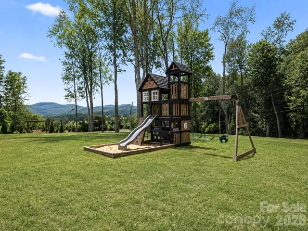
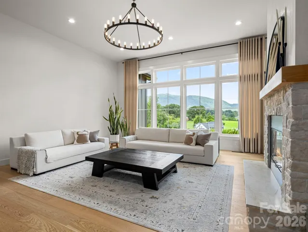
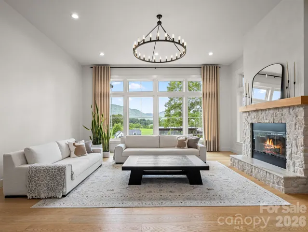
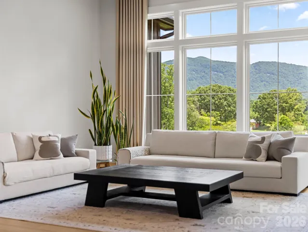
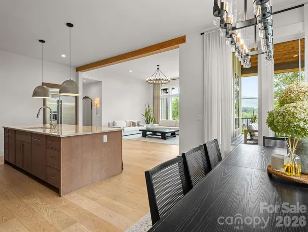
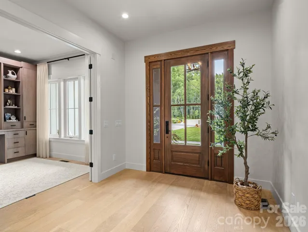
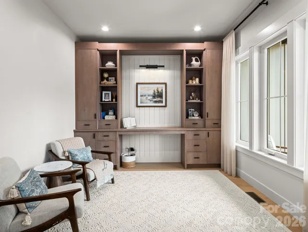
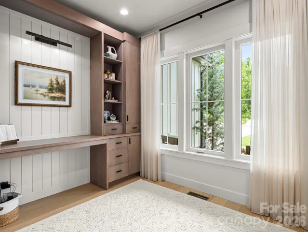
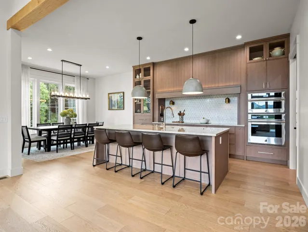
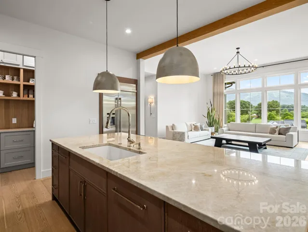
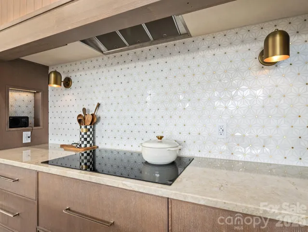
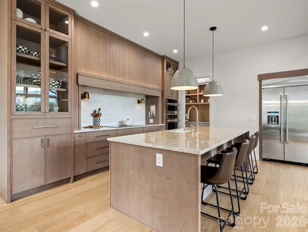
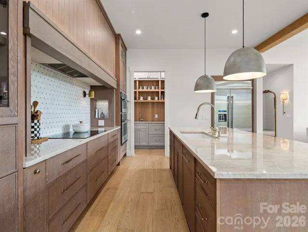
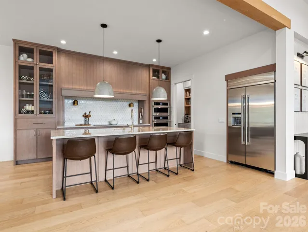
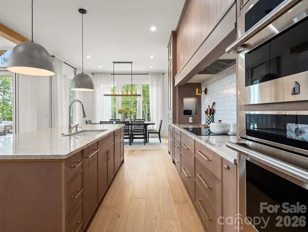
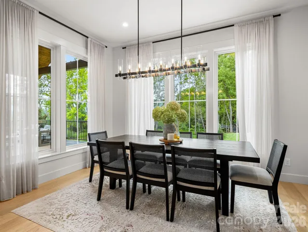
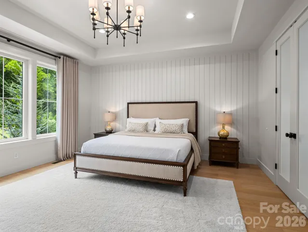
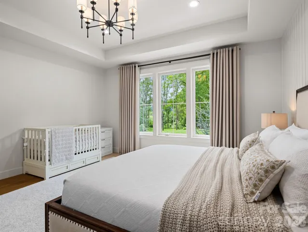
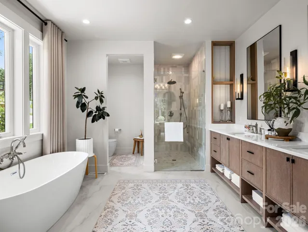
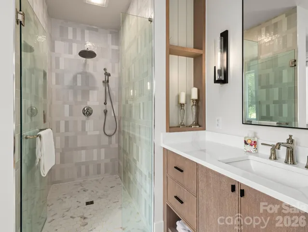
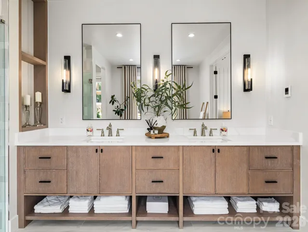
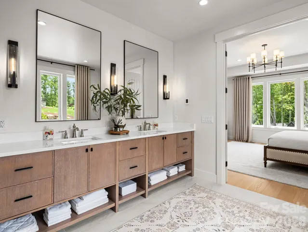
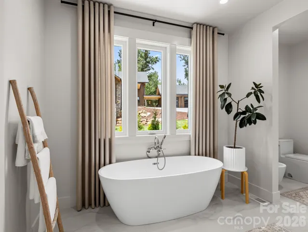
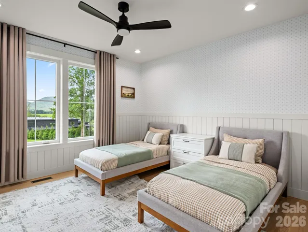
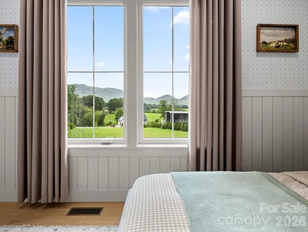
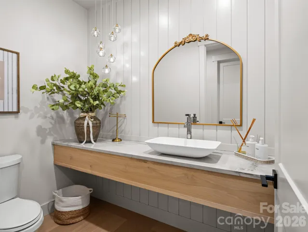
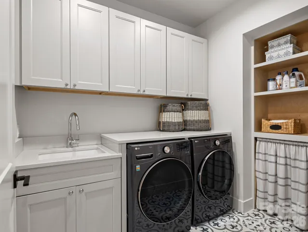
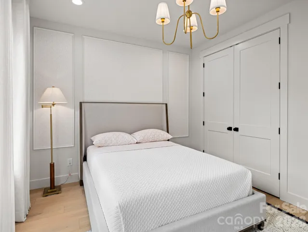
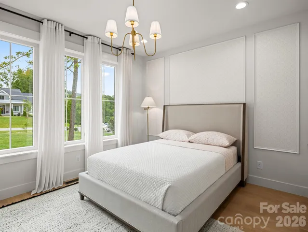
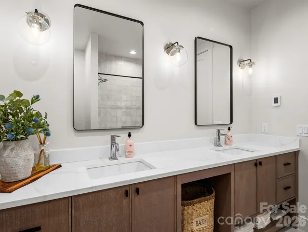
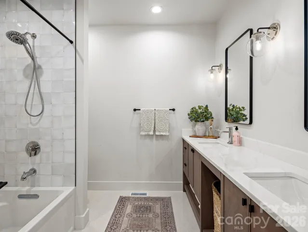
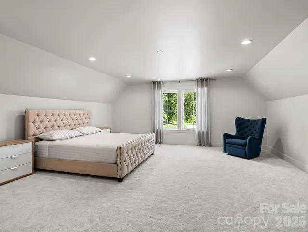
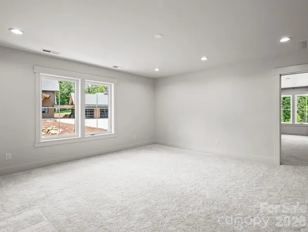
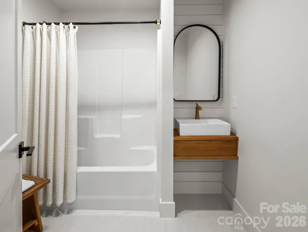
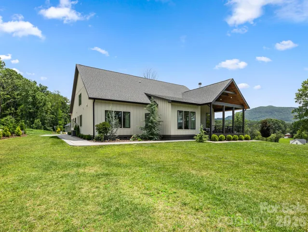
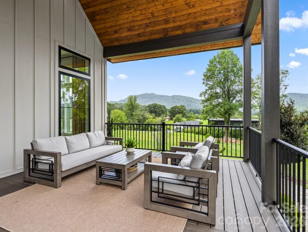
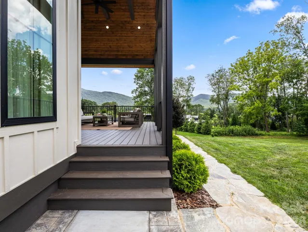
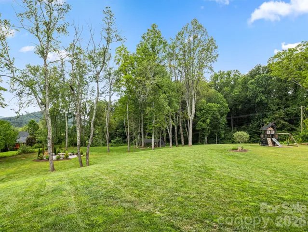
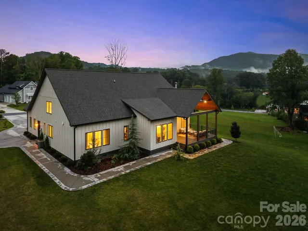
Photos simply can’t capture the breathtaking beauty and serenity of these Blue Ridge Mountain views—they’re an experience that can only be fully appreciated in person. Perfectly positioned on 1.80 private, level acres, in the sought-after Clearview subdivision, this custom-built residence blends timeless architecture with exceptional craftsmanship. Offering the ease of one-level living, this stunning residence features 4 bedrooms, 3.5 baths, and 3, 789 sq ft of beautifully curated living space where breathtaking Blue Ridge Mountain views and abundant natural light pour through nearly every window. The main-level primary suite showcases a tray ceiling, oversized windows that fill the space with natural light, and a spacious walk-in closet. The spa-inspired ensuite bath features a freestanding soaking tub, an oversized frameless glass walk-in shower and dual vanities offering both luxury and everyday comfort. Designed for both entertaining and everyday living, the chef’s kitchen features premium appliances, Taj Mahal quartzite countertops, custom cabinetry, built-in refrigerator, and a spacious walk-in Butler’s pantry. The open-concept layout flows seamlessly into the living area where oversized windows frame sweeping mountain views and a striking wood-burning fireplace anchors the living room, creating an inviting gathering space. Step outside to the covered oversized walk-out deck overlooking beautifully landscaped grounds, an expansive lawn, and a custom fire pit—creating an exceptional setting for entertaining, relaxing, or enjoying peaceful evenings beneath the mountain sky. The upper level offers exceptional flexibility with a spacious family room, an additional bedroom, and a full bath-ideal for guests, multi-generational living, or a private retreat. The home also features a walk-in crawlspace offering abundant, easily accessible storage for tools and outdoor gear. Just 15 minutes from downtown Asheville, this exceptional residence offers the privacy of mountain living without sacrificing convenience.
Address
Open on Google Maps-
Address: 133 Annabelle Linn Drive, Fairview, North Carolina 28730
-
City: Fairview
-
State/county: NC
-
Zip/Postal Code: 28730
-
Area: Clearview
Details
Updated on August 1, 2026 at 4:55 am-
Property ID 4408603
-
Price $1,650,000
-
Bedrooms 4
-
Bathrooms 4
-
Garages 2
-
Year Built 2024
-
Property Type Single Family Residence, Residential
-
Property Status Active, For Sale
Additional details
-
Listing Terms Cash, Conventional
-
Association Fee 900
-
Roof Architectural Shingle
-
Utilities Cable Available, Electricity Connected, Underground Power Lines, Underground Utilities
-
Sewer Septic Installed
-
Cooling Central Air, Heat Pump
-
Heating Central, Heat Pump
-
Flooring Hardwood, Tile
-
County Buncombe
-
Property Type Residential
-
Parking Driveway, Attached Garage, Garage Door Opener, Garage Faces Front, Keypad Entry
-
Elementary School Fairview
-
Middle School Cane Creek
-
High School AC Reynolds
-
Community Features Picnic Area, Street Lights, Walking Trails
-
Architectural Style Arts and Crafts, Modern
Features
Mortgage Calculator
-
Down Payment
-
Loan Amount
-
Monthly Mortgage Payment
-
Property Tax
-
Home Insurance
Contact Information
View ListingsSimilar Listings

725 Hanna Woods Drive, Cramerton, North Carolina 28032
725 Hanna Woods Drive, Cramerton, North Carolina 28032, Cramerton, NC- Beds: 3
- Baths: 3
- Single Family Residence, Residential

408 Rhyne Street, Stanley, North Carolina 28164
408 Rhyne Street, Stanley, North Carolina 28164, Stanley, NC- Beds: 2
- Bath: 1
- Single Family Residence, Residential

6033 Bountiful Street, Belmont, North Carolina 28012
6033 Bountiful Street, Belmont, North Carolina 28012, Belmont, NC- Beds: 3
- Baths: 3
- Single Family Residence, Residential

1259 Dorchester Road, Gastonia, North Carolina 28056
1259 Dorchester Road, Gastonia, North Carolina 28056, Gastonia, NC- Beds: 3
- Baths: 4
- Single Family Residence, Residential

- The Simpson Group Realty

