
- Townhouse, Residential
- 3
- 3
- 2023
Description
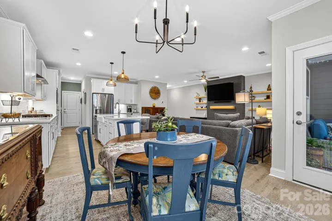
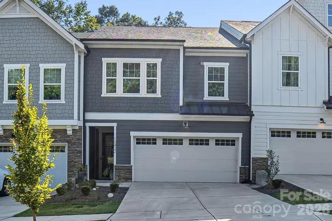
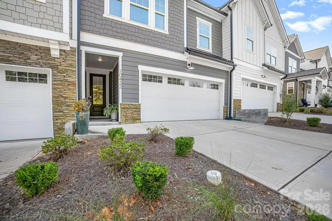
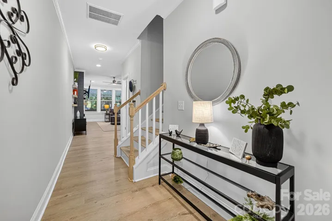
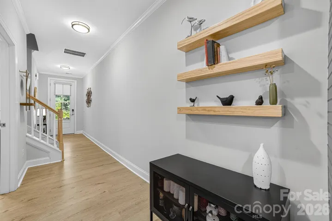
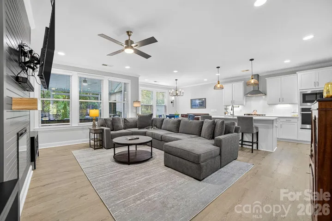
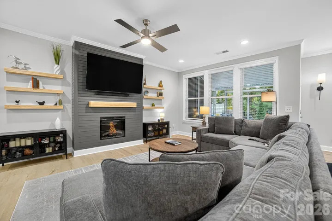
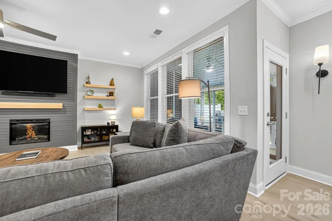
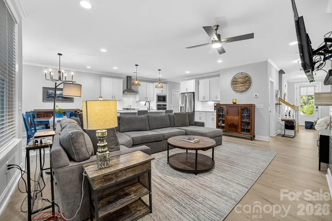
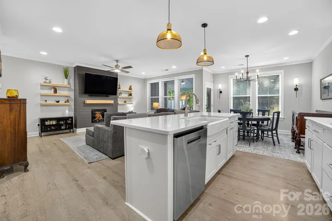
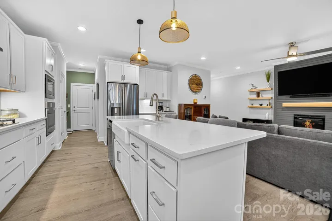
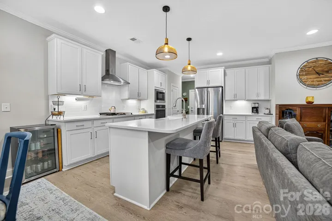
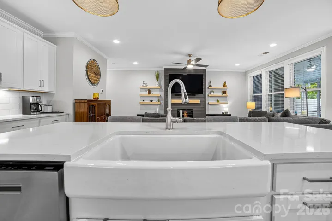
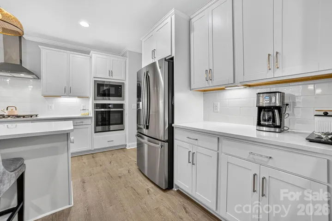
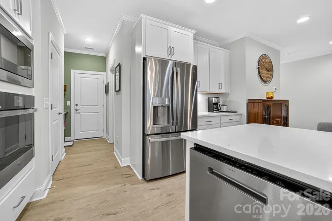
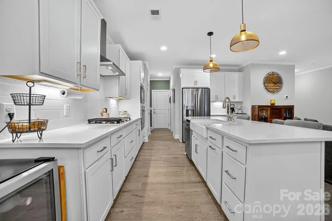
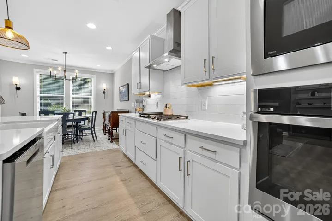
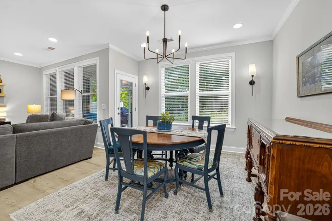
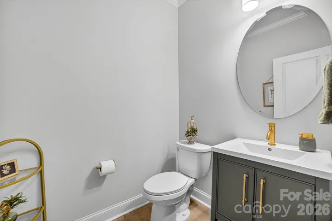
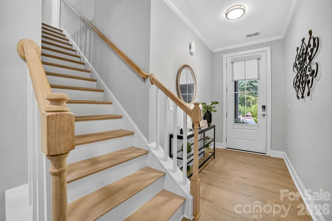
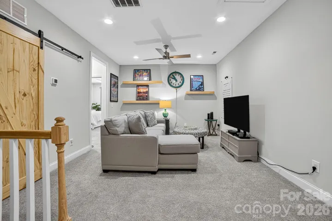
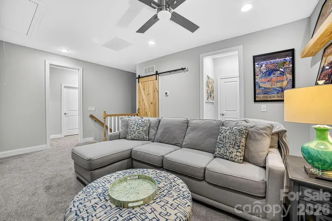
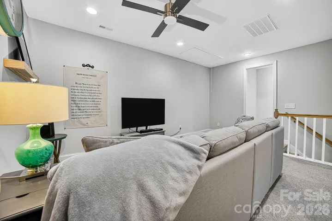
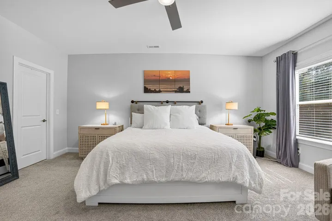
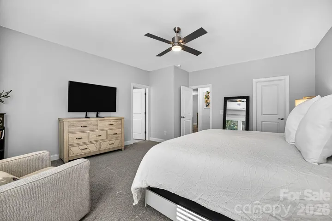
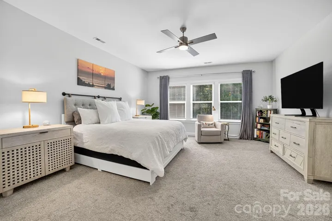
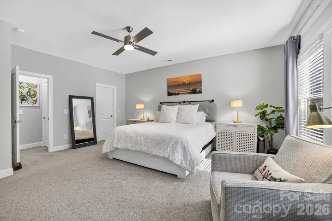
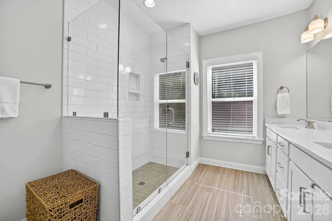
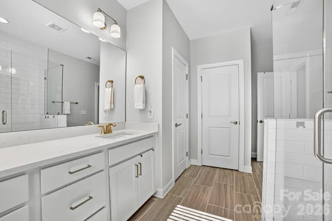
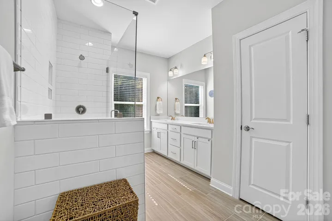
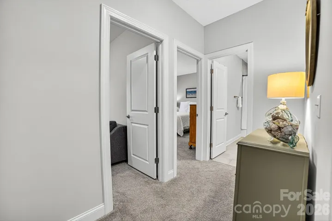
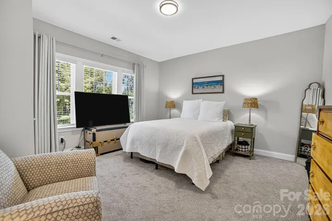
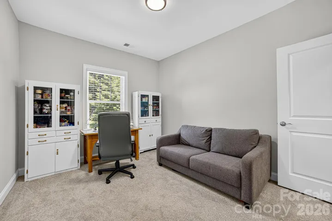
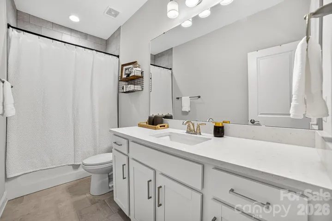
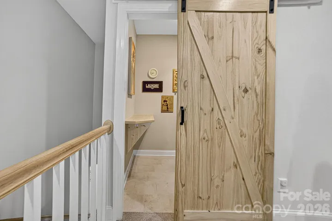
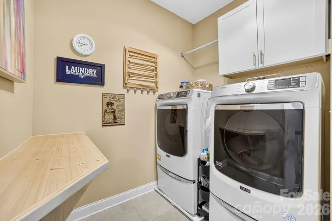
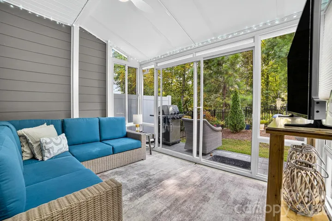
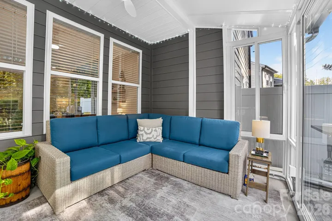
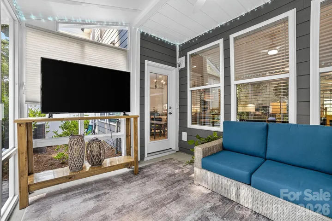
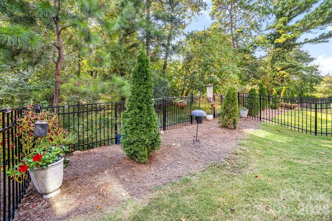
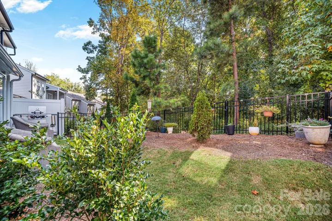
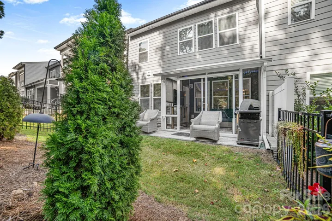
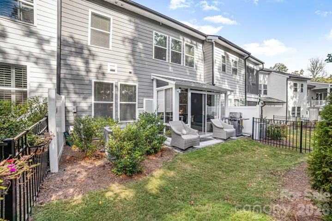
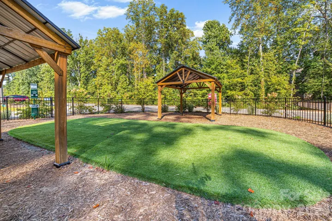
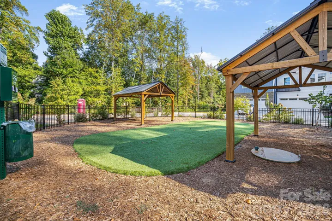
Practically new townhome with stylish upgrades and a private, tree-lined setting! The main level features an open floor plan with a beautifully enhanced great room featuring a shiplap wall with custom electric fireplace and mantle. The gourmet kitchen offers quartz countertops, sleek white cabinetry with convenient pull-out drawers, under-cabinet lighting, high-end appliances, a large walk-in pantry, and a spacious island. A whole-house water filtration system is an added bonus. A glass-enclosed three-season sunroom is a standout upgrade, creating a seamless extension of the living space with peaceful views of the private backyard. Upstairs includes a spacious primary suite with a walk-in closet featuring a custom Closets by Design system, two nicely sized additional bedrooms, a versatile loft perfect for a second entertaining area, and laundry with a custom barn door. Ample storage throughout the home adds to its everyday functionality. Outside, enjoy a fully fenced, low-maintenance backyard that backs to mature trees, providing year-round privacy and plenty of room for gardening, grilling, or play. The neighborhood also offers a dog park and direct greenway access. Ideally located just 2.2 miles (6 minutes) to Lake Norman and minutes to the Cain Center for the Arts, shopping, dining, schools, and interstate access, this home blends comfort, convenience, and modern living in one of the area’s most desirable settings!
Address
Open on Google Maps-
Address: 10432 Audubon Ridge Drive, Cornelius, North Carolina 28031
-
City: Cornelius
-
State/county: NC
-
Zip/Postal Code: 28031
-
Area: Washam Potts Townhomes
Details
Updated on August 1, 2026 at 5:06 pm-
Property ID 4403947
-
Price $549,000
-
Bedrooms 3
-
Bathrooms 3
-
Garages 2
-
Year Built 2023
-
Property Type Townhouse, Residential
-
Property Status Active, For Sale
Additional details
-
Association Fee 247.5
-
Roof Architectural Shingle
-
Sewer Public Sewer
-
Cooling Central Air
-
Heating Forced Air, Natural Gas
-
Flooring Carpet, Tile, Vinyl
-
County Mecklenburg
-
Property Type Residential
-
Parking Driveway, Attached Garage, Garage Door Opener, Garage Faces Front
-
Elementary School J.V. Washam
-
Middle School Bailey
-
High School William Amos Hough
-
Community Features Dog Park
-
Architectural Style Transitional
Features
Mortgage Calculator
-
Down Payment
-
Loan Amount
-
Monthly Mortgage Payment
-
Property Tax
-
Home Insurance
Contact Information
View ListingsSimilar Listings

780 River Park Road, Belmont, North Carolina 28012
780 River Park Road, Belmont, North Carolina 28012, Belmont, NC- Beds: 3
- Baths: 3
- Townhouse, Residential
4012 Grand Wylie Way, Charlotte, North Carolina 28273
4012 Grand Wylie Way, Charlotte, North Carolina 28273, Charlotte, NC- Beds: 4
- Baths: 4
- Townhouse, Residential Lease
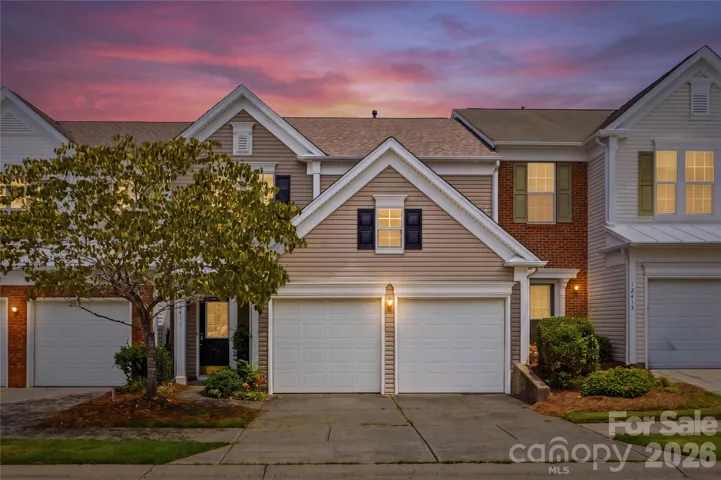
12411 Crowley Court, Charlotte, North Carolina 28277
12411 Crowley Court, Charlotte, North Carolina 28277, Charlotte, NC- Beds: 3
- Baths: 3
- Townhouse, Residential
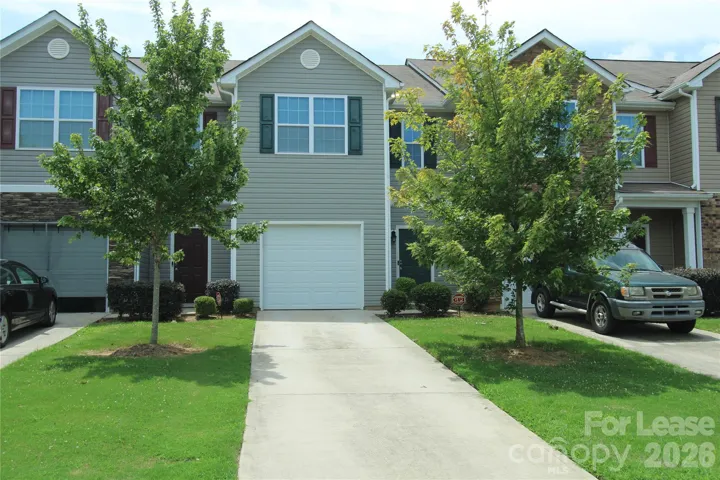
9348 Hamel Street, Charlotte, North Carolina 28215
9348 Hamel Street, Charlotte, North Carolina 28215, Charlotte, NC- Beds: 3
- Baths: 3
- Townhouse, Residential Lease

- The Simpson Group Realty

