
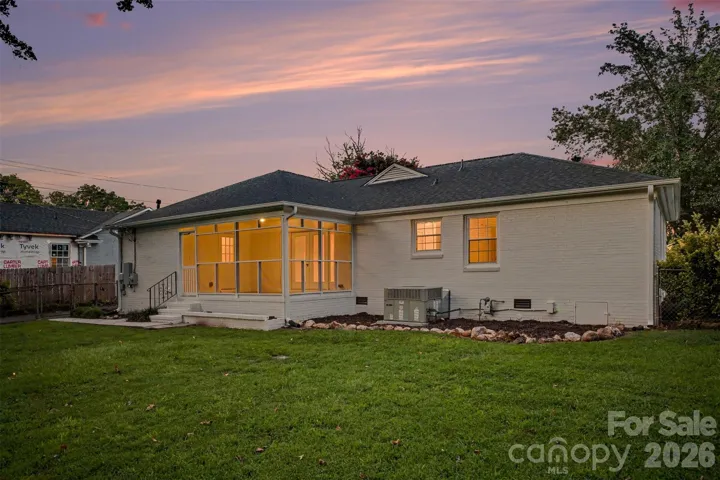
- Single Family Residence, Residential
- 3
- 2
- 1963
Description
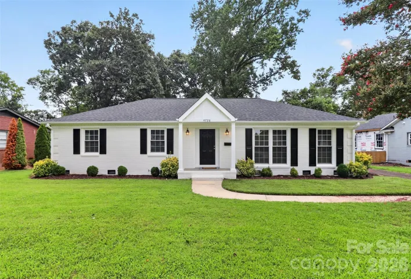
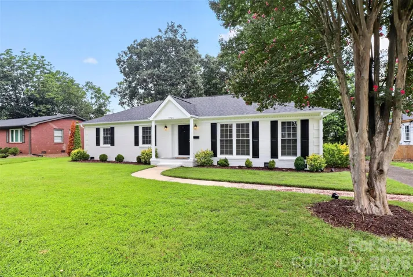
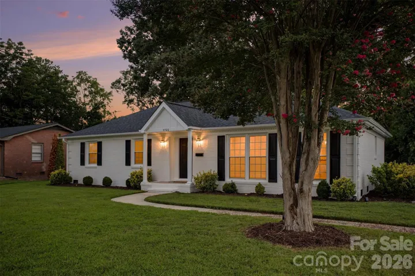
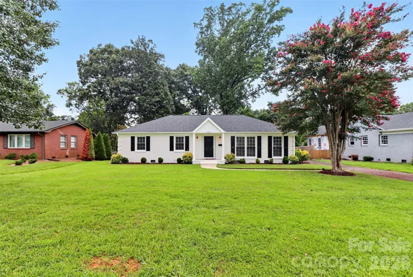
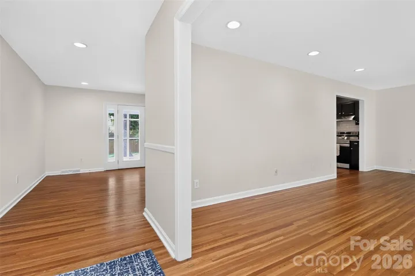
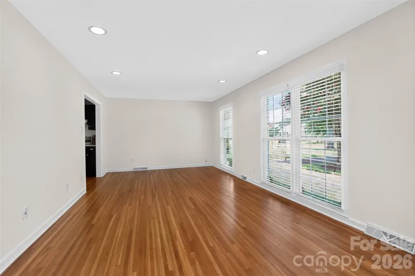
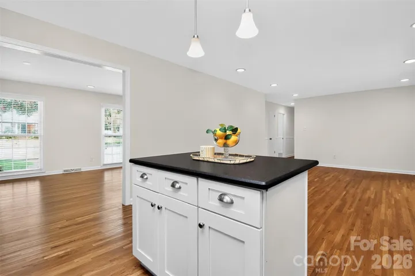
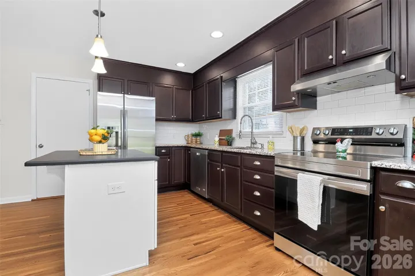
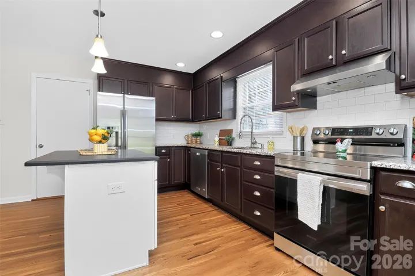
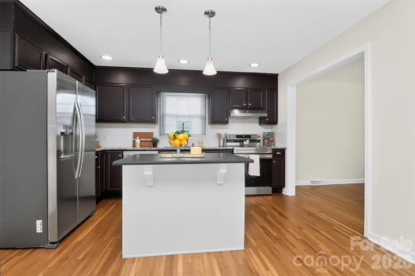
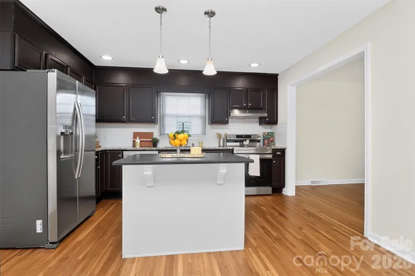
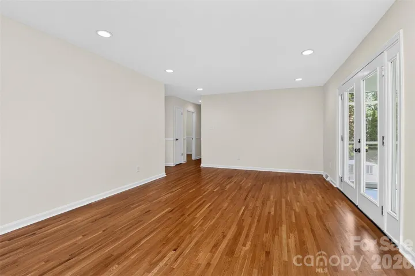
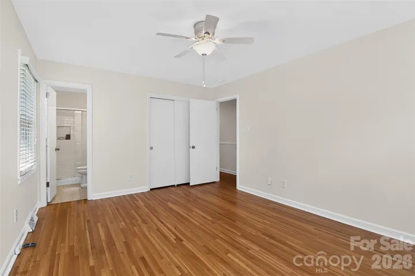
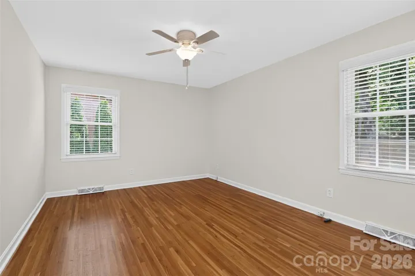
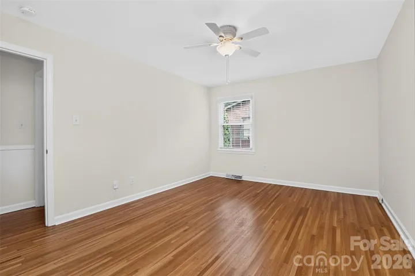
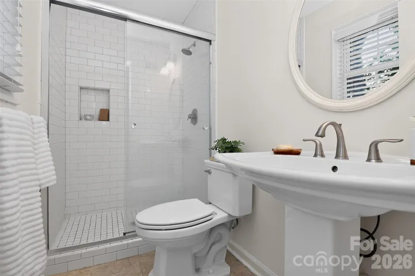
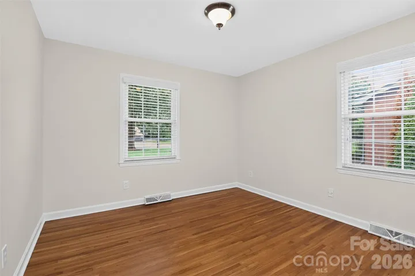
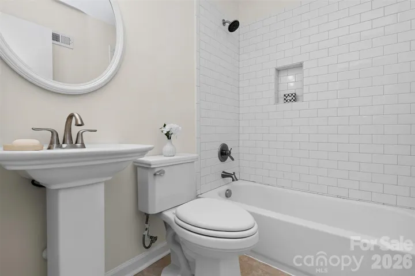
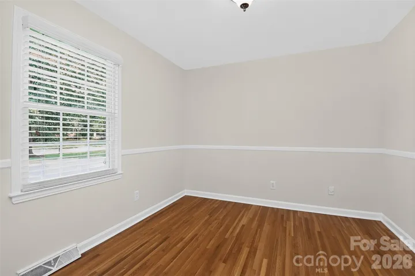
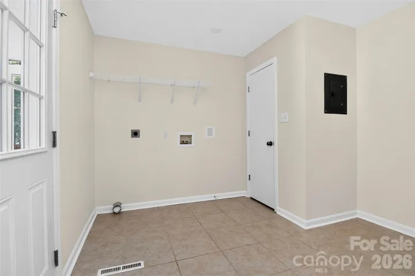
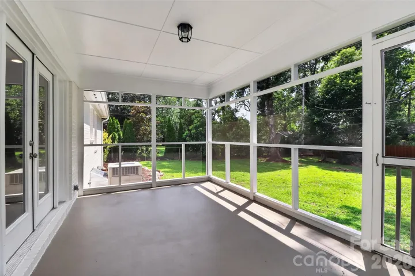
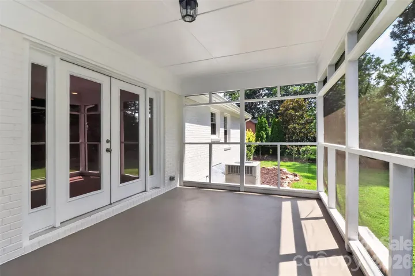
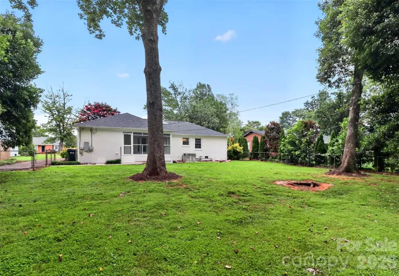
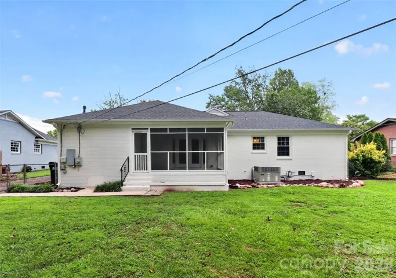
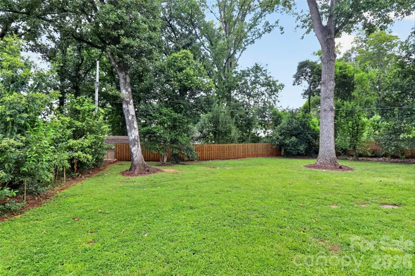
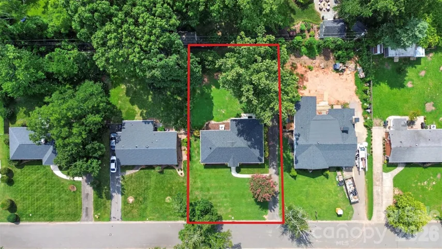
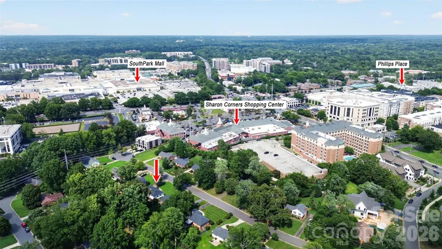
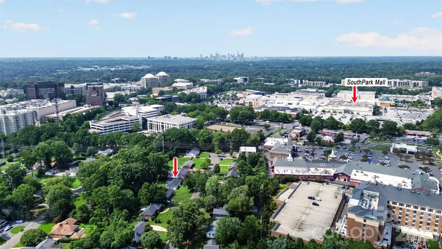
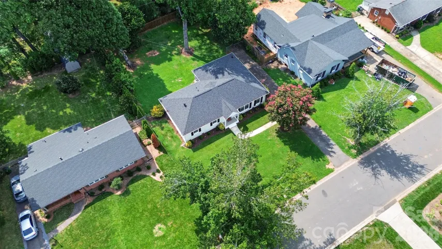
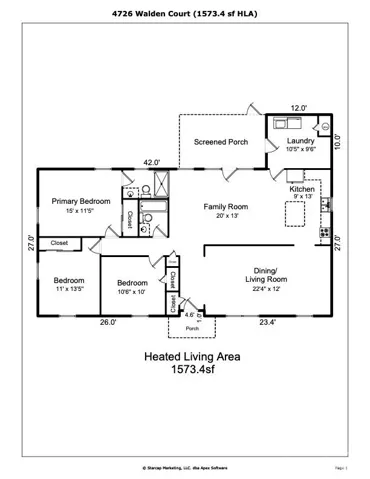
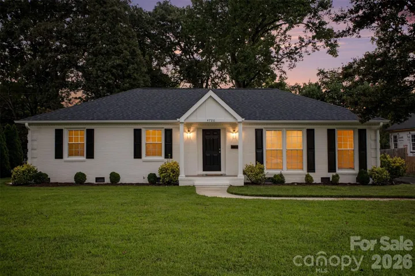
Located on a quiet cul-de-sac in one of Charlotte’s most sought-after neighborhoods, this beautifully updated ranch offers the rare combination of timeless charm, modern updates, and an unbeatable SouthPark location. Situated on a spacious, level homesite shaded by mature trees, the backyard provides endless possibilities for entertaining, play, gardening, or creating your own private outdoor retreat. A screened porch overlooks the peaceful setting and offers the perfect spot for morning coffee or evening relaxation. Inside, hardwood floors flow throughout the home, while the renovated kitchen opens seamlessly to the family and gathering areas, creating an inviting space for everyday living and entertaining. Fresh interior and exterior paint, updated bathrooms, newer windows, a new roof (2026), HVAC (2019), and a new range (2026) make this home truly move-in ready. Just moments from SouthPark’s premier shopping, dining, and entertainment, you’ll enjoy a walkable lifestyle with easy access to Whole Foods, the SouthPark Mall district, greenways, parks, and some of Charlotte’s most sought-after amenities. Residents also have the opportunity to join the neighborhood swim and tennis club. With Uptown Charlotte less than 20 minutes away, this exceptional home offers the perfect balance of convenience, character, and location.
Address
Open on Google Maps-
Address: 4726 Walden Court, Charlotte, North Carolina 28210
-
City: Charlotte
-
State/county: NC
-
Zip/Postal Code: 28210
-
Area: Laurelwood
Details
Updated on August 2, 2026 at 10:03 pm-
Property ID 4408855
-
Price $800,000
-
Bedrooms 3
-
Bathrooms 2
-
Year Built 1963
-
Property Type Single Family Residence, Residential
-
Property Status Active, For Sale
Additional details
-
Listing Terms Cash, Conventional, VA Loan
-
Roof Architectural Shingle
-
Utilities Natural Gas
-
Sewer Public Sewer
-
Cooling Central Air
-
Heating Floor Furnace, Natural Gas
-
Flooring Tile, Wood
-
County Mecklenburg
-
Property Type Residential
-
Parking Driveway
-
Elementary School Sharon
-
Middle School Alexander Graham
-
High School South Mecklenburg
-
Architectural Style Ranch
Features
Mortgage Calculator
-
Down Payment
-
Loan Amount
-
Monthly Mortgage Payment
-
Property Tax
-
Home Insurance
Video
360° Virtual Tour
Contact Information
View ListingsSimilar Listings

725 Hanna Woods Drive, Cramerton, North Carolina 28032
725 Hanna Woods Drive, Cramerton, North Carolina 28032, Cramerton, NC- Beds: 3
- Baths: 3
- Single Family Residence, Residential

408 Rhyne Street, Stanley, North Carolina 28164
408 Rhyne Street, Stanley, North Carolina 28164, Stanley, NC- Beds: 2
- Bath: 1
- Single Family Residence, Residential

6033 Bountiful Street, Belmont, North Carolina 28012
6033 Bountiful Street, Belmont, North Carolina 28012, Belmont, NC- Beds: 3
- Baths: 3
- Single Family Residence, Residential

1259 Dorchester Road, Gastonia, North Carolina 28056
1259 Dorchester Road, Gastonia, North Carolina 28056, Gastonia, NC- Beds: 3
- Baths: 4
- Single Family Residence, Residential

- The Simpson Group Realty

