
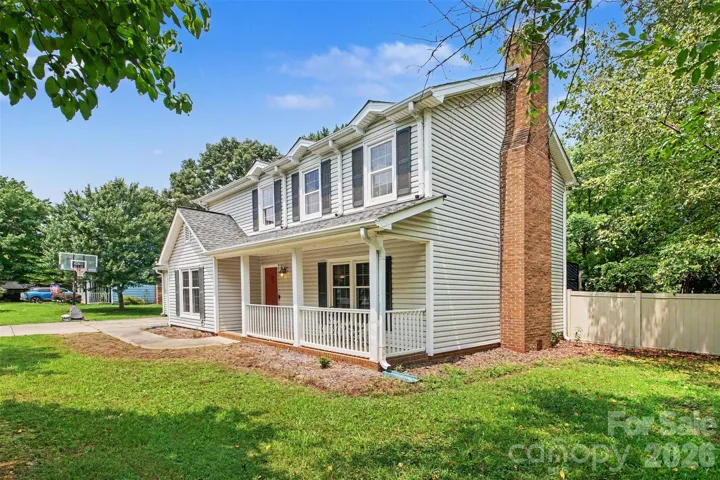
- Single Family Residence, Residential
- 3
- 3
- 1983
Description
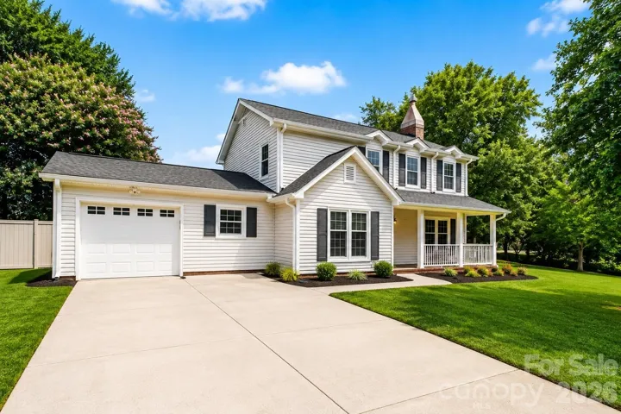
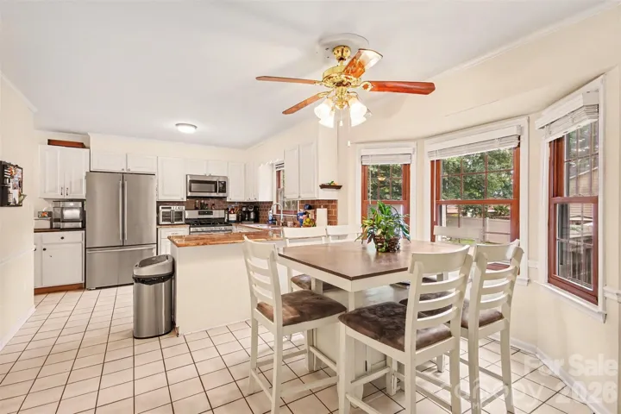
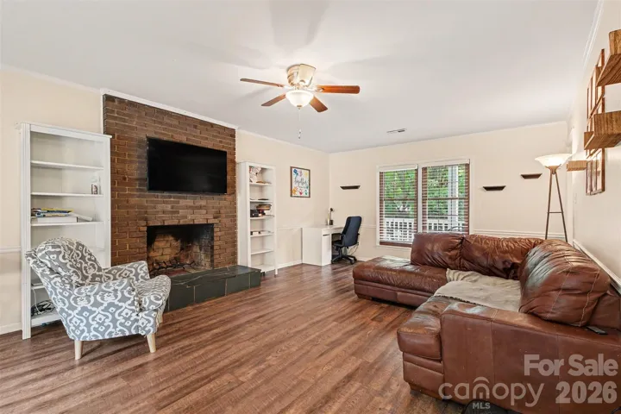
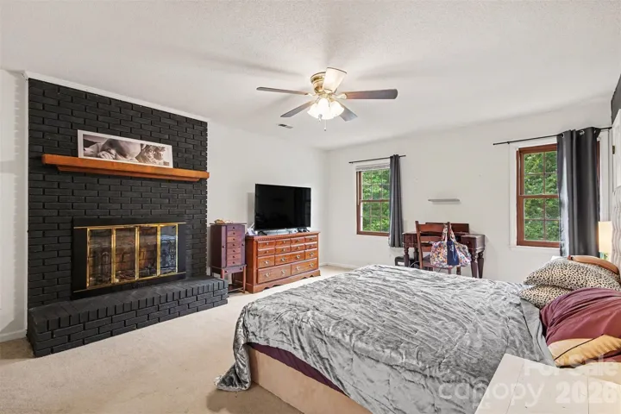
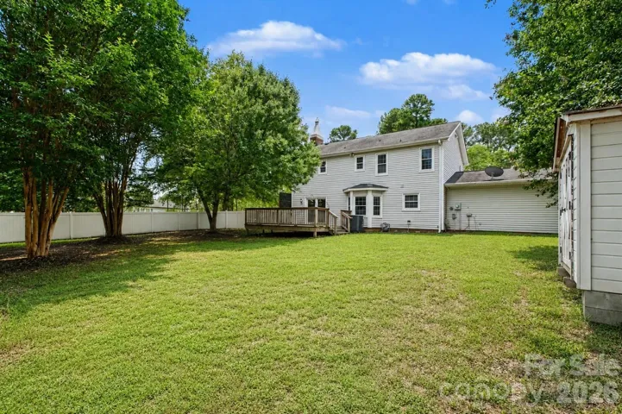
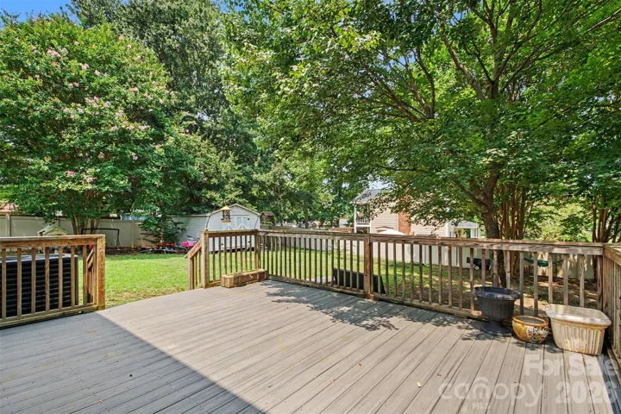
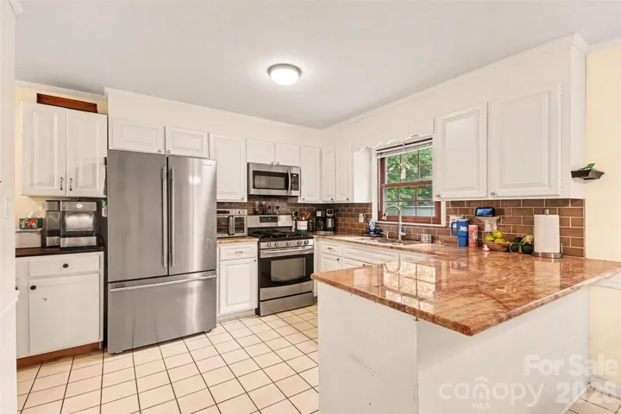
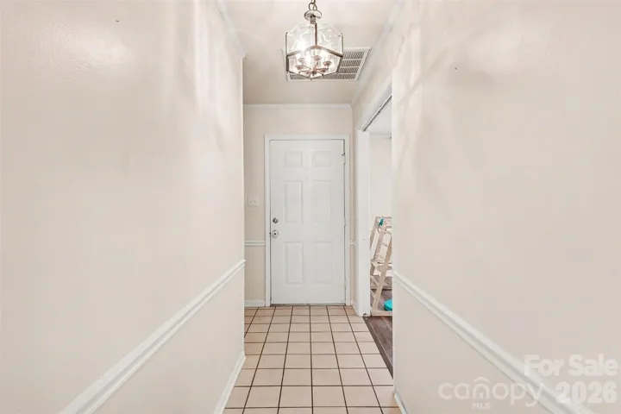
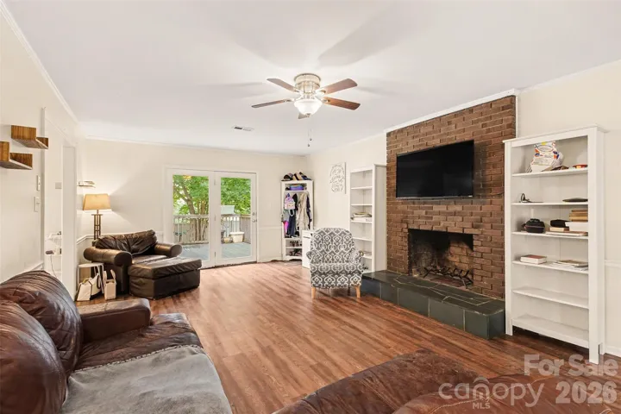
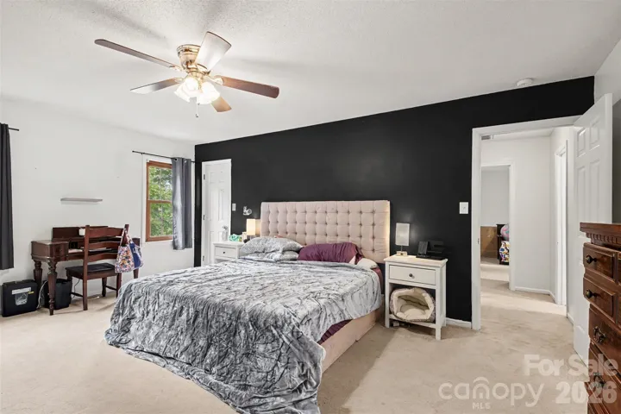
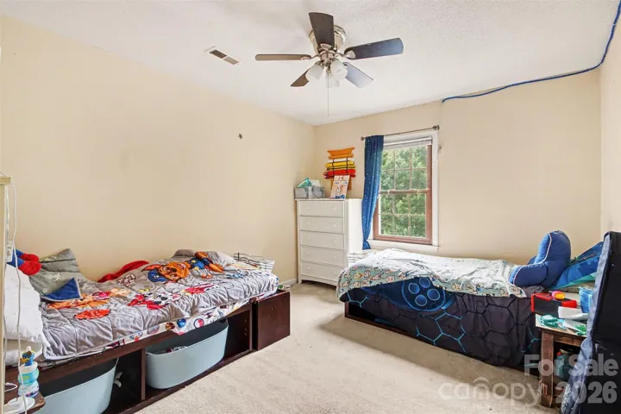
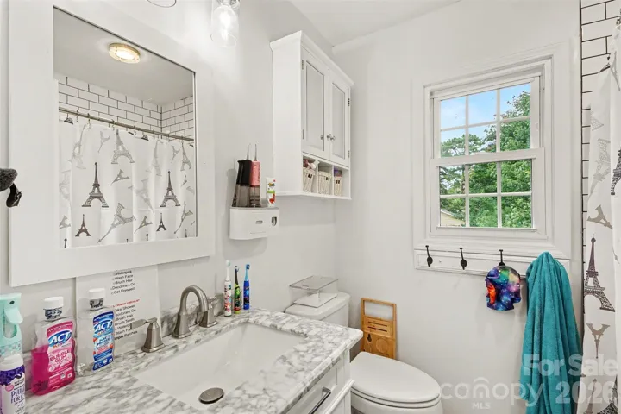
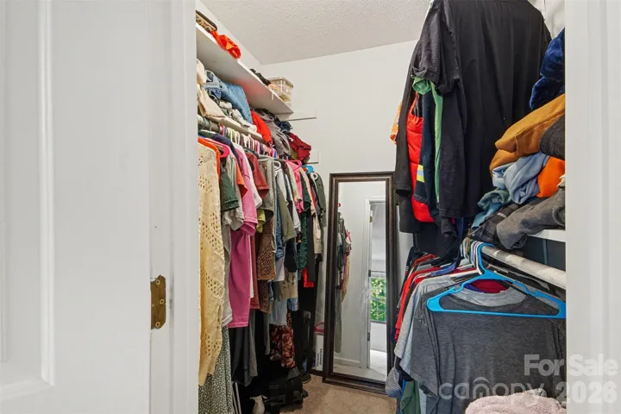
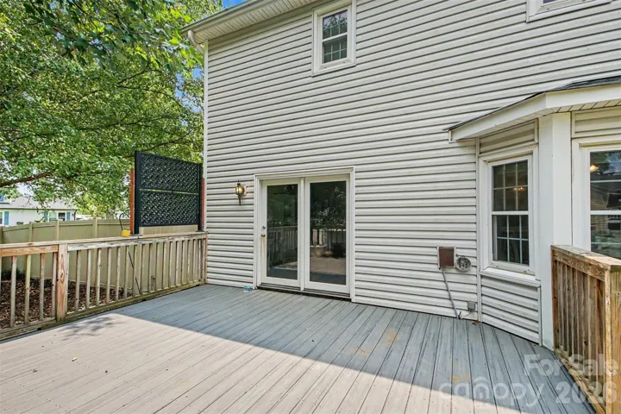
Fall in love with this beautifully maintained home offering the perfect blend of space, style, and location! Situated on over one-third of an acre with no HOA, this inviting property features two cozy fireplaces, including one in the spacious primary suite for the perfect private retreat. The remodeled bathroom add a fresh, modern touch, while the beautifully updated kitchen showcases quartz countertops, stainless steel appliances, abundant cabinetry, and a sunny bay-window breakfast nook. A formal dining room is ideal for hosting family and friends, and the oversized primary suite offers two walk-in closets for exceptional storage. Enjoy year-round comfort and peace of mind with a new HVAC system installed in 2024. Step outside onto the expansive 17.5′ x 16′ deck, perfect for grilling, entertaining, or relaxing, overlooking a large vinyl-fenced backyard featuring a 12′ x 18′ storage building with plenty of room for tools, lawn equipment, hobbies, or additional storage, plus ample space for kids to run, play, and create lasting memories. This move-in-ready home combines thoughtful updates, generous living space, the freedom of no HOA, and a desirable setting you’ll love coming home to.
Address
Open on Google Maps-
Address: 1416 Rivermont Drive, Gastonia, North Carolina 28054
-
City: Gastonia
-
State/county: NC
-
Zip/Postal Code: 28054
-
Area: Southpines
Details
Updated on August 1, 2026 at 2:04 pm-
Property ID 4408314
-
Price $315,000
-
Bedrooms 3
-
Bathrooms 3
-
Garage 1
-
Year Built 1983
-
Property Type Single Family Residence, Residential
-
Property Status Active, For Sale
Additional details
-
Sewer Public Sewer
-
Cooling Central Air
-
Heating Forced Air, Natural Gas
-
County Gaston
-
Property Type Residential
-
Parking Attached Garage
-
Elementary School Robinson
-
Middle School Southwest
-
High School Forestview
-
Community Features Walking Trails
-
Waterfront None
Mortgage Calculator
-
Down Payment
-
Loan Amount
-
Monthly Mortgage Payment
-
Property Tax
-
Home Insurance
Contact Information
View ListingsSimilar Listings

725 Hanna Woods Drive, Cramerton, North Carolina 28032
725 Hanna Woods Drive, Cramerton, North Carolina 28032, Cramerton, NC- Beds: 3
- Baths: 3
- Single Family Residence, Residential

408 Rhyne Street, Stanley, North Carolina 28164
408 Rhyne Street, Stanley, North Carolina 28164, Stanley, NC- Beds: 2
- Bath: 1
- Single Family Residence, Residential

6033 Bountiful Street, Belmont, North Carolina 28012
6033 Bountiful Street, Belmont, North Carolina 28012, Belmont, NC- Beds: 3
- Baths: 3
- Single Family Residence, Residential

1259 Dorchester Road, Gastonia, North Carolina 28056
1259 Dorchester Road, Gastonia, North Carolina 28056, Gastonia, NC- Beds: 3
- Baths: 4
- Single Family Residence, Residential

- The Simpson Group Realty

