
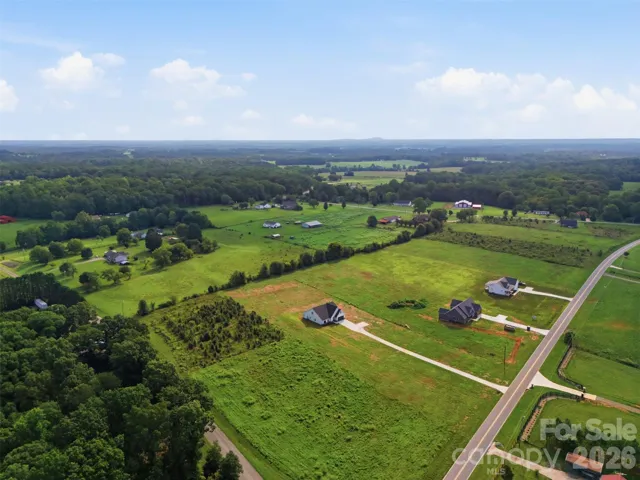
- Single Family Residence, Residential
- 4
- 2
- 2026
Description
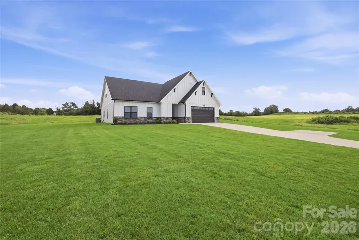
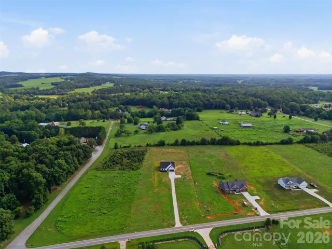
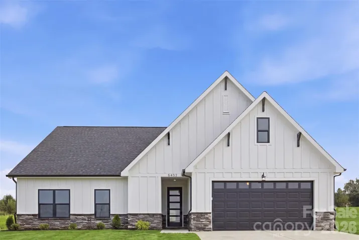
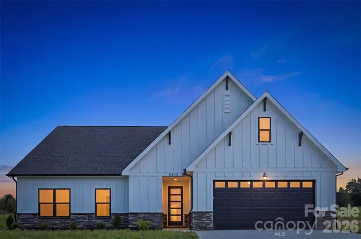
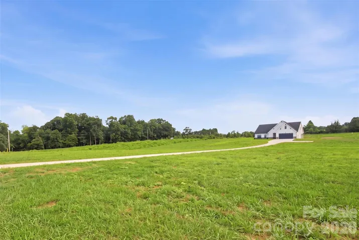
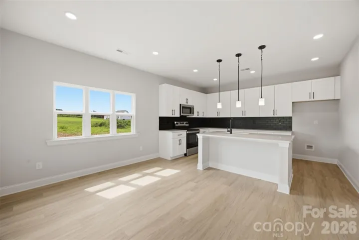
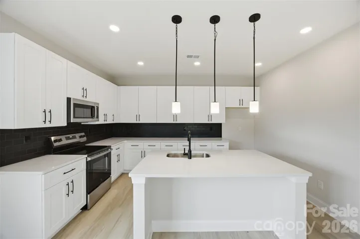
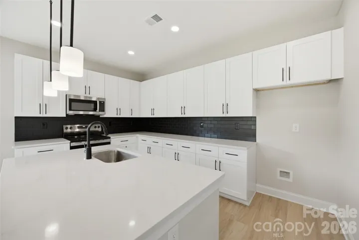
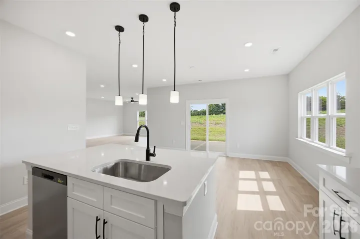
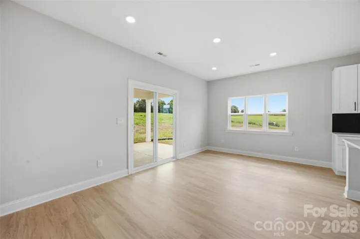
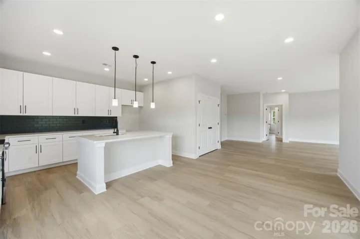
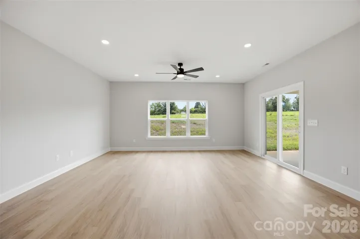
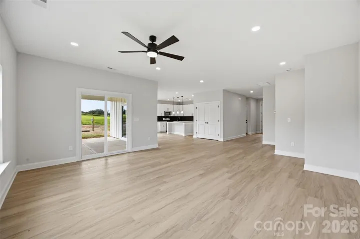
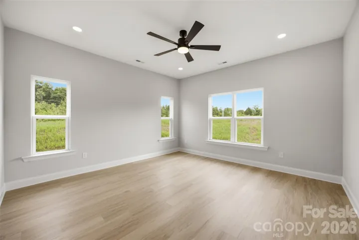
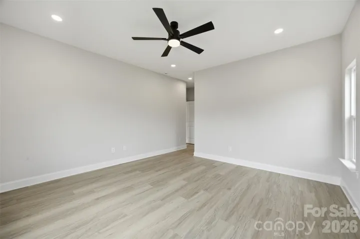
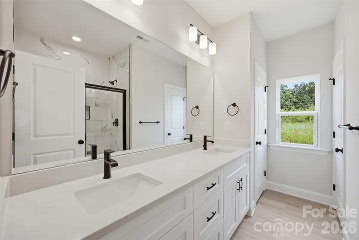
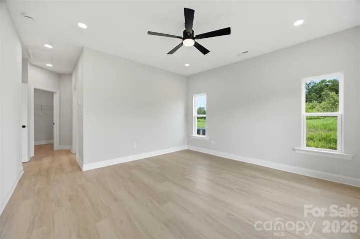
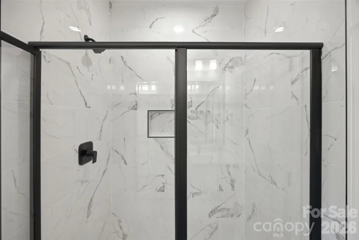
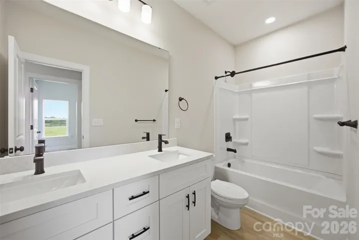
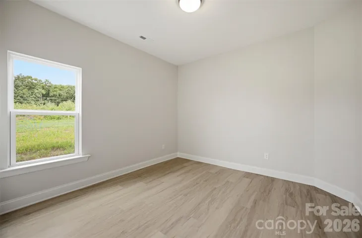
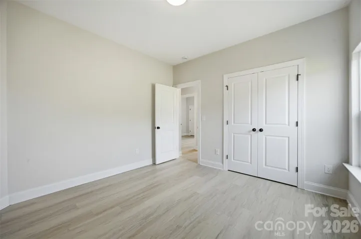
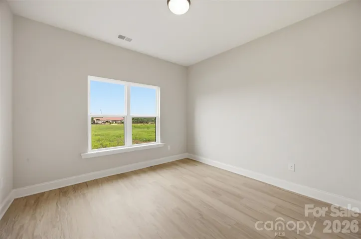
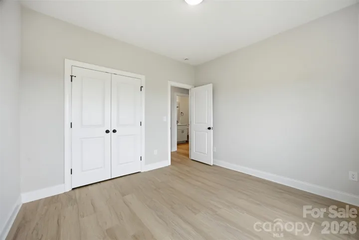
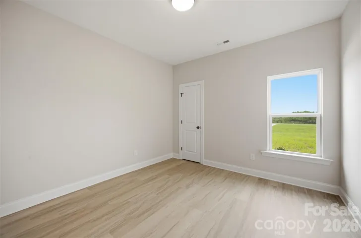
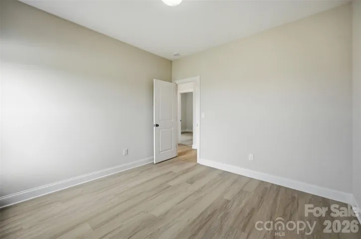
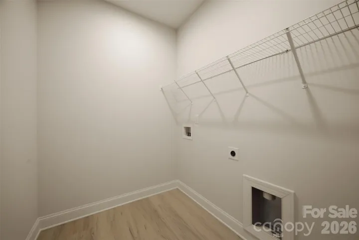
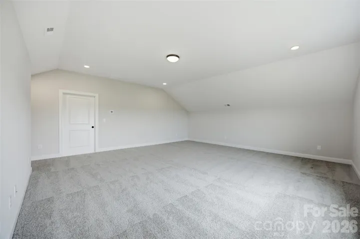
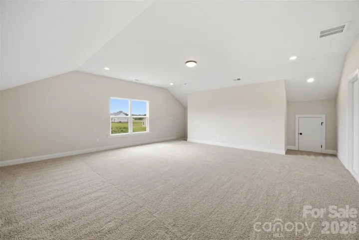
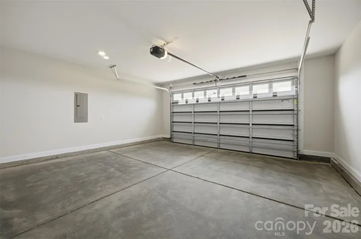
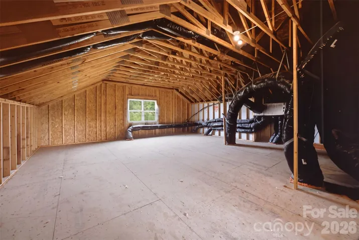
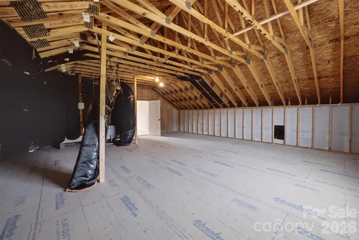
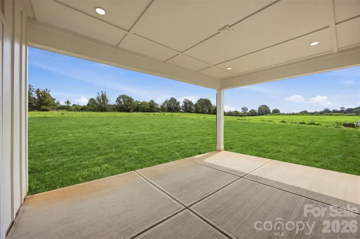
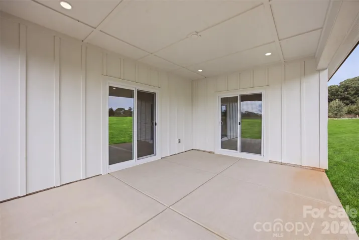
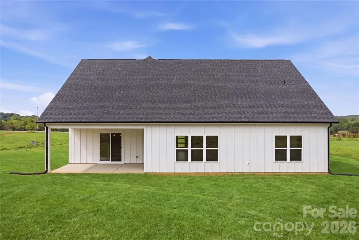
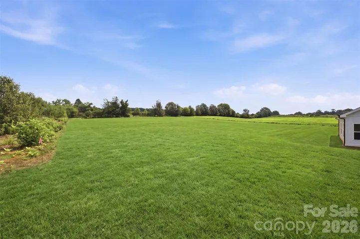
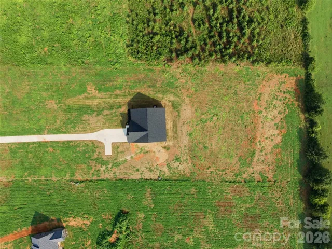
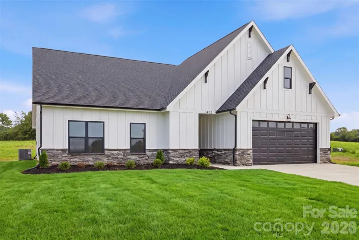
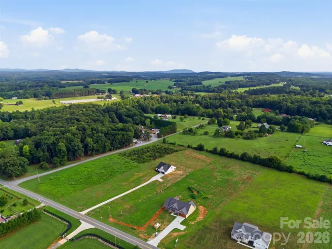
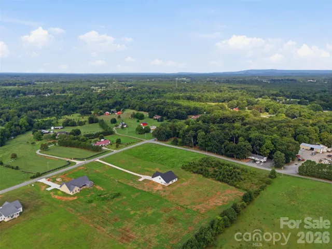
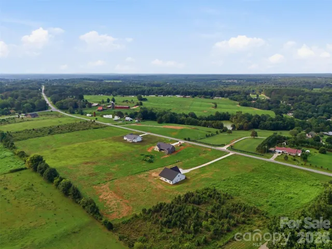
WOW, WOW, WOW IS what you are going to say!!!! 100% Finance and NO PMI if you Qualify. New Construction Homes don’t come around like this often. Discover the perfect blend of privacy and natural beauty sitting on 2.06 acreas. The Hampton floor plan has so much to offer 2, 550 square feet, 4 bedrooms plus a huge bonus upstairs. As you walk in the foyer your greeted with so much natural light from all the abundant windows that will take your breathe away. The family room is super spacious that overlooks the dining area and kitchen. The kitchen has plenty of white cabinets, back backsplash, SS appliances, kitchen island with pendent lighting, pantry, quartz countertops that perfect for entertainment and the best part is you look through 2 sliding glass doors to see your covered back porch to enjoy your unmatched peace and seclusion. LVP Flooring throughout the first floor. 3 spacious bedrooms with good closet space, nice size laundry room, primary bedroom set has a spacious walk in closet, dual vanity sink in bathroom, walk in tile shower and linen closet. Bonus room is. square feet of openness with carpet and an open attic. (627) that you can feel up with storage. A two car finished garage with 433 square feet plus a closet for storage. Plenty of parking space with the beautiful long driveway.. Make your appointment today and be prepared to be excited.
Address
Open on Google Maps-
Address: 5432 Reepsville Road, Vale, North Carolina 28168
-
City: Vale
-
State/county: NC
-
Zip/Postal Code: 28168
-
Area: Hunters Ridge
Details
Updated on August 1, 2026 at 3:57 pm-
Property ID 4408169
-
Price $575,000
-
Bedrooms 4
-
Bathrooms 2
-
Garages 2
-
Year Built 2026
-
Property Type Single Family Residence, Residential
-
Property Status Active, For Sale
Additional details
-
Listing Terms Cash, Conventional, Exchange, FHA, USDA Loan, VA Loan
-
Sewer Septic Installed
-
Cooling Ceiling Fan(s), Central Air
-
Heating Heat Pump
-
Flooring Carpet, Laminate
-
County Lincoln
-
Property Type Residential
-
Parking Driveway, Attached Garage, Garage Faces Front
-
Elementary School Union
-
Middle School West Lincoln
-
High School West Lincoln
Mortgage Calculator
-
Down Payment
-
Loan Amount
-
Monthly Mortgage Payment
-
Property Tax
-
Home Insurance
Contact Information
View ListingsSimilar Listings

725 Hanna Woods Drive, Cramerton, North Carolina 28032
725 Hanna Woods Drive, Cramerton, North Carolina 28032, Cramerton, NC- Beds: 3
- Baths: 3
- Single Family Residence, Residential

408 Rhyne Street, Stanley, North Carolina 28164
408 Rhyne Street, Stanley, North Carolina 28164, Stanley, NC- Beds: 2
- Bath: 1
- Single Family Residence, Residential

6033 Bountiful Street, Belmont, North Carolina 28012
6033 Bountiful Street, Belmont, North Carolina 28012, Belmont, NC- Beds: 3
- Baths: 3
- Single Family Residence, Residential

1259 Dorchester Road, Gastonia, North Carolina 28056
1259 Dorchester Road, Gastonia, North Carolina 28056, Gastonia, NC- Beds: 3
- Baths: 4
- Single Family Residence, Residential

- The Simpson Group Realty

