
- Townhouse, Residential
- 3
- 3
- 1990
Description
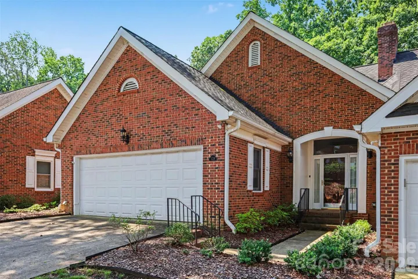
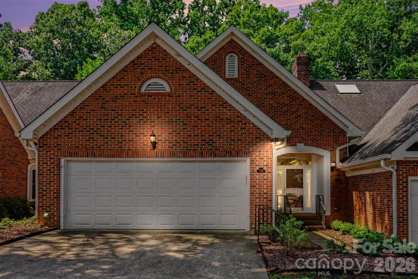
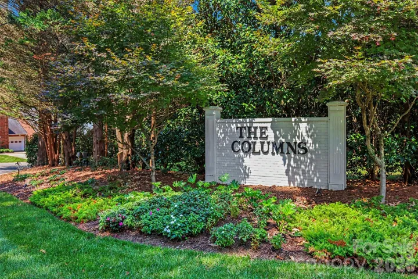
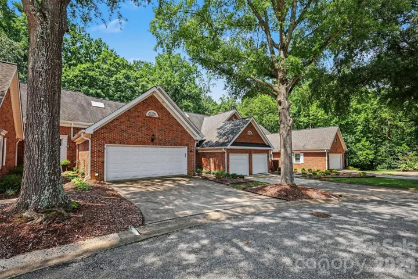

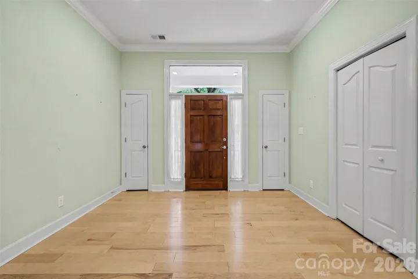
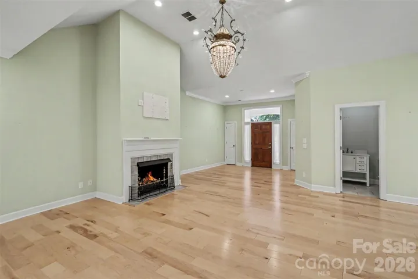
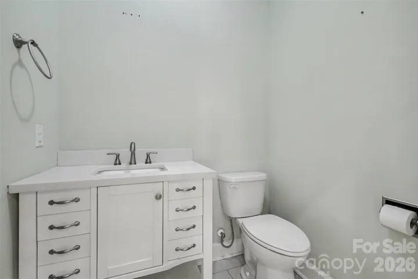
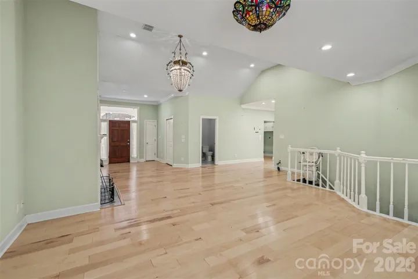
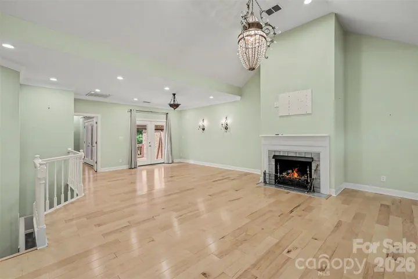
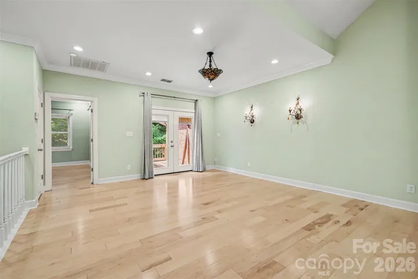
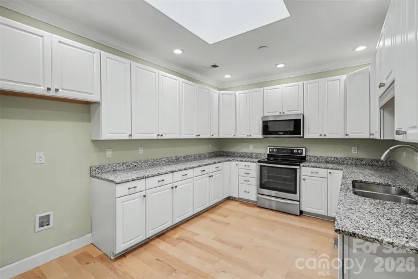
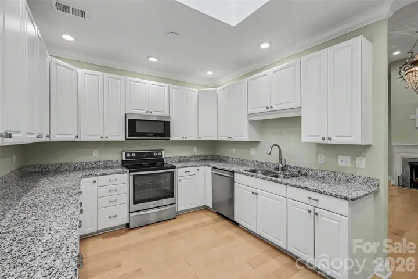
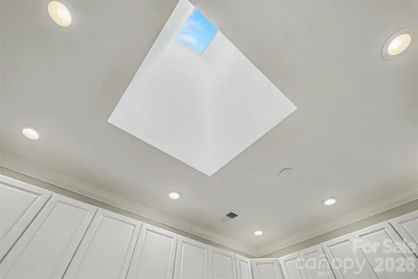
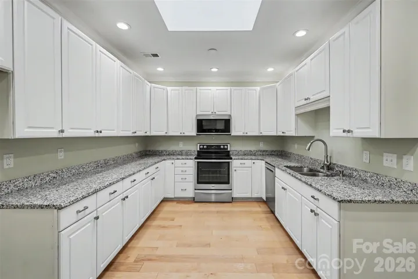
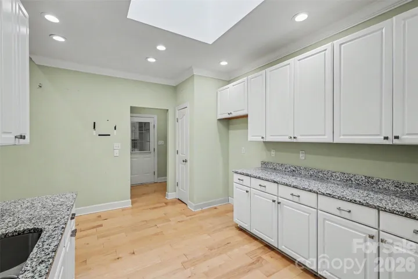
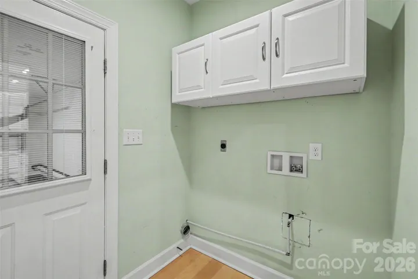
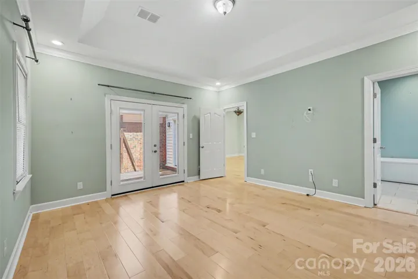
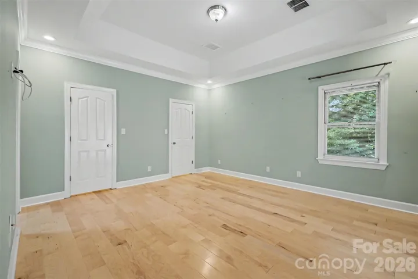
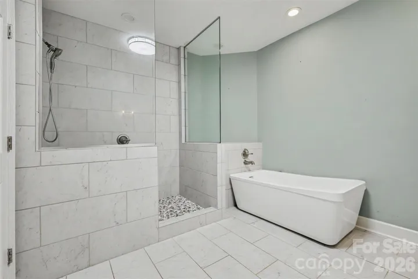
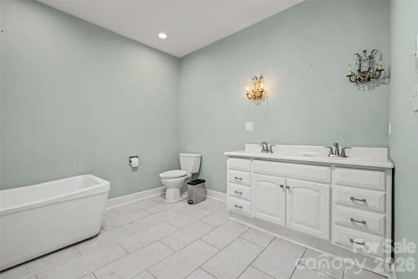
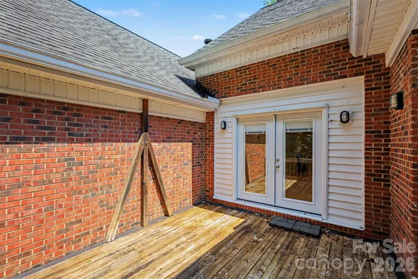
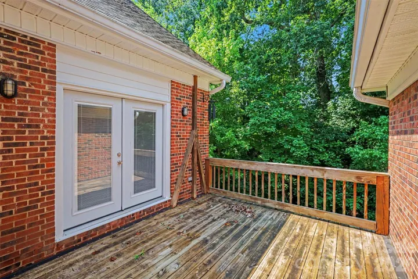
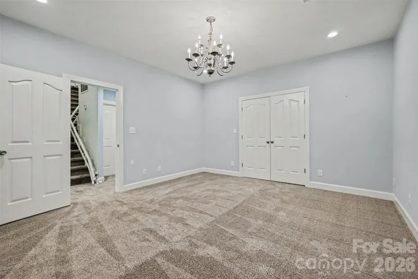
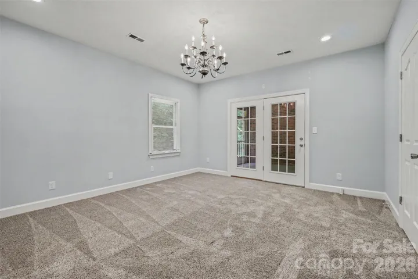
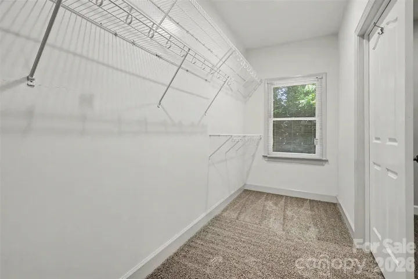
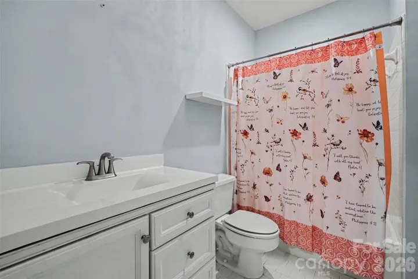
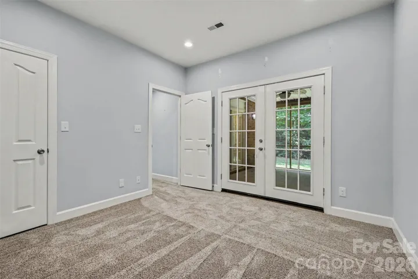
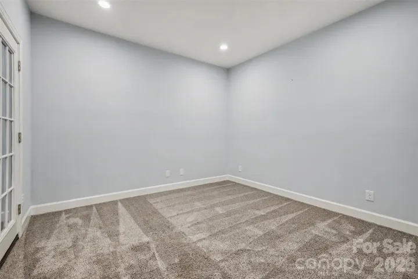

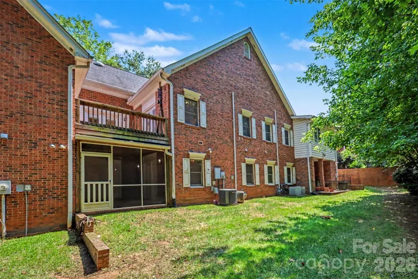
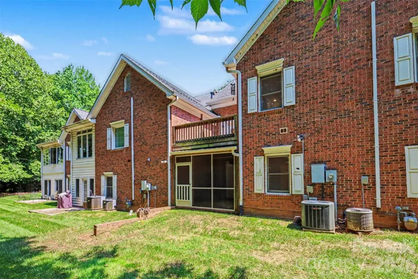
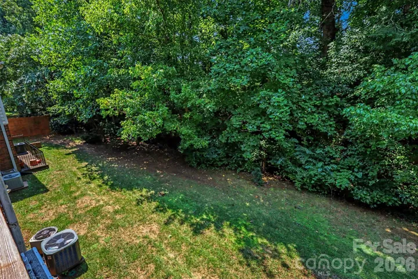
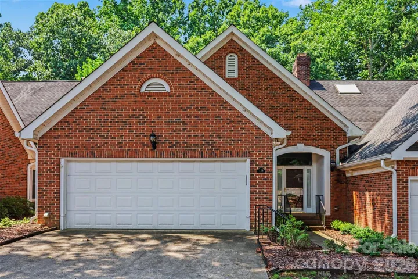
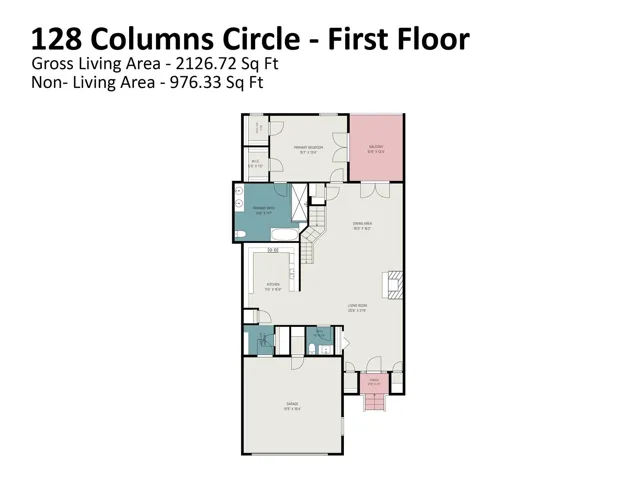
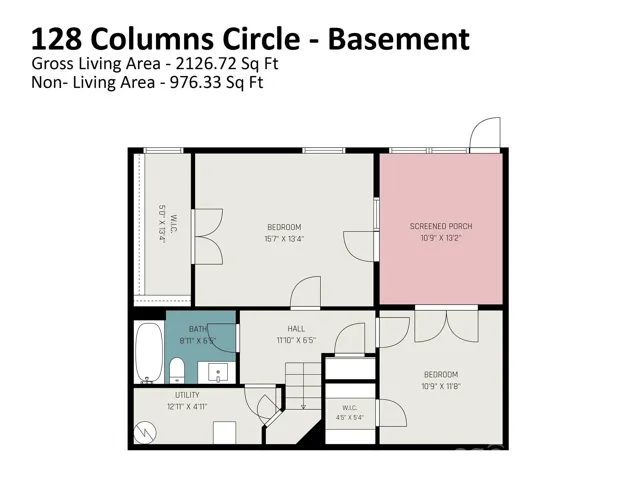
Rare floor plan in the Columns with updated kitchen and baths! Sellers will offer a CREDIT FOR PAINTING/WALL REPAIR with acceptable offer so you can choose your own colors! NEW ROOF installed in 2025! Enter into a huge, vaulted ceiling great room with fireplace where there is plenty of room for a living room and dining area. A convenient half bath is located between the great room and kitchen/breakfast area. Remodeled kitchen has granite countertops, stainless appliances, and beautiful skylight. There’s a nice pantry and laundry area/drop zone in the hallway to the attached two car garage. French doors open to a very private back deck that overlooks the woods adjacent to the Cleveland Country Club golf course. The primary bedroom is on the main floor and has doors leading to the deck. The beautifully updated bathroom has a large, tiled, walk-in shower and a separate soaking tub. There are two large walk-in closets in the bedroom. For convenience and ease, there is a chair elevator along the staircase that leads to the lower level. You will find two bedrooms, one bathroom, and a lovely screened patio with epoxy floor. Tons of storage with huge closets and an additional storage/utility room! HOA maintains the exterior & landscaping-leave your worries behind! The Columns is an established, highly desirable townhome community located in the heart of Shelby–adjacent to the Cleveland Country Club and just minutes to all that Uptown Shelby has to offer! Don’t miss this!
Address
Open on Google Maps-
Address: 128 Columns Circle, Shelby, North Carolina 28150
-
City: Shelby
-
State/county: NC
-
Zip/Postal Code: 28150
-
Area: The Columns
Details
Updated on August 3, 2026 at 1:27 pm-
Property ID 4395248
-
Price $374,000
-
Bedrooms 3
-
Bathrooms 3
-
Garages 2
-
Year Built 1990
-
Property Type Townhouse, Residential
-
Property Status Active, For Sale
Additional details
-
Listing Terms Cash, Conventional, FHA, VA Loan
-
Association Fee 200
-
Roof Architectural Shingle
-
Sewer Public Sewer
-
Cooling Central Air
-
Heating Heat Pump
-
Flooring Carpet, Laminate, Tile
-
County Cleveland
-
Property Type Residential
-
Parking Driveway, Attached Garage, Garage Door Opener, Garage Faces Front, Keypad Entry, Parking Space(s)
-
Elementary School Jefferson
-
Middle School Shelby
-
High School Shelby
-
Community Features Street Lights
-
Architectural Style Traditional
Mortgage Calculator
-
Down Payment
-
Loan Amount
-
Monthly Mortgage Payment
-
Property Tax
-
Home Insurance
Video
360° Virtual Tour
Contact Information
View ListingsSimilar Listings

780 River Park Road, Belmont, North Carolina 28012
780 River Park Road, Belmont, North Carolina 28012, Belmont, NC- Beds: 3
- Baths: 3
- Townhouse, Residential
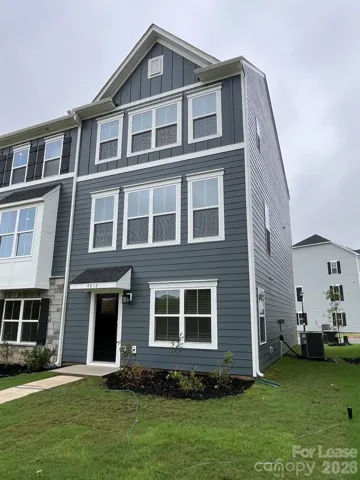
4012 Grand Wylie Way, Charlotte, North Carolina 28273
4012 Grand Wylie Way, Charlotte, North Carolina 28273, Charlotte, NC- Beds: 4
- Baths: 4
- Townhouse, Residential Lease
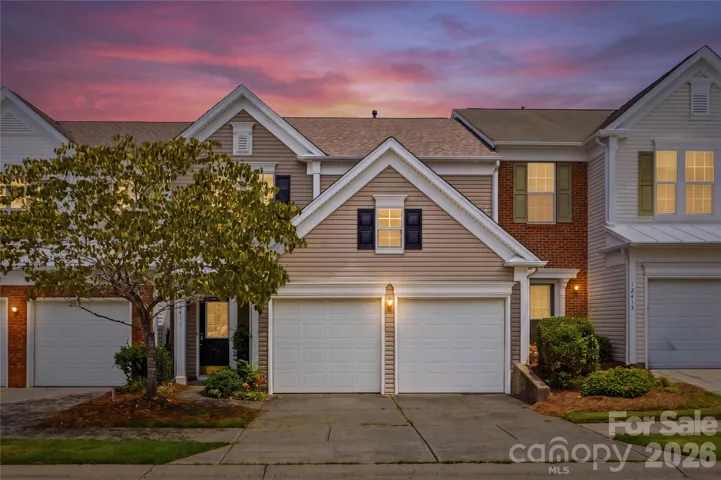
12411 Crowley Court, Charlotte, North Carolina 28277
12411 Crowley Court, Charlotte, North Carolina 28277, Charlotte, NC- Beds: 3
- Baths: 3
- Townhouse, Residential
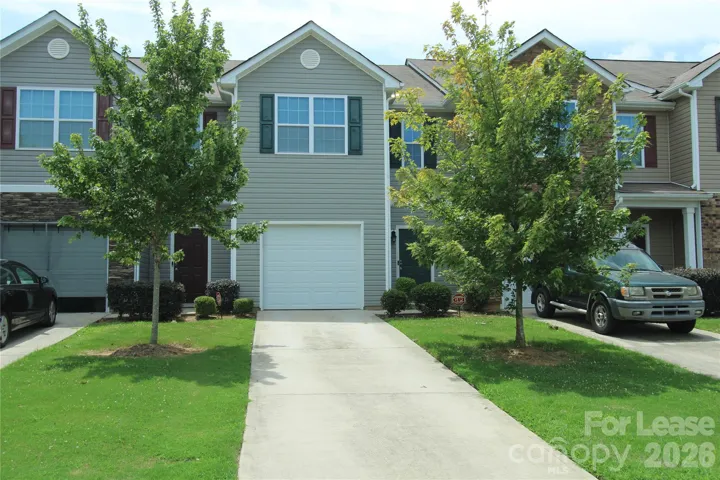
9348 Hamel Street, Charlotte, North Carolina 28215
9348 Hamel Street, Charlotte, North Carolina 28215, Charlotte, NC- Beds: 3
- Baths: 3
- Townhouse, Residential Lease

- The Simpson Group Realty

