

- Single Family Residence, Residential
- 5
- 3
- 2026
Description
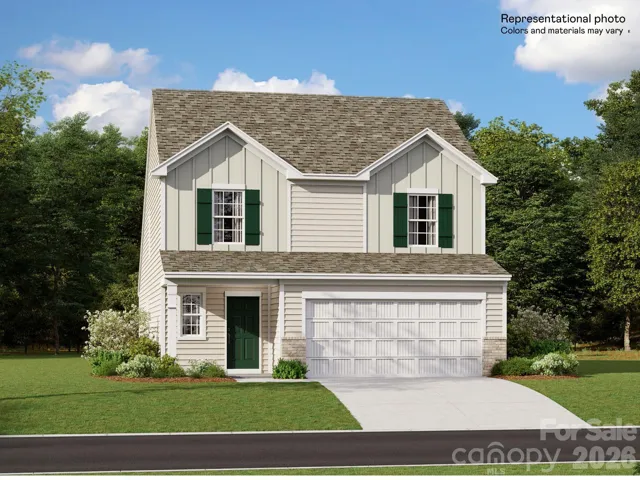
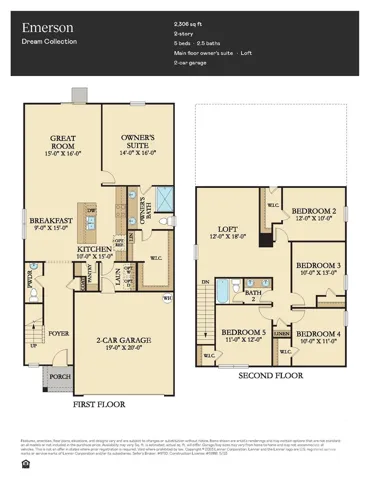
The Emerson is designed with space and convenience in mind, offering 5 bedrooms, 2.5 bathrooms, and an open-concept floor plan that’s perfect for everyday living and entertaining. The spacious primary suite is conveniently located on the first floor and features a large walk-in closet and private bath. The kitchen is the heart of the home with quartz countertops, stainless steel appliances, a gas cooktop, and plenty of cabinet space, all flowing seamlessly into the dining and family rooms. Luxury vinyl plank flooring extends throughout the main level and stairs, adding both style and durability. Upstairs, you’ll find four additional bedrooms and a versatile loft, providing plenty of room for family, guests, or a home office. The home also includes a gas tankless water heater for added energy efficiency. Located in Cleveland Hill, you’ll be just minutes from shopping, restaurants, grocery stores, and everyday conveniences, giving you the perfect combination of a peaceful neighborhood and easy access to everything you need.
Address
Open on Google Maps-
Address: 507 Carter Lee Lane, Shelby, North Carolina 28152
-
City: Shelby
-
State/county: NC
-
Zip/Postal Code: 28152
-
Area: Cleveland Hill
Details
Updated on August 3, 2026 at 9:02 am-
Property ID 4410491
-
Price $312,499
-
Bedrooms 5
-
Bathrooms 3
-
Garages 2
-
Year Built 2026
-
Property Type Single Family Residence, Residential
-
Property Status Active, For Sale
Additional details
-
Listing Terms Cash, Conventional, FHA, USDA Loan, VA Loan
-
Association Fee 92
-
Utilities Electricity Connected, Natural Gas, Underground Utilities
-
Sewer Public Sewer
-
Cooling Ceiling Fan(s)
-
Heating Natural Gas
-
Flooring Carpet, Vinyl
-
County Cleveland
-
Property Type Residential
-
Parking Attached Garage
-
Elementary School Unspecified
-
Middle School Crest
-
High School Crest
-
Architectural Style Transitional
Mortgage Calculator
-
Down Payment
-
Loan Amount
-
Monthly Mortgage Payment
-
Property Tax
-
Home Insurance
Contact Information
View ListingsSimilar Listings

725 Hanna Woods Drive, Cramerton, North Carolina 28032
725 Hanna Woods Drive, Cramerton, North Carolina 28032, Cramerton, NC- Beds: 3
- Baths: 3
- Single Family Residence, Residential

408 Rhyne Street, Stanley, North Carolina 28164
408 Rhyne Street, Stanley, North Carolina 28164, Stanley, NC- Beds: 2
- Bath: 1
- Single Family Residence, Residential

6033 Bountiful Street, Belmont, North Carolina 28012
6033 Bountiful Street, Belmont, North Carolina 28012, Belmont, NC- Beds: 3
- Baths: 3
- Single Family Residence, Residential

1259 Dorchester Road, Gastonia, North Carolina 28056
1259 Dorchester Road, Gastonia, North Carolina 28056, Gastonia, NC- Beds: 3
- Baths: 4
- Single Family Residence, Residential

- The Simpson Group Realty

