


- Condominium, Residential Lease
- 3
- 3
- 2013
Description
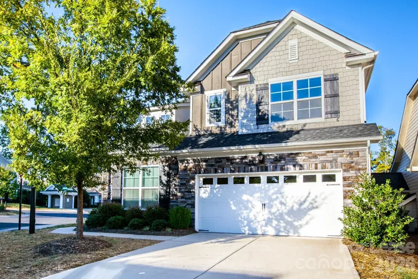
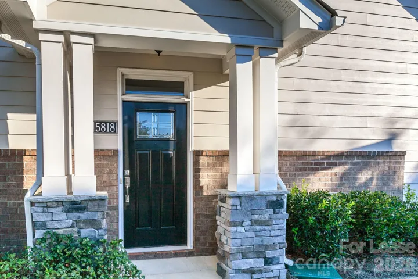
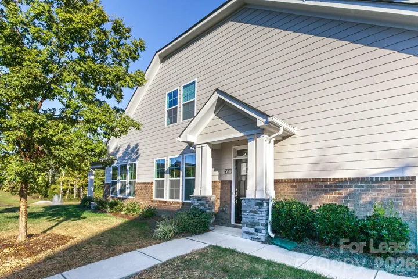
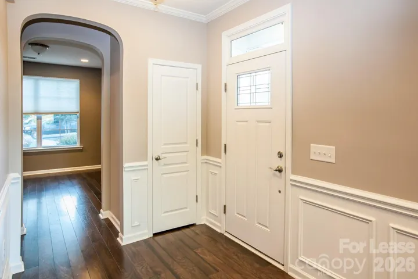
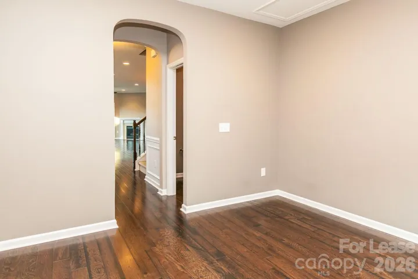
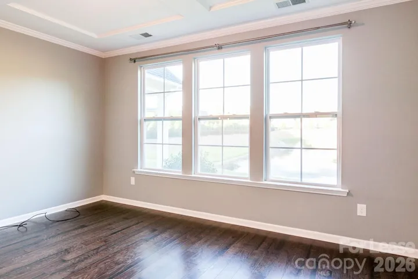
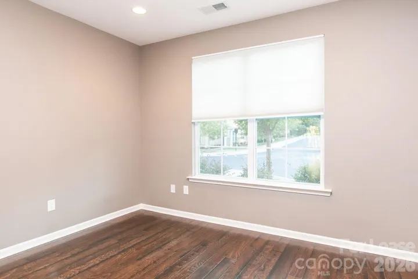
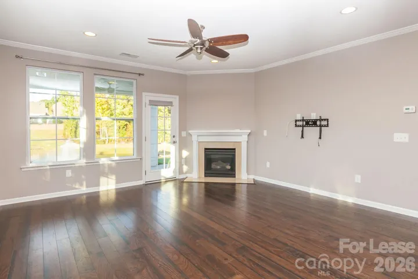
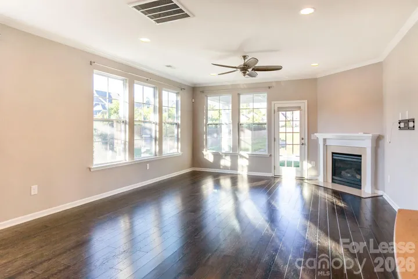
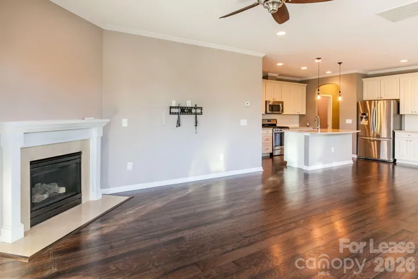
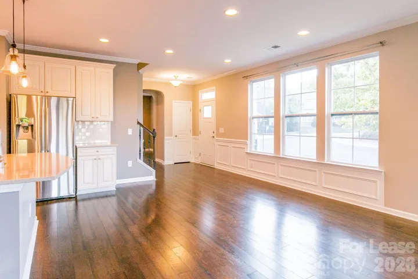
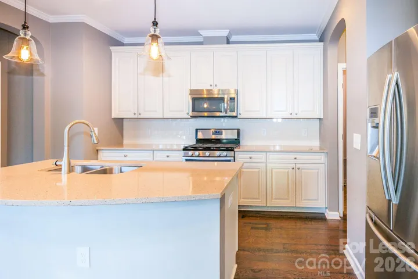
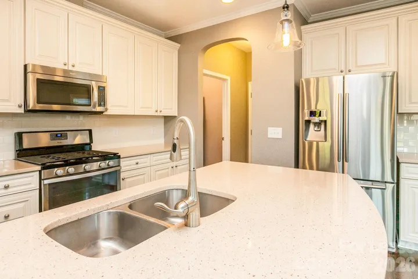
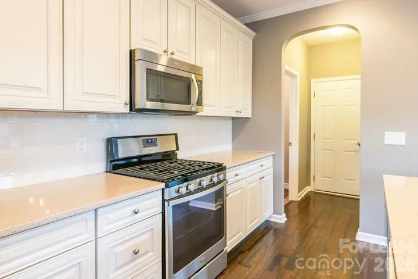
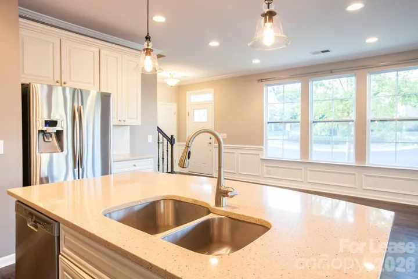
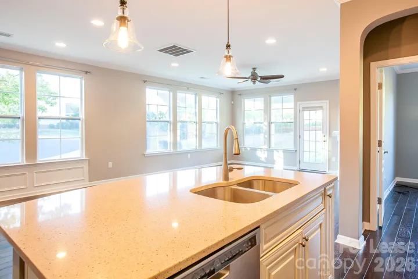
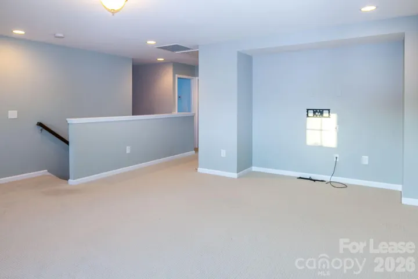
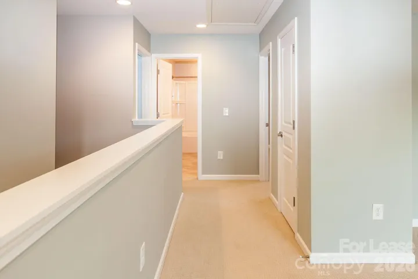
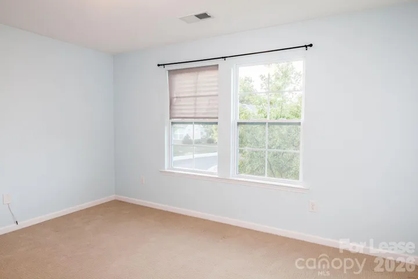
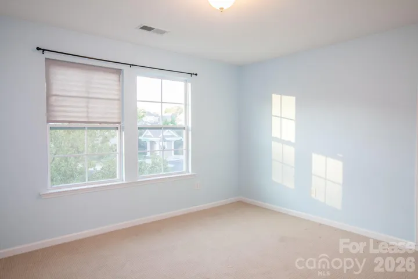
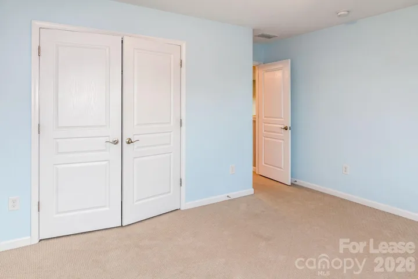
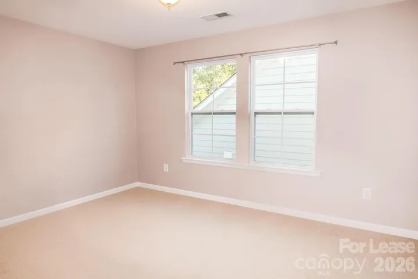
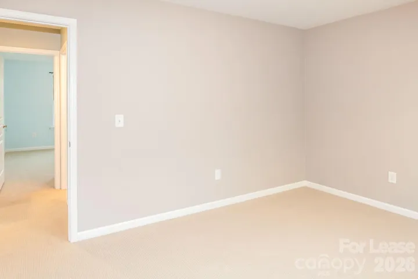
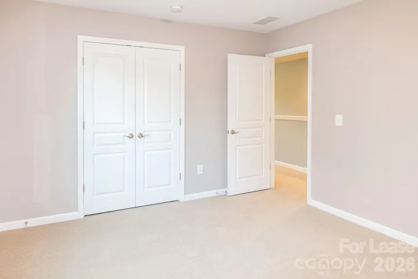
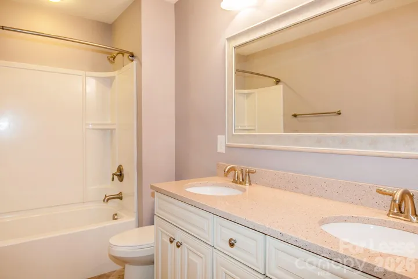
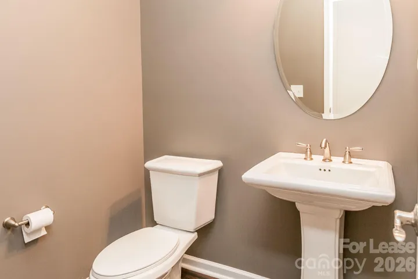
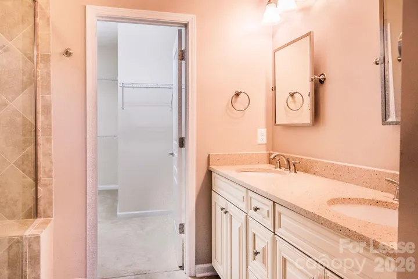
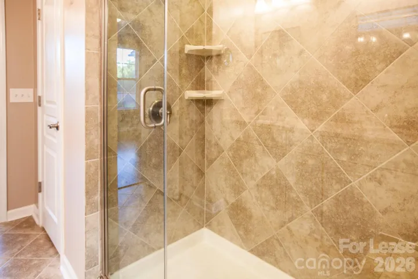
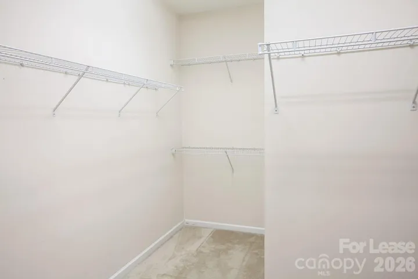
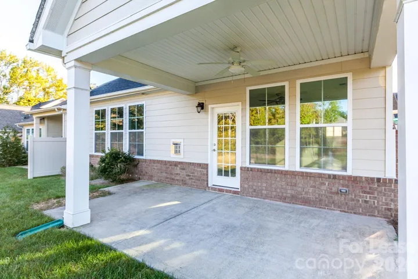
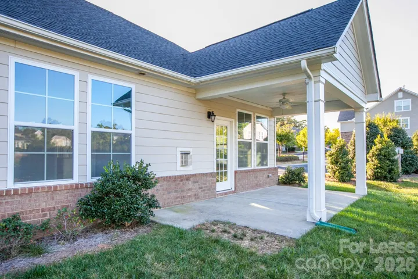
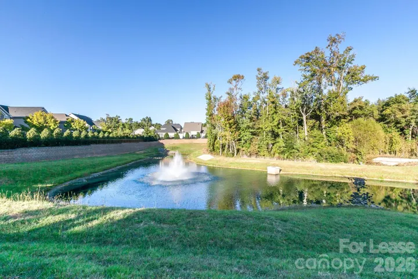
Hard to find move in ready townhouse which feels like a single family residence – waiting for you! This beautiful 3 bedroom and 2.5 baths home is ready for you! Corner lot, covered back patio views the community pond. Gorgeous LVP flooring creates a wow factor in the great room, study, and kitchen. Stainless appliances, quartz countertops and island, backsplash, recessed lighting and more. Washer/dryer remain. Primary bedroom is down with the bathroom having dual vanity, an oversized shower, and a huge walk in closet. Two bedrooms and full bath upstairs plus huge flex room for media room/office/flex room. Come check out this wonderful townhome and area! We strive to provide an experience that is cost-effective and convenient. That’s why we provide a Resident Benefits Package (RBP) to address common headaches for our residents. Our program handles pest control, air filter changes, utility set up, credit building and more at a rate of $40/month, added to every property as a required program. More details upon application. In addition to RBP, we provide access to liability insurance that meets your needs. Please note Renters Insurance is required.
Address
Open on Google Maps-
Address: 5818 Glenmore Garden Drive, Charlotte, North Carolina 27280
-
City: Charlotte
-
State/county: NC
-
Zip/Postal Code: 27280
-
Area: Glenmore
Details
Updated on August 3, 2026 at 7:58 pm-
Property ID 4410885
-
Price $2,800
-
Bedrooms 3
-
Bathrooms 3
-
Garages 2
-
Year Built 2013
-
Property Type Condominium, Residential Lease
-
Property Status Active, For Rent
Additional details
-
Sewer Public Sewer
-
Cooling Central Air
-
Heating Forced Air, Natural Gas
-
County Mecklenburg
-
Property Type Residential Lease
-
Parking Attached Garage
-
Elementary School Unspecified
-
Middle School Unspecified
-
High School Unspecified
Features
Mortgage Calculator
-
Down Payment
-
Loan Amount
-
Monthly Mortgage Payment
-
Property Tax
-
Home Insurance
Contact Information
View ListingsSimilar Listings
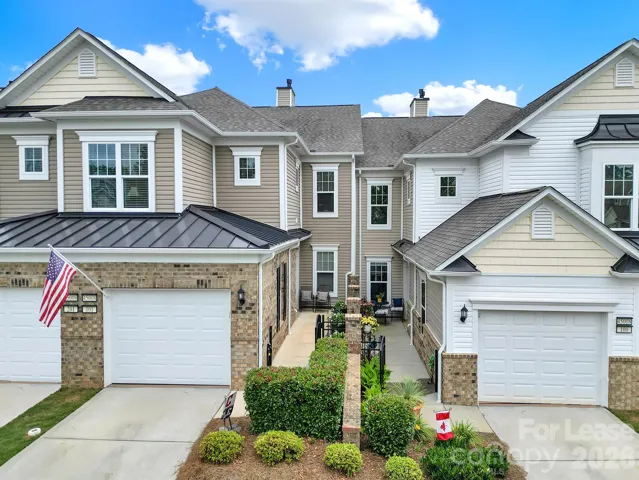
45008 Wigeon Lane, Fort Mill, South Carolina 29707
45008 Wigeon Lane, Fort Mill, South Carolina 29707, Fort Mill, SC- Beds: 2
- Baths: 2
- Condominium, Residential Lease
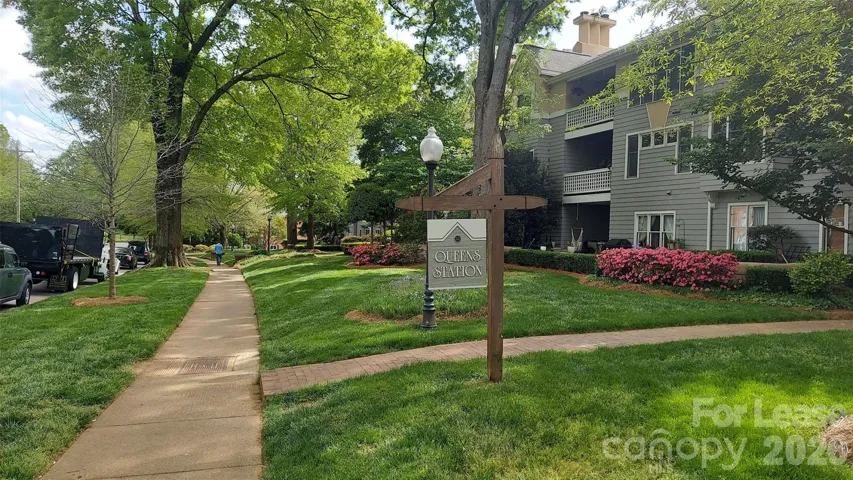
226 Queens Road Unit 68, Charlotte, North Carolina 28204
226 Queens Road Unit 68, Charlotte, North Carolina 28204, Charlotte, NC- Beds: 2
- Baths: 2
- Condominium, Residential Lease
5818 Glenmore Garden Drive, Charlotte, North Carolina 27280
5818 Glenmore Garden Drive, Charlotte, North Carolina 27280, Charlotte, NC- Beds: 3
- Baths: 3
- Condominium, Residential Lease
119 Steam Engine Drive Unit 203, Mooresville, North Carolina 28115
119 Steam Engine Drive Unit 203, Mooresville, North Carolina 28115, Mooresville, NC- Beds: 2
- Baths: 3
- Condominium, Residential Lease

- The Simpson Group Realty

