
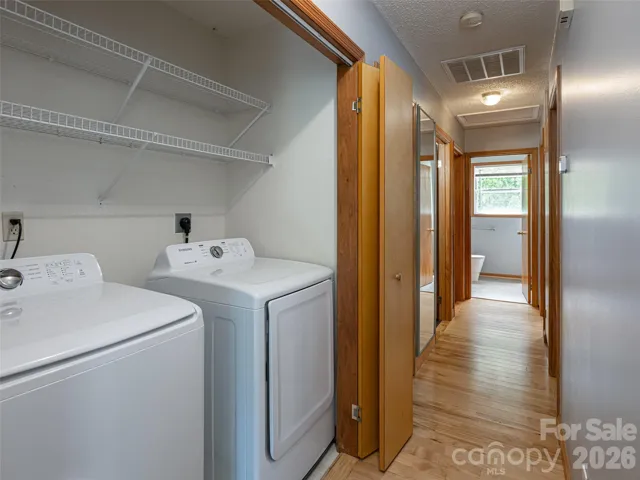
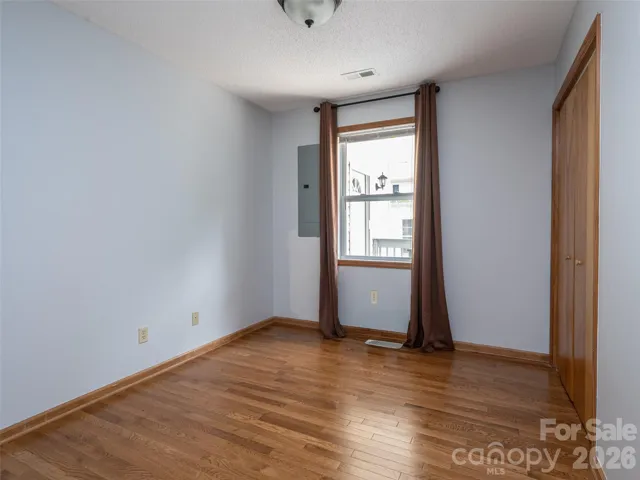
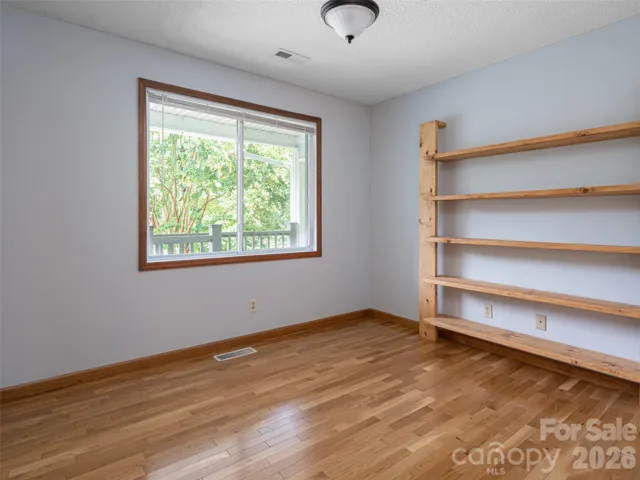
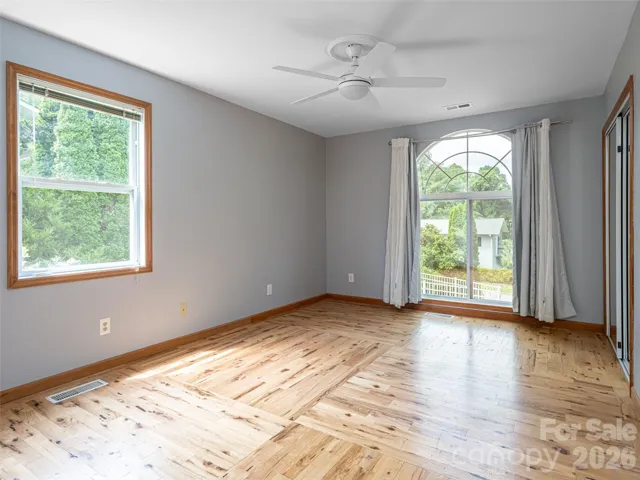
- Single Family Residence, Residential
- 4
- 3
- 2001
Description
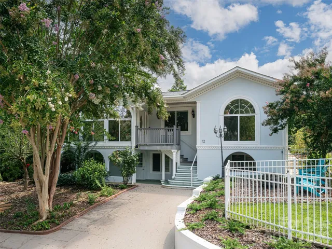
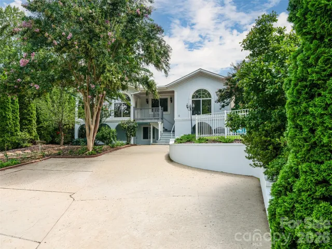
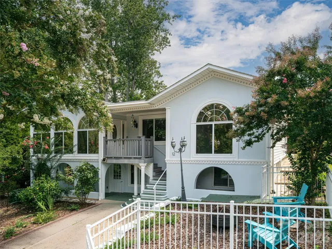
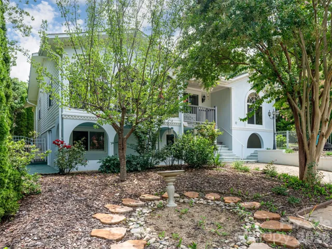
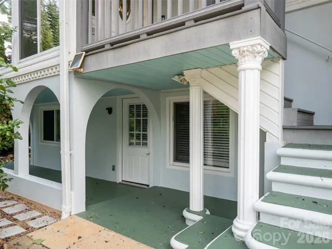
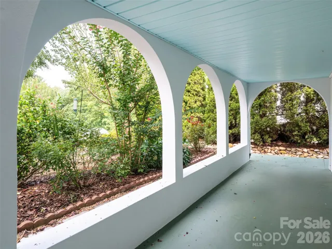
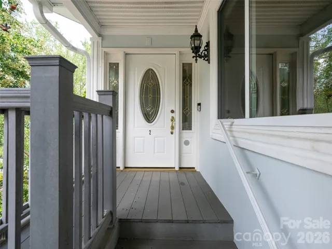
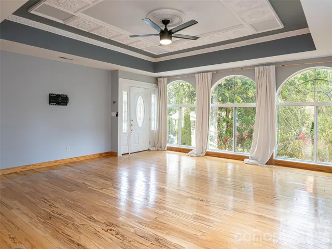
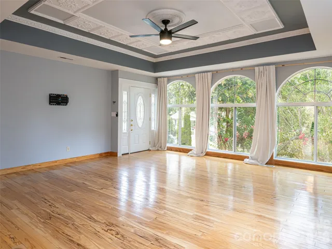
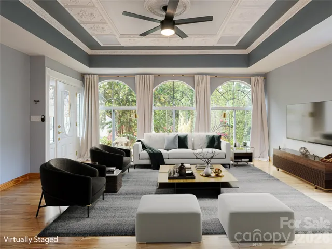
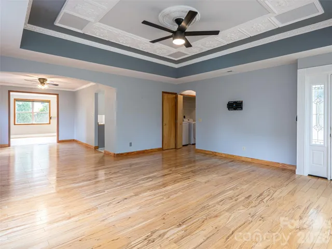
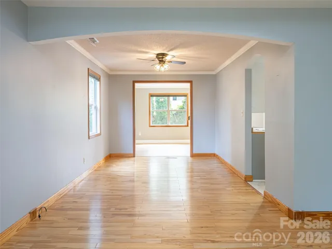
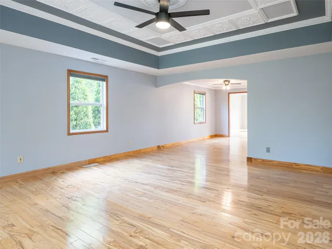
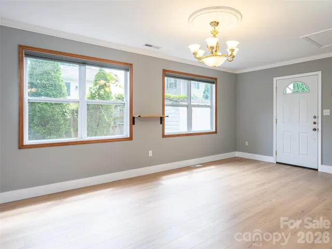
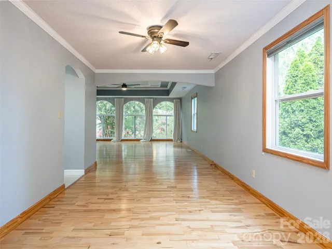
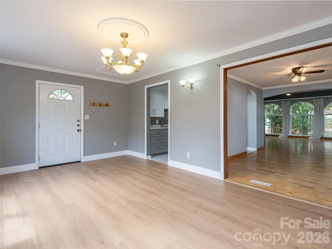
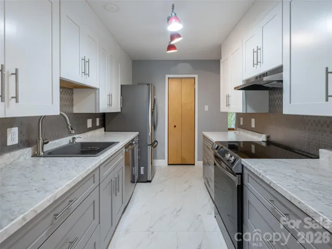
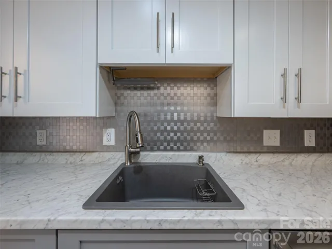
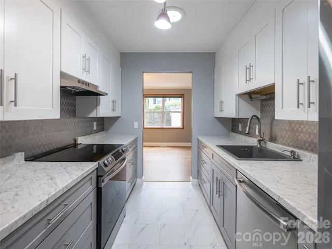
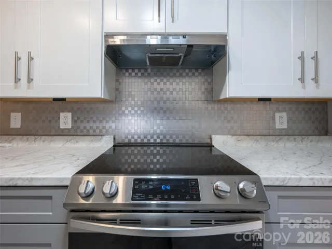
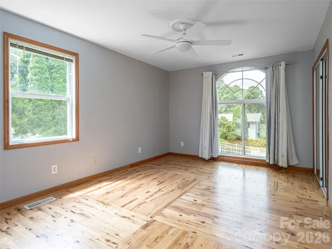
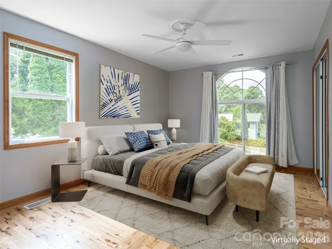
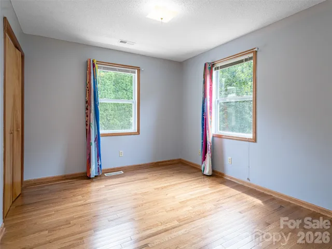
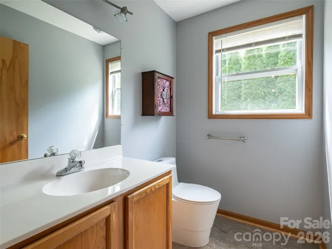
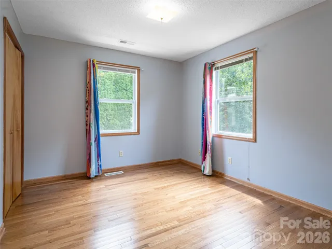
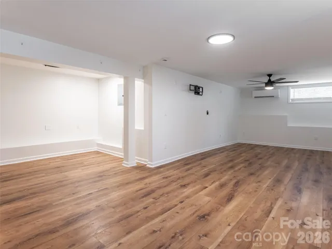
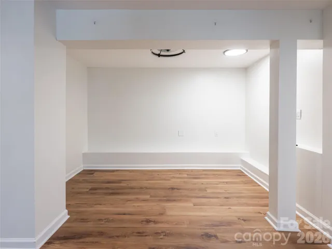
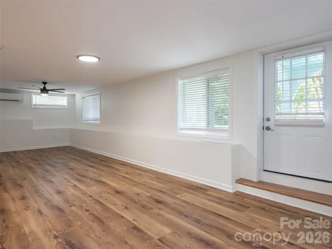
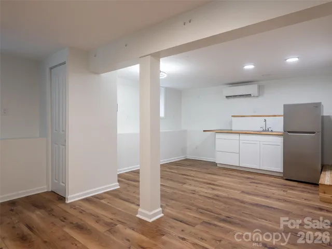
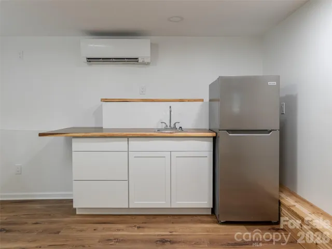
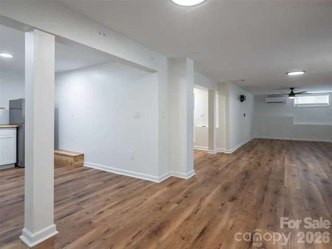
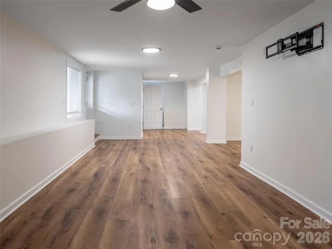
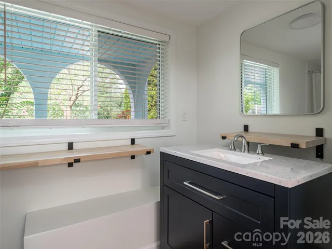
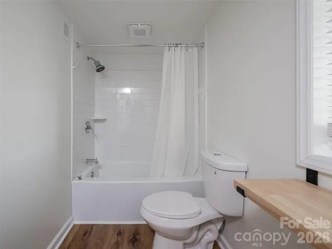
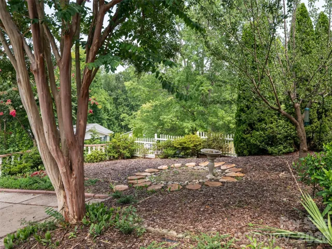
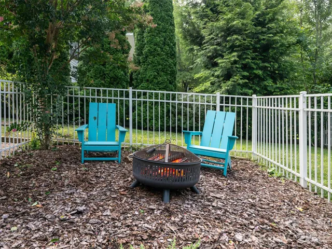
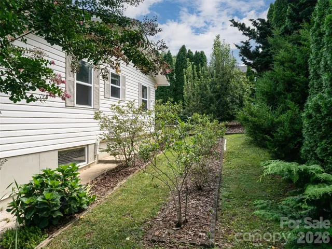
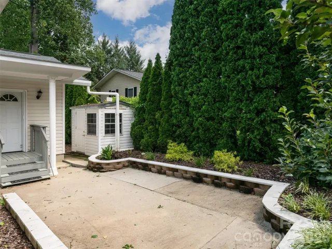
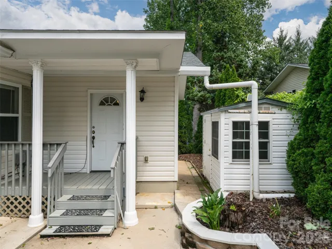
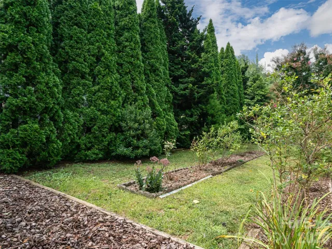
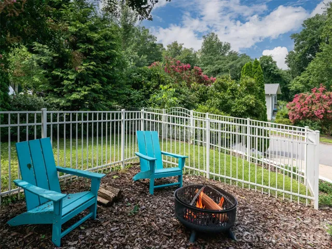
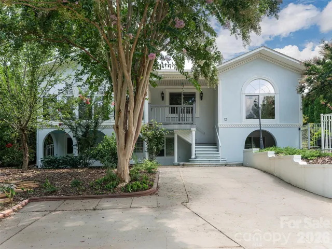
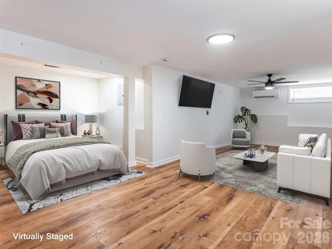
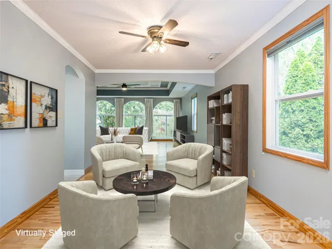
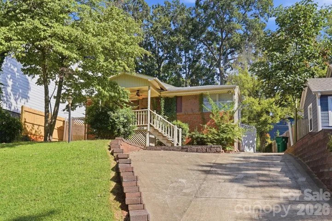
Location, flexibility, and income potential come together in this versatile Asheville property. Just 4 miles from downtown Asheville, this two-living-space property offers an exciting opportunity for buyers seeking rental income, a guest suite, multigenerational living, or a flexible space to work from home. The main residence offers 1, 661 square feet with four bedrooms and 1.5 baths, an updated kitchen, and new flooring in the kitchen and dining areas. Outside, enjoy a low-maintenance composite front deck and rear deck and patio overlooking a lush, private setting. A partially fenced side yard with fruit trees and established landscaping adds to the property’s appeal, while a rear storage shed provides convenient additional space. The recently remodeled 808-square-foot lower-level studio apartment is where the income potential really shines. With two exterior entrances, the apartment offers privacy, flexibility, and easy access for tenants, guests, or extended family, making it especially appealing for those looking to generate rental income or create a separate living space. Updates include new flooring, drywall, paint, refrigerator, mini-split, and lighting, along with a full bath and kitchenette, creating a move-in-ready opportunity for generating additional income. Additional home improvements include a 2023 roof replacement, 2025 water heater, French drain, gutter guards, and recently painted exterior. With a desirable Asheville location and two separate living spaces, this property offers options and the potential to offset ownership costs through rental income.
Address
Open on Google Maps-
Address: 12 Peeler Drive, Asheville, North Carolina 28803
-
City: Asheville
-
State/county: NC
-
Zip/Postal Code: 28803
-
Area: Twin Springs
Details
Updated on August 31, 2026 at 1:01 pm-
Property ID 4411996
-
Price $555,000
-
Bedrooms 4
-
Bathrooms 3
-
Year Built 2001
-
Property Type Single Family Residence, Residential
-
Property Status Active, For Sale
Additional details
-
Listing Terms Cash, Conventional, FHA, VA Loan
-
Roof Architectural Shingle
-
Sewer Public Sewer
-
Cooling Central Air, Ductless, Heat Pump
-
Heating Ductless, Heat Pump
-
County Buncombe
-
Property Type Residential
-
Parking Driveway
-
Elementary School Oakley
-
Middle School AC Reynolds
-
High School AC Reynolds
Features
Mortgage Calculator
-
Down Payment
-
Loan Amount
-
Monthly Mortgage Payment
-
Property Tax
-
Home Insurance
Contact Information
View ListingsSimilar Listings
1009 Spruce Street, Charlotte, North Carolina 28203
1009 Spruce Street, Charlotte, North Carolina 28203, Charlotte, NC- Beds: 3
- Baths: 2
- Single Family Residence, Residential

1259 Dorchester Road, Gastonia, North Carolina 28056
1259 Dorchester Road, Gastonia, North Carolina 28056, Gastonia, NC- Beds: 5
- Baths: 4
- Single Family Residence, Residential

206 Cedar Street, Belmont, North Carolina 28012
206 Cedar Street, Belmont, North Carolina 28012, Belmont, NC- Beds: 2
- Baths: 2
- Single Family Residence, Residential

2643 Swamp Chestnut Oak Drive, Gastonia, North Carolina 28056
2643 Swamp Chestnut Oak Drive, Gastonia, North Carolina 28056, Gastonia, NC- Beds: 5
- Baths: 4
- Single Family Residence, Residential

- The Simpson Group Realty

