
- Townhouse, Residential
- 3
- 3
- 2015
Description
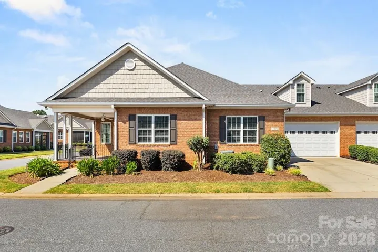
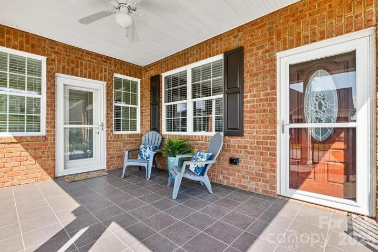
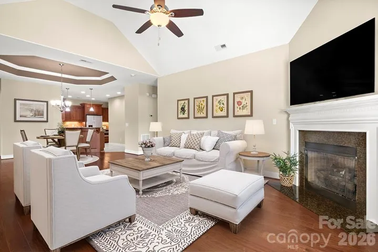
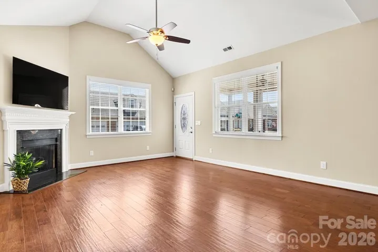
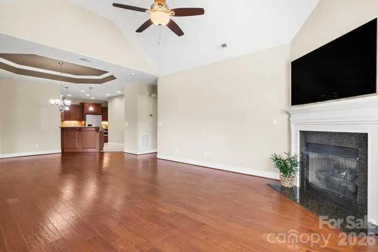
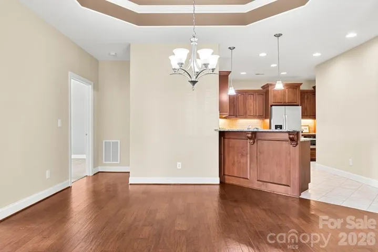
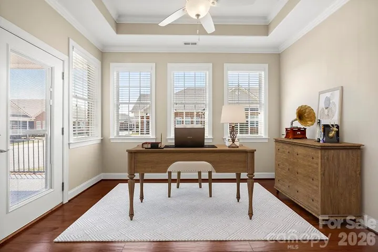
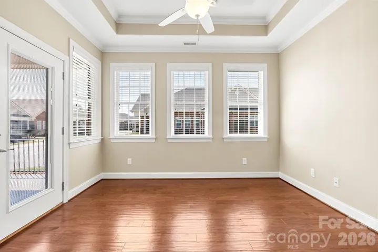
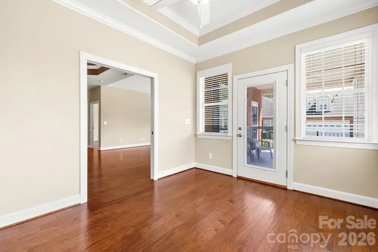
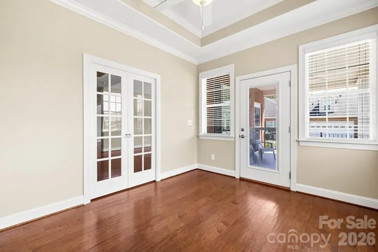
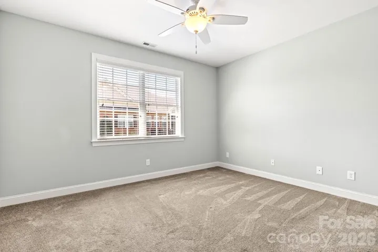
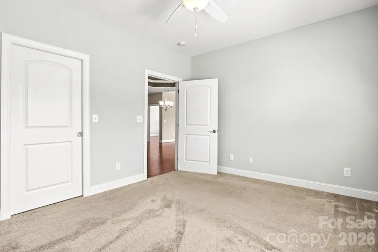
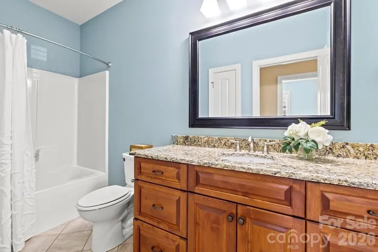
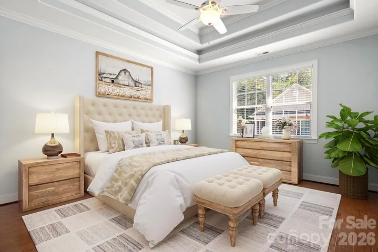
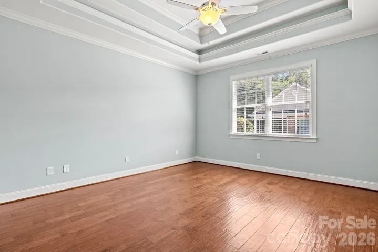
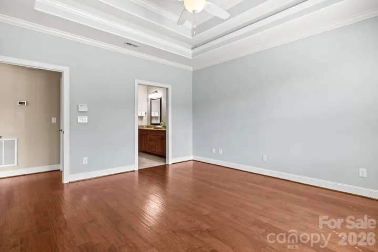
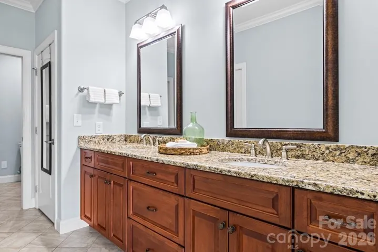
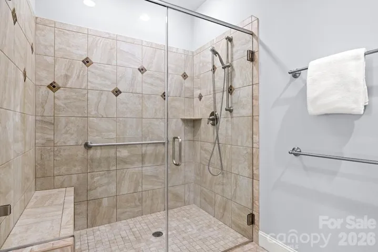
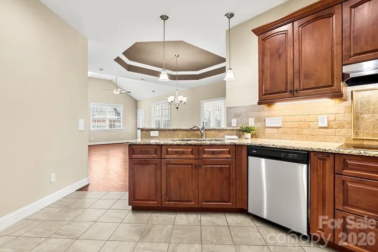
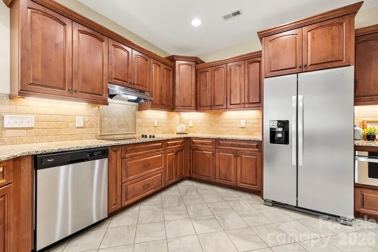
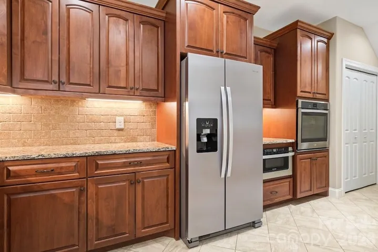
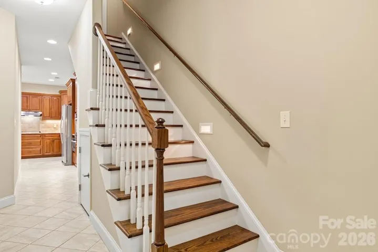
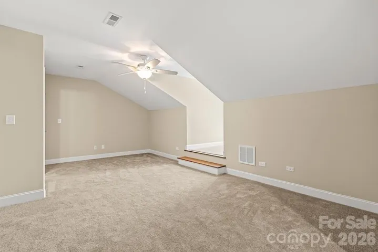
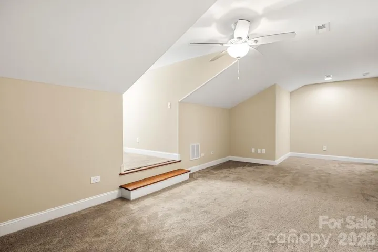
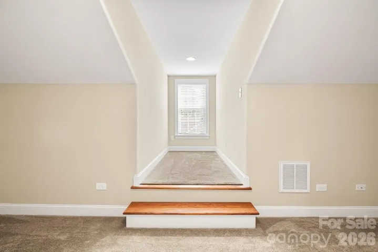
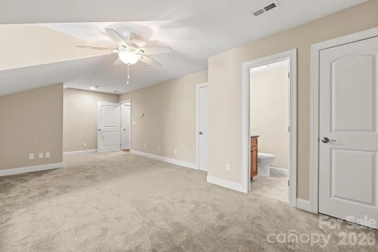
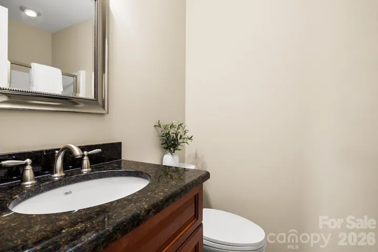
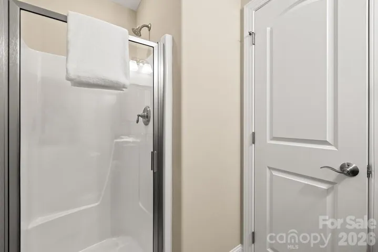
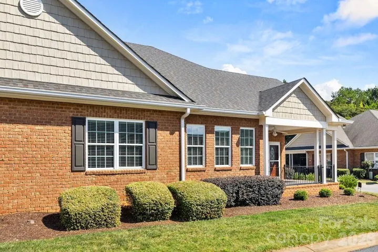
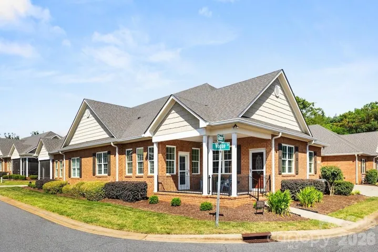
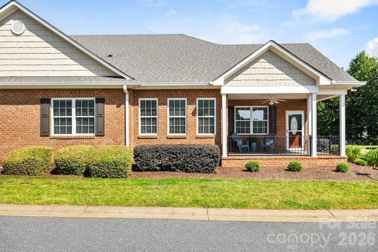
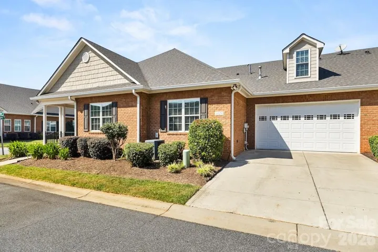
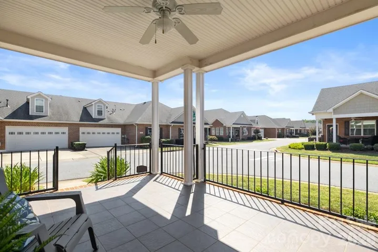
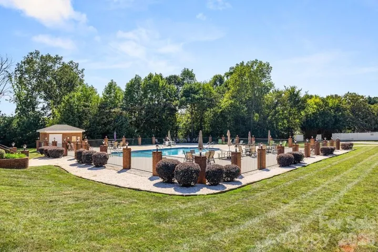
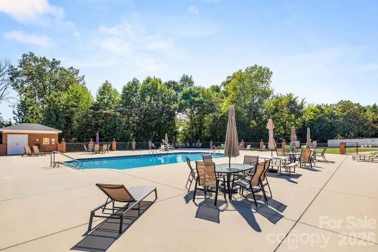
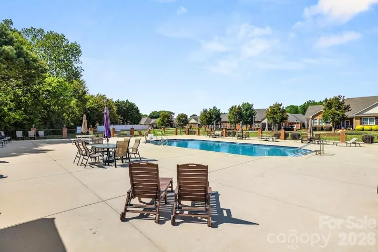
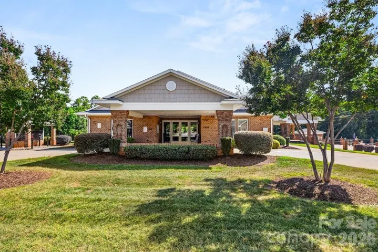
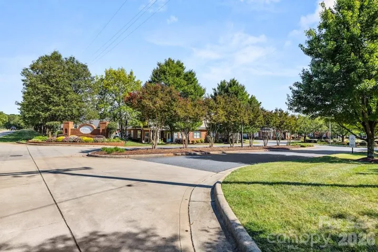
Experience elegant, low-maintenance living in this move-in ready home ideally situated on a desirable corner lot in Denver, NC’s sought-after 55+ community. Inside, the home is filled with natural light and showcases hardwood and tile flooring throughout, fresh neutral paint, and custom window blinds for both beauty and privacy. The great room features soaring cathedral ceilings and a gas-log fireplace, creating a warm yet sophisticated gathering space. The well-designed kitchen offers granite countertops, under-cabinet lighting, an electric cooktop, and pantry, ideal for both everyday living and entertaining. A versatile sunroom, ideal as a home office or flex space, and an adjoining covered porch of good size provide serene spaces to work, relax, and unwind. The primary suite impresses with tray ceiling detail, an expansive walk-in closet, and a spa-like bath featuring a dual-sink vanity and zero-entry walk-in shower with bench seating and a grab bar. Upstairs, a finished bonus room with a full bath offers wonderful flexibility, perfect as a guest suite, home office, or additional living space. Residents enjoy an active community lifestyle with a welcoming clubhouse featuring a game room with billiards table, lending library, and fitness room. Outdoor amenities include tennis and pickleball courts, a community pool, and beautifully maintained common areas. The neighborhood also offers a monthly calendar of social events and activities, creating a vibrant and connected atmosphere. Boat and RV storage is available, and lawn maintenance is included, allowing homeowners to enjoy a low-maintenance lifestyle.
Address
Open on Google Maps-
Address: 8379 Glacier Drive, Denver, North Carolina 28037
-
City: Denver
-
State/county: NC
-
Zip/Postal Code: 28037
-
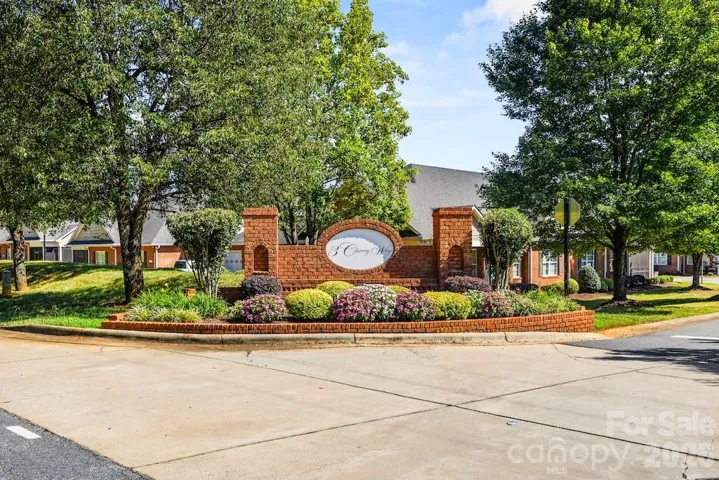
Area: 3 Cherry Way
Details
Updated on October 30, 2026 at 1:43 am-
Property ID 4419835
-
Price $445,000
-
Bedrooms 3
-
Bathrooms 3
-
Garages 2
-
Year Built 2015
-
Property Type Townhouse, Residential
-
Property Status Pending, For Sale
Additional details
-
Listing Terms Cash, Conventional
-
Association Fee 280
-
Roof Architectural Shingle
-
Utilities Electricity Connected, Natural Gas, Underground Utilities
-
Sewer County Sewer
-
Cooling Ceiling Fan(s), Central Air
-
Heating Forced Air, Natural Gas
-
Flooring Carpet, Hardwood, Tile
-
County Lincoln
-
Property Type Residential
-
Parking Attached Garage
-
Elementary School St. James
-
Middle School East Lincoln
-
High School East Lincoln
-
Community Features Fifty Five and Older, Boat Storage, Clubhouse, Fitness Center, Outdoor Pool, Pickleball, RV Storage, Street Lights
Mortgage Calculator
-
Down Payment
-
Loan Amount
-
Monthly Mortgage Payment
-
Property Tax
-
Home Insurance
Contact Information
View ListingsSimilar Listings

1117 Township Parkway, Belmont, North Carolina 28012
1117 Township Parkway, Belmont, North Carolina 28012, Belmont, NC- Beds: 3
- Baths: 3
- Townhouse, Residential

11709 Silverado Lane, Charlotte, North Carolina 28277
11709 Silverado Lane, Charlotte, North Carolina 28277, Charlotte, NC- Beds: 3
- Baths: 3
- Townhouse, Residential
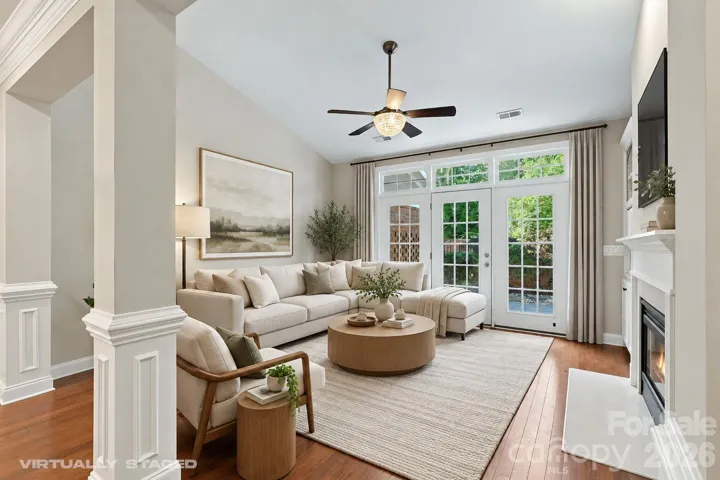
11172 Villa Trace Place, Charlotte, North Carolina 28277
11172 Villa Trace Place, Charlotte, North Carolina 28277, Charlotte, NC- Beds: 3
- Baths: 3
- Townhouse, Residential
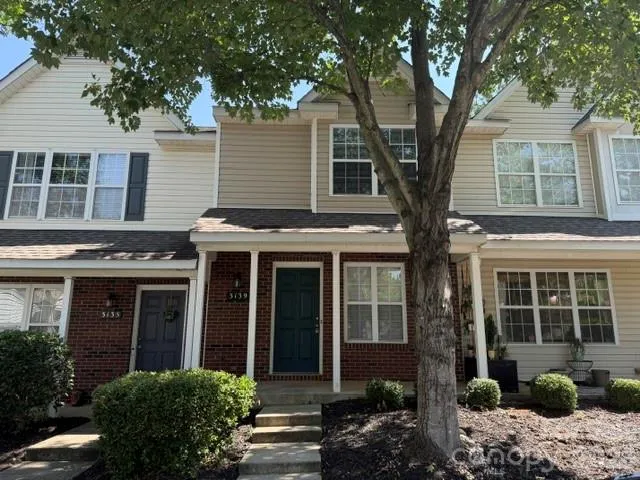
3139 Falling Rock Court, Charlotte, North Carolina 28213
3139 Falling Rock Court, Charlotte, North Carolina 28213, Charlotte, NC- Beds: 3
- Baths: 4
- Townhouse, Residential

- The Simpson Group Realty

