
- Single Family Residence, Residential
- 4
- 4
- 2011
Description
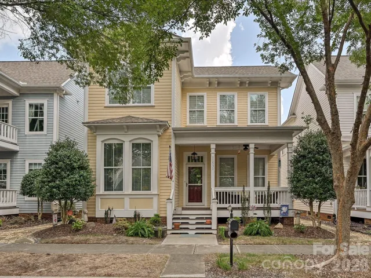
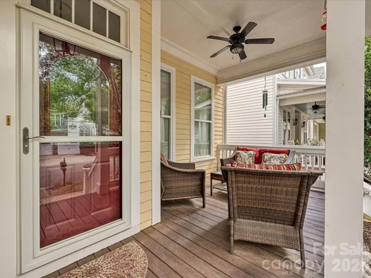
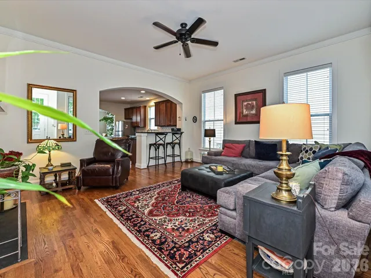
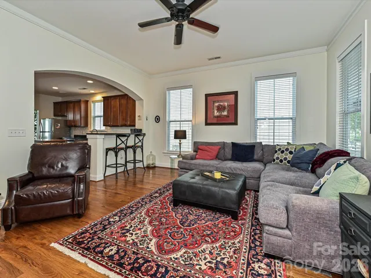
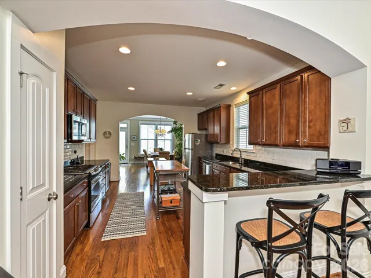
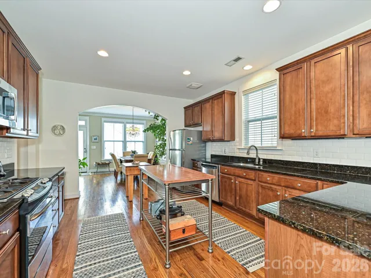
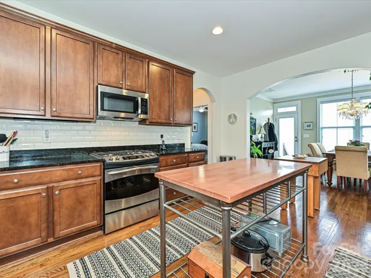
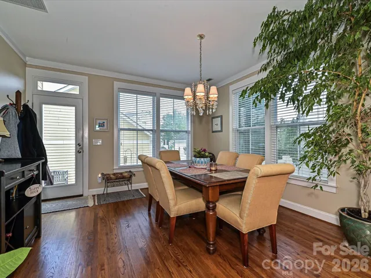
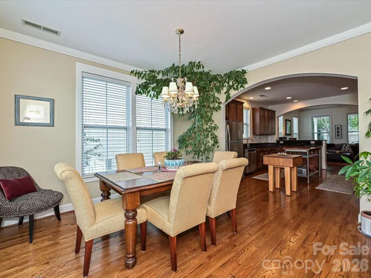
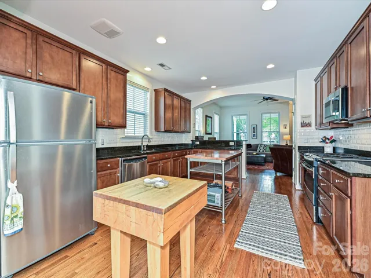
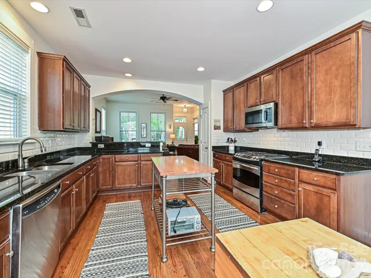
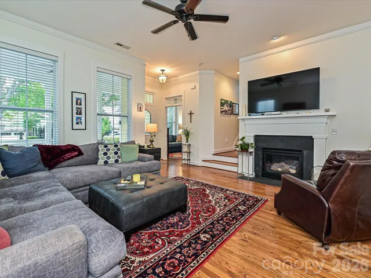
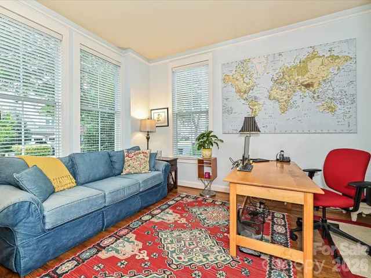
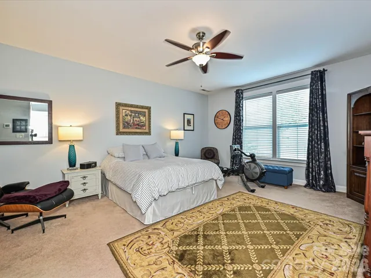
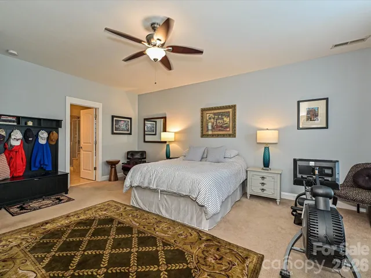
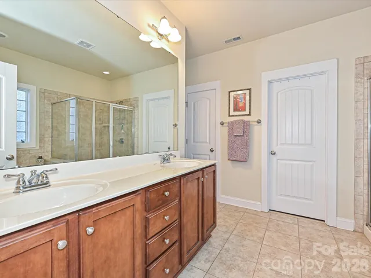
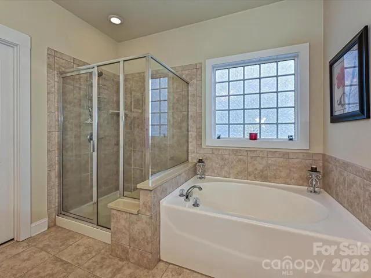
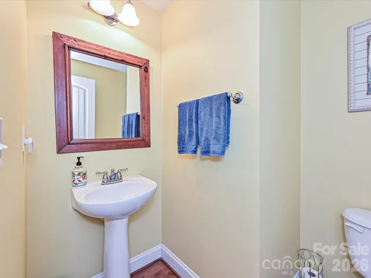
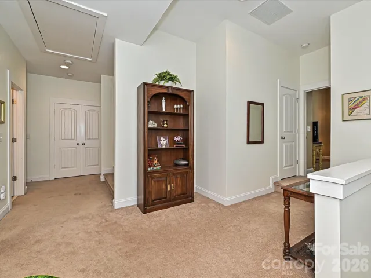
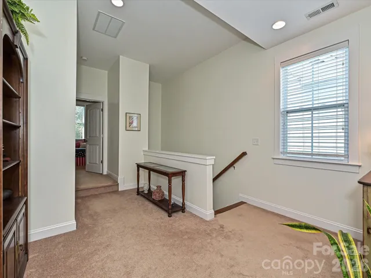
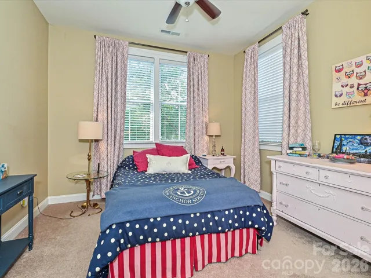
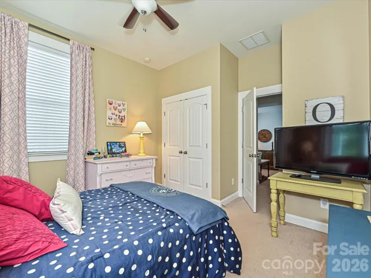
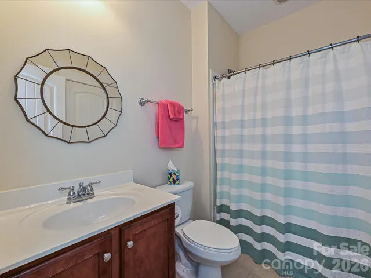
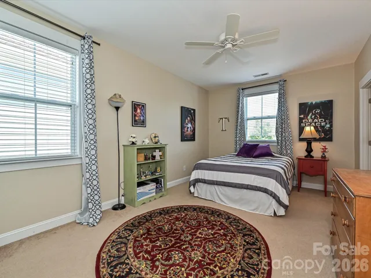
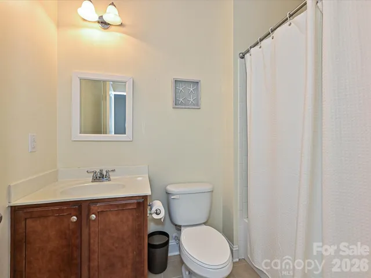
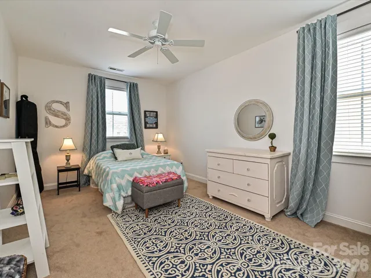
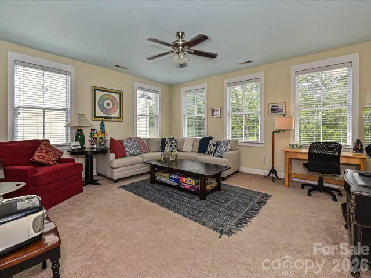
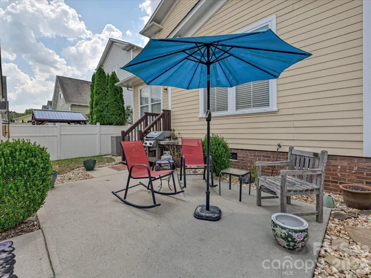
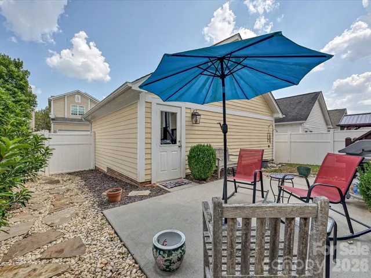
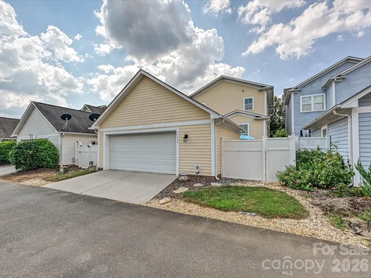
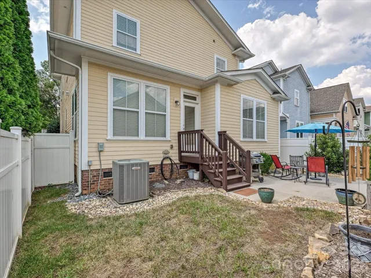
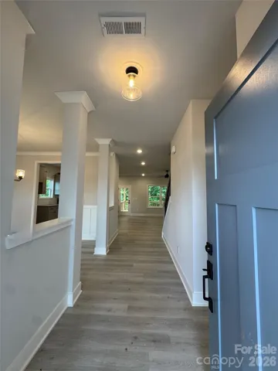
Location, Location. This Beautifully maintained Saussy Burbank Charleston style home is just minutes from Ballantyne and Blakeney with highly rated, close by, sought after schools. Rocking chair front porch greets you as you enter this gorgeous home. Formal front room currently being used as an office. High ceilings and beautiful site finished hardwoods throughout the main level compliment this bright open floor plan. Wonderful site lines from the front to the back of the house. Tremendous natural light. Primary suite on main level with spacious walk in closet. Gourmet kitchen with granite and 42 inch cabinets, beautiful backsplash, and breakfast bar. Great for entertaining. Second floor boasts 3 additional bedrooms 2 full bathrooms and a bright, spacious open bonus room. Private fenced backyard with a detached 2 car oversized garage with lots of storage. Interior recently painted and it looks great! Hurry – this home is the epitome of gracious southern living and will not last long.
Address
Open on Google Maps-
Address: 11531 Ardrey Crest Drive, Charlotte, North Carolina 28277
-
City: Charlotte
-
State/county: NC
-
Zip/Postal Code: 28277
-
Area: Ardrey Crest
Details
Updated on September 15, 2026 at 5:03 pm-
Property ID 4422065
-
Price $739,000
-
Bedrooms 4
-
Bathrooms 4
-
Garages 2
-
Year Built 2011
-
Property Type Single Family Residence, Residential
-
Property Status Active, For Sale
Additional details
-
Listing Terms Cash, Conventional, VA Loan
-
Association Fee 255
-
Roof Architectural Shingle
-
Utilities Cable Connected, Electricity Connected, Natural Gas, Underground Power Lines, Underground Utilities
-
Sewer Public Sewer
-
Cooling Central Air, Electric
-
Heating Central, Forced Air
-
Flooring Carpet, Tile, Wood
-
County Mecklenburg
-
Property Type Residential
-
Parking Driveway, Detached Garage, Garage Door Opener, Garage Faces Rear
-
Elementary School Knights View
-
Middle School Community House
-
High School Ardrey Kell
-
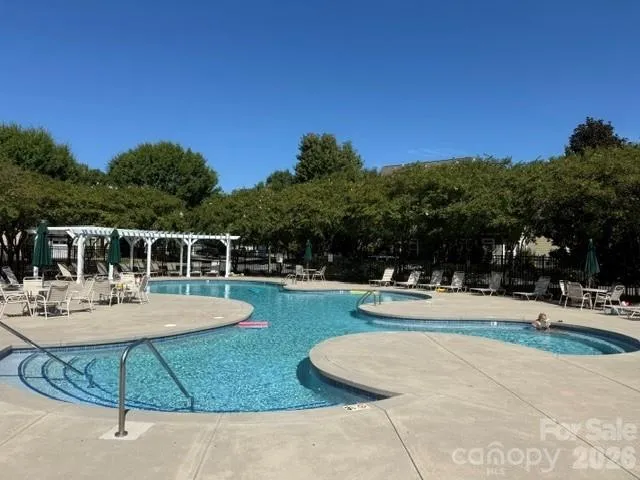
Community Features Outdoor Pool, Sidewalks, Walking Trails
-
Architectural Style Charleston
Mortgage Calculator
-
Down Payment
-
Loan Amount
-
Monthly Mortgage Payment
-
Property Tax
-
Home Insurance
Video
360° Virtual Tour
Contact Information
View ListingsSimilar Listings

206 Cedar Street, Belmont, North Carolina 28012
206 Cedar Street, Belmont, North Carolina 28012, Belmont, NC- Beds: 2
- Baths: 2
- Single Family Residence, Residential

1259 Dorchester Road, Gastonia, North Carolina 28056
1259 Dorchester Road, Gastonia, North Carolina 28056, Gastonia, NC- Beds: 5
- Baths: 4
- Single Family Residence, Residential

2643 Swamp Chestnut Oak Drive, Gastonia, North Carolina 28056
2643 Swamp Chestnut Oak Drive, Gastonia, North Carolina 28056, Gastonia, NC- Beds: 5
- Baths: 4
- Single Family Residence, Residential
133 Kerr Walk Drive Unit 34, Statesville, North Carolina 28766
133 Kerr Walk Drive Unit 34, Statesville, North Carolina 28766, Statesville, NC- Beds: 3
- Baths: 5
- Single Family Residence, Residential

- The Simpson Group Realty

