
- Single Family Residence, Residential
- 4
- 3
- 2026
Description
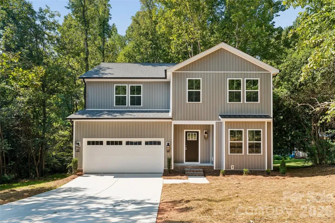
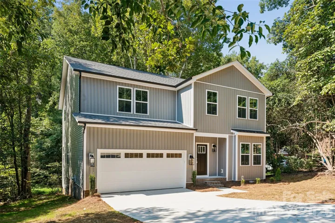
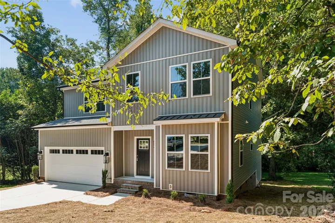
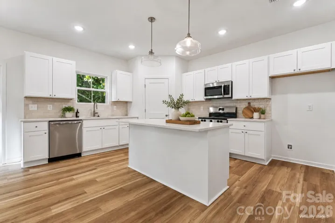
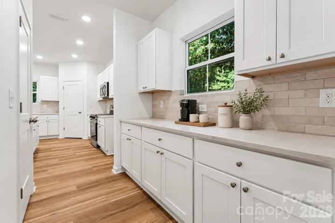
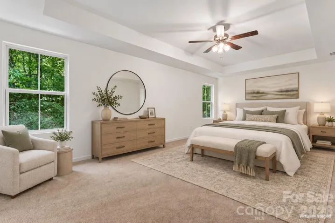
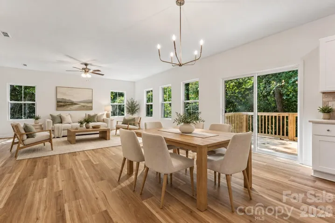
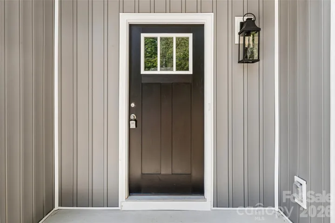
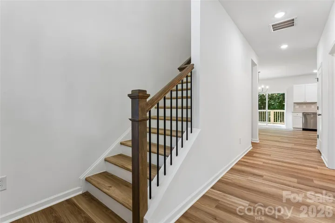
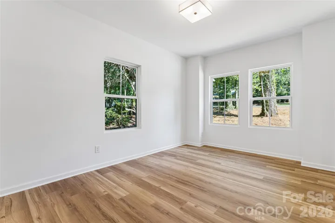
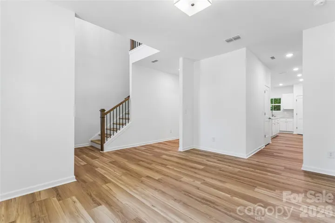
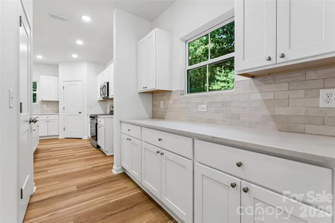
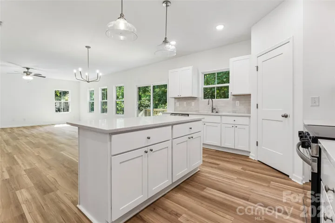
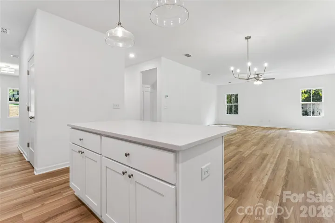
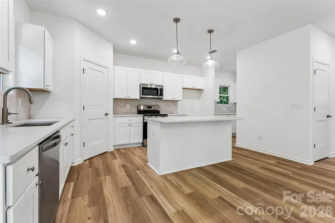
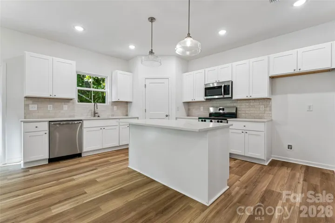
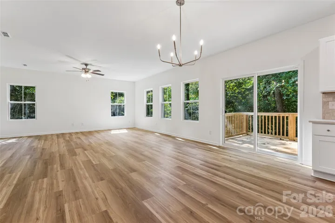
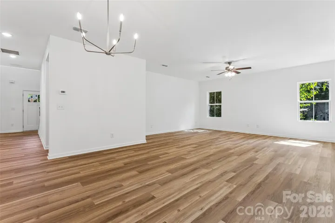
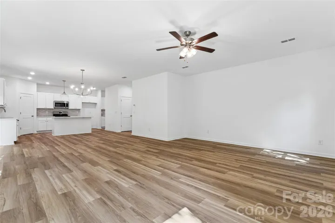
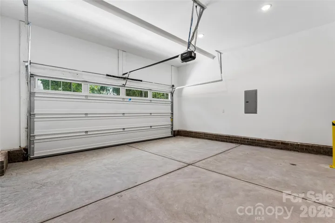
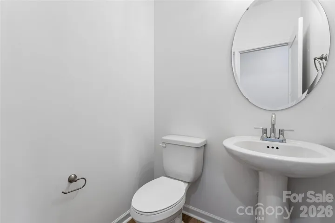
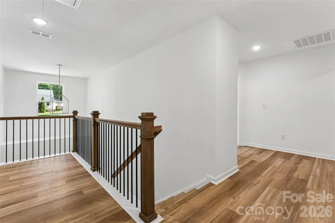
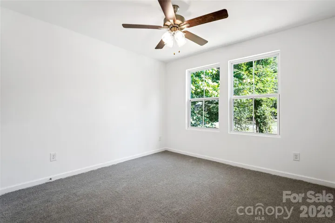
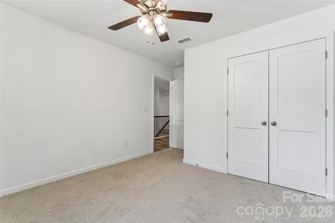
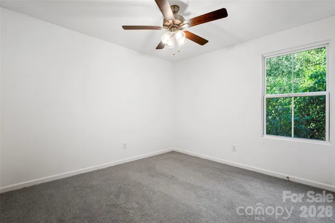
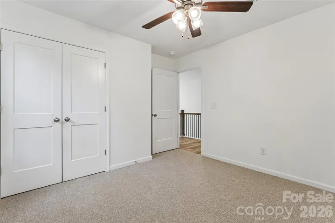
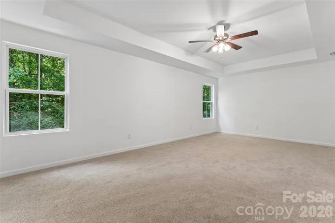
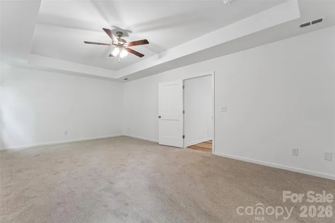
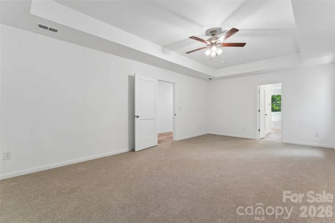
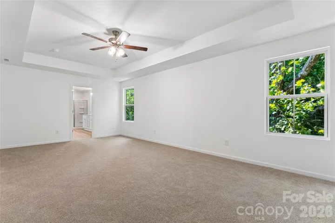
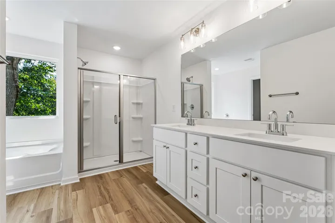
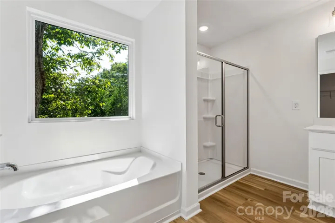
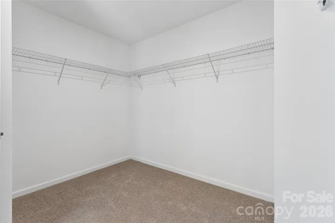
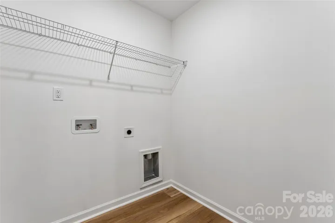
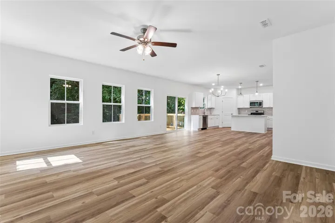
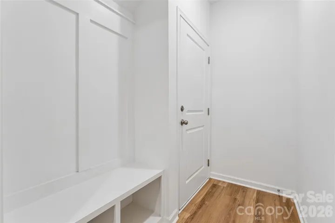
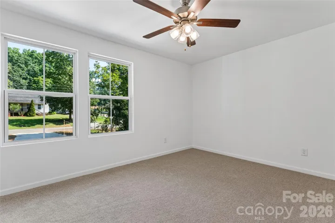
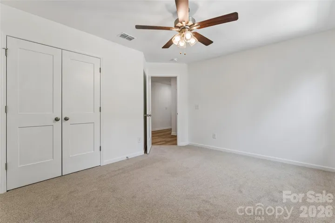
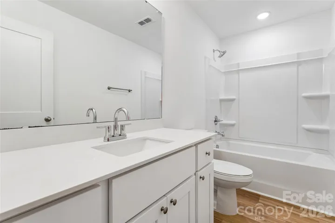
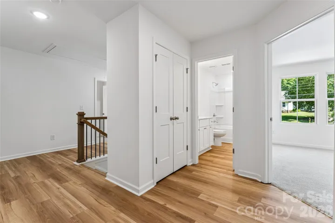
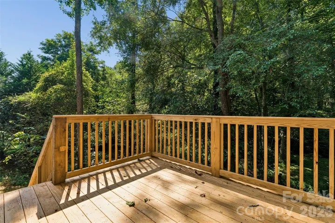
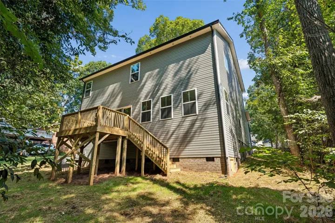
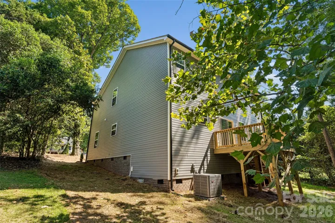
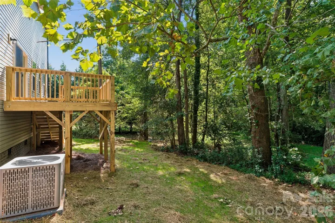
Move-in ready! Rare NEW CONSTRUCTION on an established Mint Hill homesite with NO HOA. The Highland plan delivers 2, 540 square feet with 4 bedrooms, 2.5 baths, a 2-car garage, and a designer-curated upgrade package throughout. Striking board-and-batten front elevation with black metal roof accents and craftsman details sets the curb appeal. Inside, nine-foot ceilings and an open main level showcase a chef’s kitchen with Oatmeal shaker cabinets, polished quartz countertops, tile backsplash, stainless steel appliances, island pendant lighting, and a BUTLER’S PANTRY – an entertainer’s dream. LVP-wrapped stairs with wrought iron balusters and craftsman newel post lead to four upstairs bedrooms, including a primary suite with tray ceiling, walk-in closet, skirted soaking tub, and separate shower. Designer brushed nickel lighting package, ceiling fans, built-in drop zone bench, and upper-level laundry complete the home. Minutes to downtown Mint Hill with quick access to I-485 and Uptown Charlotte. Covered by the builder’s 1-Year Workmanship Warranty. Some photos may be representative.
Address
Open on Google Maps-
Address: 8216 Willhill Road, Mint Hill, North Carolina 28227
-
City: Mint Hill
-
State/county: NC
-
Zip/Postal Code: 28227
-
Area: Wilson Woods
Details
Updated on September 29, 2026 at 2:00 pm-
Property ID 4414908
-
Price $529,900
-
Bedrooms 4
-
Bathrooms 3
-
Garages 2
-
Year Built 2026
-
Property Type Single Family Residence, Residential
-
Property Status Active, For Sale
Additional details
-
Listing Terms Cash, Conventional, FHA, VA Loan
-
Roof Composition, Metal
-
Utilities Cable Available, Electricity Connected
-
Sewer Public Sewer
-
Cooling Ceiling Fan(s), Central Air
-
Heating Central, Electric
-
Flooring Carpet, Vinyl
-
County Mecklenburg
-
Property Type Residential
-
Parking Driveway, Attached Garage
-
Elementary School Bain
-
Middle School Mint Hill
-
High School Independence
Mortgage Calculator
-
Down Payment
-
Loan Amount
-
Monthly Mortgage Payment
-
Property Tax
-
Home Insurance
Contact Information
View ListingsSimilar Listings

206 Cedar Street, Belmont, North Carolina 28012
206 Cedar Street, Belmont, North Carolina 28012, Belmont, NC- Beds: 2
- Baths: 2
- Single Family Residence, Residential

3014 Dodsworth Drive, Cramerton, North Carolina 28032
3014 Dodsworth Drive, Cramerton, North Carolina 28032, Cramerton, NC- Beds: 4
- Baths: 5
- Single Family Residence, Residential

1259 Dorchester Road, Gastonia, North Carolina 28056
1259 Dorchester Road, Gastonia, North Carolina 28056, Gastonia, NC- Beds: 5
- Baths: 4
- Single Family Residence, Residential

2643 Swamp Chestnut Oak Drive, Gastonia, North Carolina 28056
2643 Swamp Chestnut Oak Drive, Gastonia, North Carolina 28056, Gastonia, NC- Beds: 5
- Baths: 4
- Single Family Residence, Residential

- The Simpson Group Realty

