
- Single Family Residence, Residential
- 3
- 2
- 1992
Description
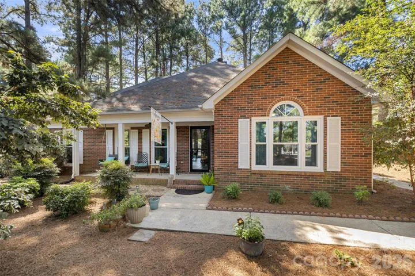
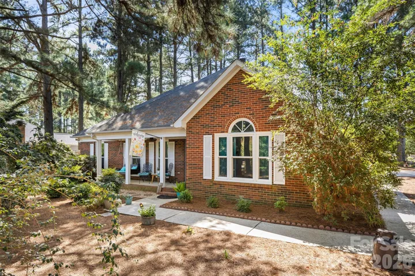
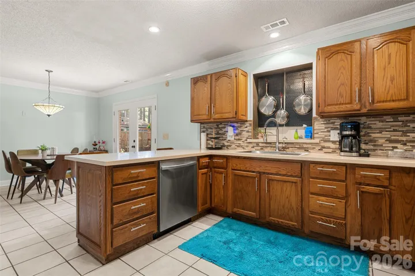
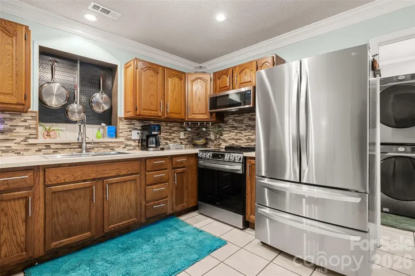
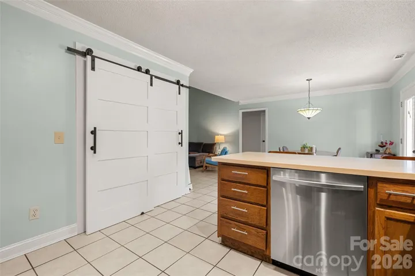
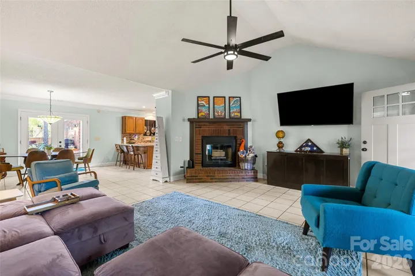
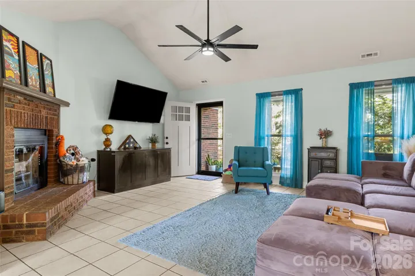
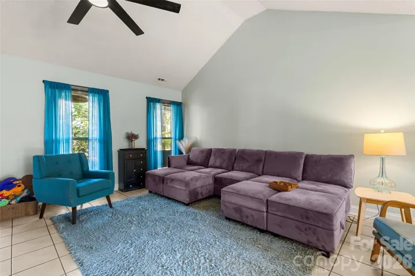
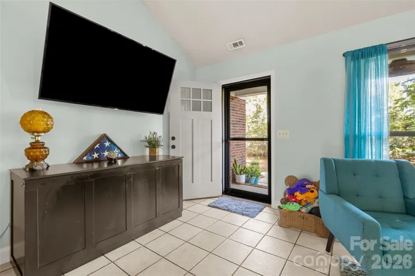
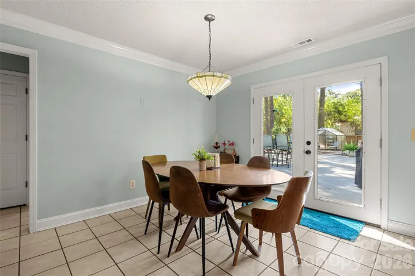
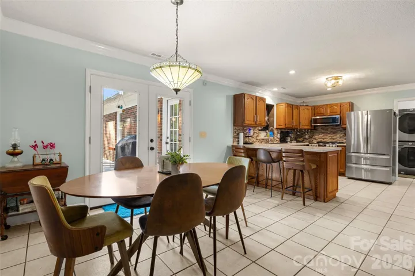
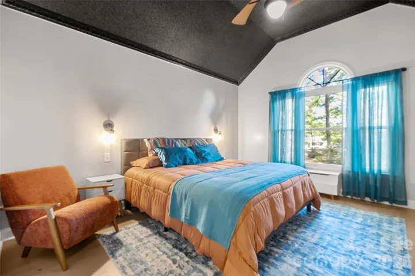
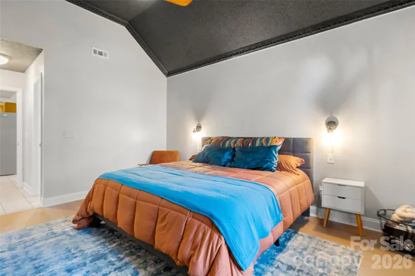
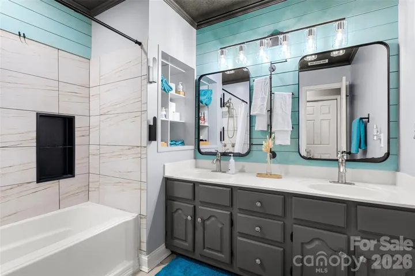
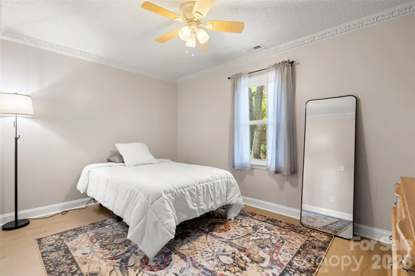
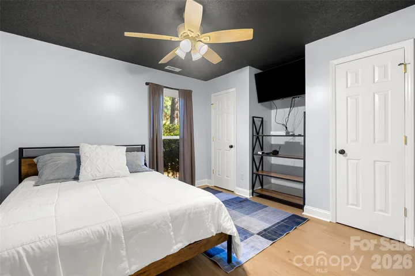
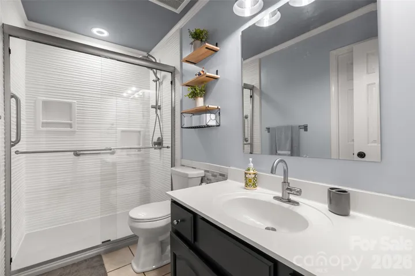
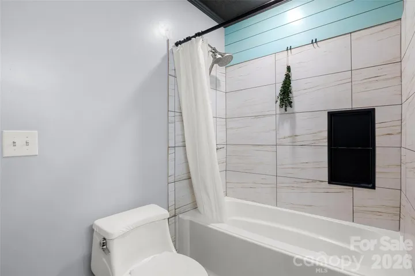
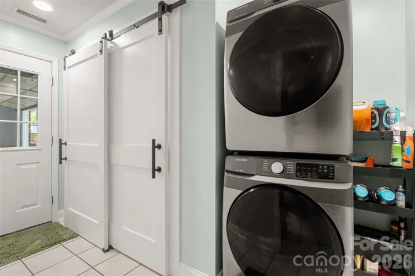
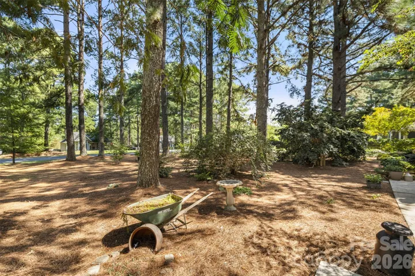
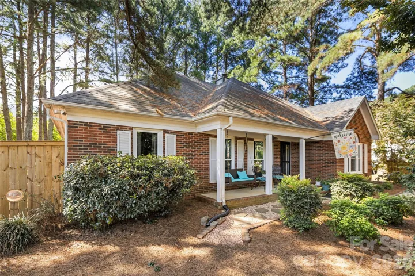
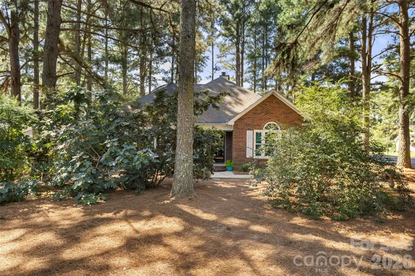
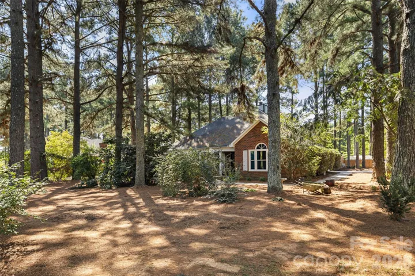
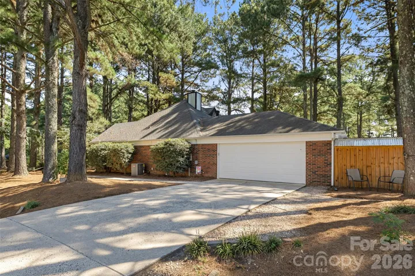
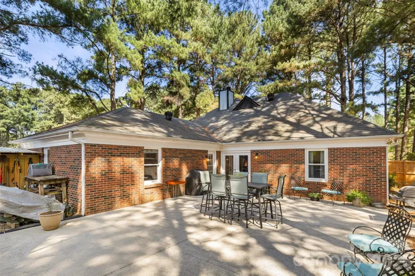
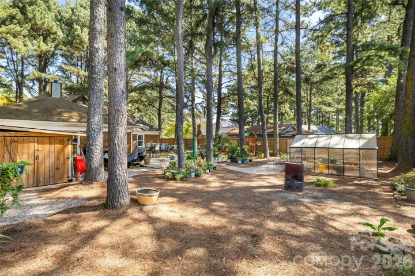
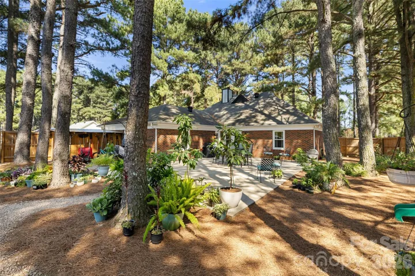
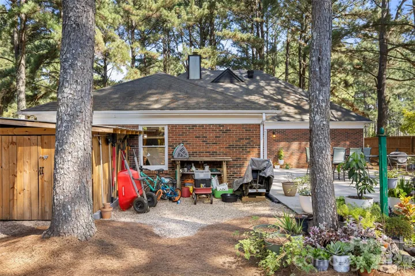
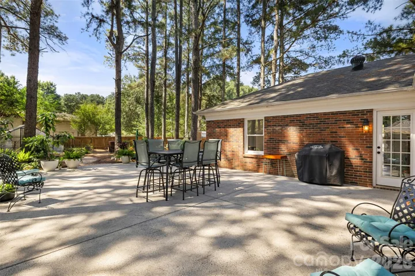
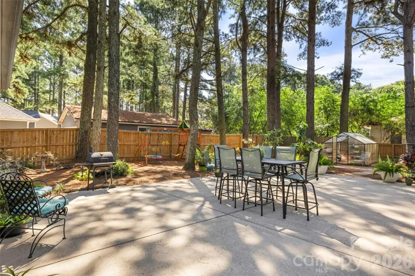
Welcome to Serenity Hills! This charming 3-bedroom, 2-full-bath brick-veneer ranch sits on a spacious .46-acre lot in a desirable Monroe neighborhood with NO HOA! Featuring plenty of updates and fresh paint throughout, this home is move-in ready and offers the perfect blend of comfort, space, and convenience. Inside, you’ll find a welcoming layout with three bedrooms and two full bathrooms, offering plenty of space for everyday living, guests, or a home office. Freshly painted interiors create a bright, refreshed feel, while numerous updates add to the home’s appeal and functionality. Outside, enjoy the privacy of a newly installed fence and plenty of room to relax, entertain, garden, or enjoy outdoor activities. Two greenhouses convey with the property, making this home especially appealing to gardening enthusiasts and hobbyists. With nearly half an acre and no HOA restrictions, there’s room to make the property your own. Conveniently located near shopping, dining, schools, major roads, and everyday amenities, this home offers the space and flexibility you’ve been looking for. Don’t miss this beautifully refreshed ranch in Serenity Hills with a large lot, fresh paint, numerous updates, new fencing, and two greenhouses. Schedule your showing today!
Address
Open on Google Maps-
Address: 300 Serenity Hills Drive, Monroe, North Carolina 28110
-
City: Monroe
-
State/county: NC
-
Zip/Postal Code: 28110
-
Area: Serenity Hills
Details
Updated on September 19, 2026 at 9:02 am-
Property ID 4426489
-
Price $489,900
-
Bedrooms 3
-
Bathrooms 2
-
Garages 2
-
Year Built 1992
-
Property Type Single Family Residence, Residential
-
Property Status Active, For Sale
Additional details
-
Listing Terms Cash, Conventional, FHA, VA Loan
-
Roof Architectural Shingle
-
Sewer Septic Installed
-
Cooling Ceiling Fan(s), Central Air
-
Heating Heat Pump
-
Flooring Laminate, Tile
-
County Union
-
Property Type Residential
-
Parking Driveway, Attached Garage
-
Elementary School Unspecified
-
Middle School Unspecified
-
High School Unspecified
Mortgage Calculator
-
Down Payment
-
Loan Amount
-
Monthly Mortgage Payment
-
Property Tax
-
Home Insurance
Contact Information
View ListingsSimilar Listings
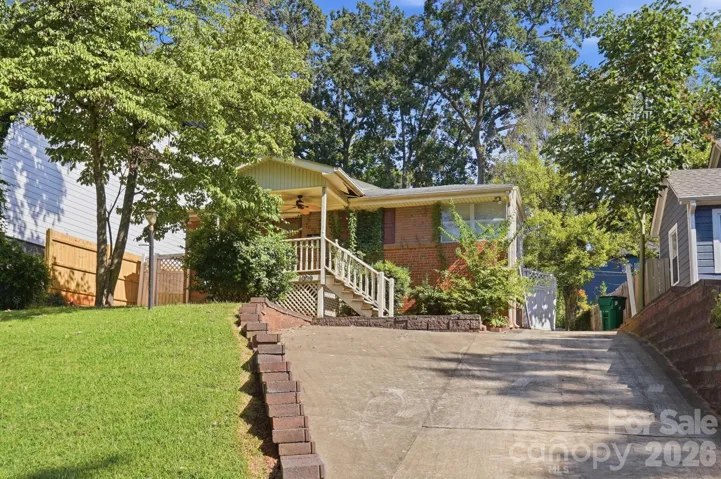
1009 Spruce Street, Charlotte, North Carolina 28203
1009 Spruce Street, Charlotte, North Carolina 28203, Charlotte, NC- Beds: 3
- Baths: 2
- Single Family Residence, Residential

1259 Dorchester Road, Gastonia, North Carolina 28056
1259 Dorchester Road, Gastonia, North Carolina 28056, Gastonia, NC- Beds: 5
- Baths: 4
- Single Family Residence, Residential

206 Cedar Street, Belmont, North Carolina 28012
206 Cedar Street, Belmont, North Carolina 28012, Belmont, NC- Beds: 2
- Baths: 2
- Single Family Residence, Residential

2643 Swamp Chestnut Oak Drive, Gastonia, North Carolina 28056
2643 Swamp Chestnut Oak Drive, Gastonia, North Carolina 28056, Gastonia, NC- Beds: 5
- Baths: 4
- Single Family Residence, Residential

- The Simpson Group Realty

