
- Single Family Residence, Residential
- 5
- 3
- 2025
Description
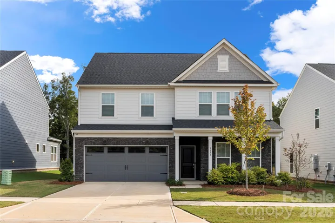
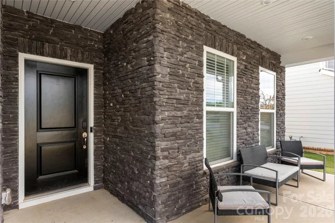
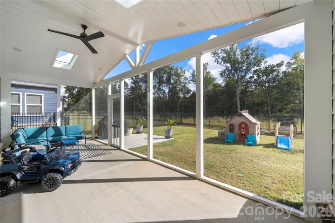
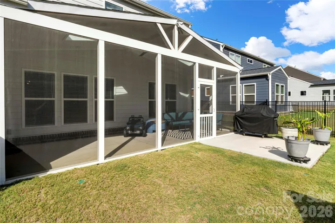
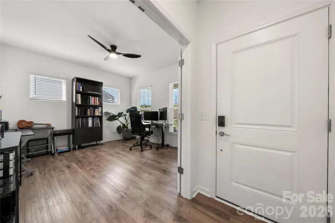
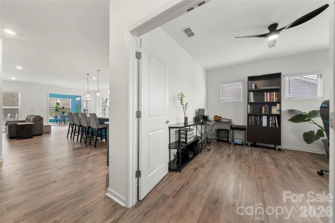
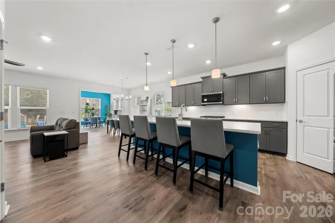
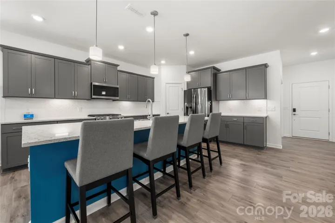
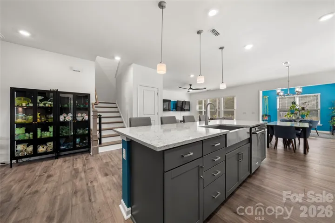
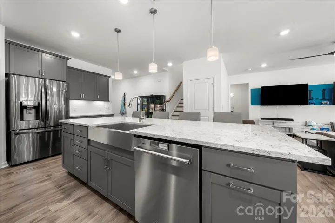
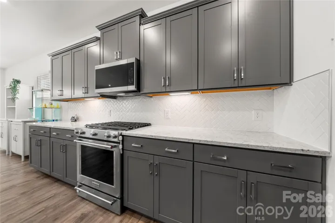
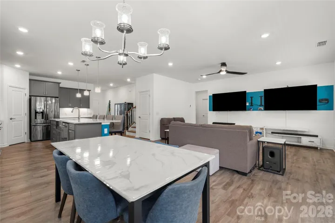
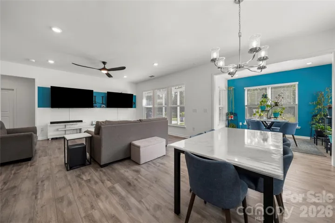
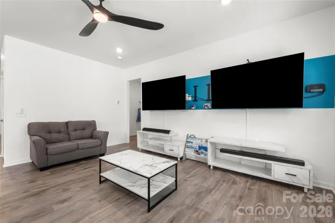
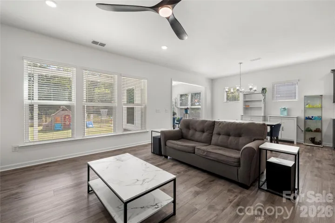
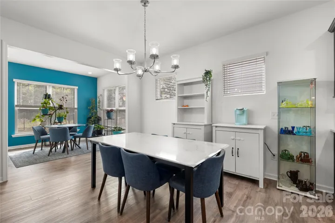
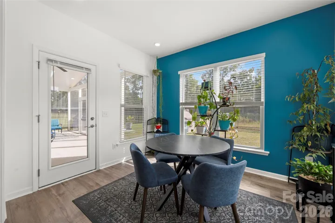
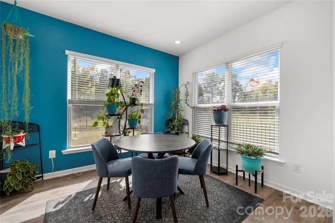
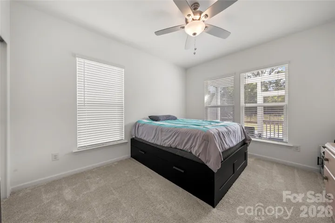
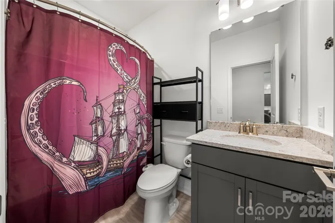
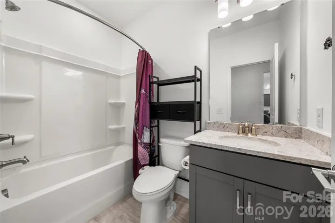
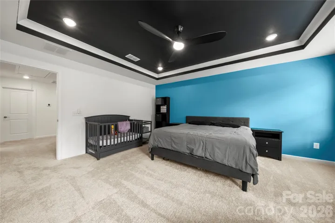
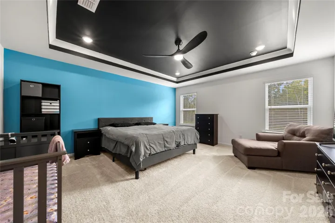
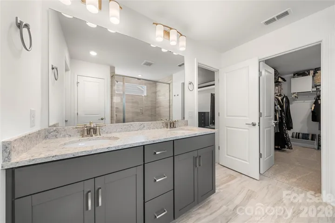
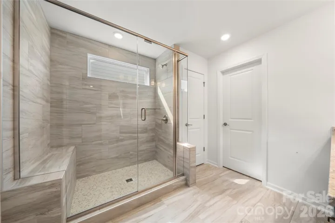
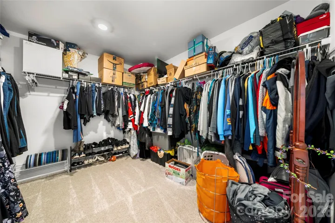
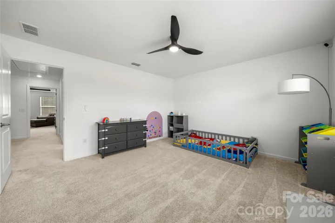
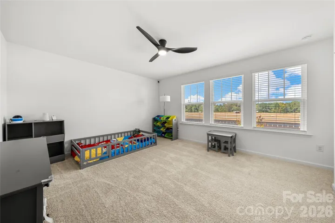
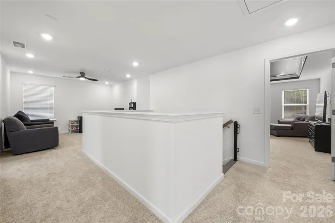
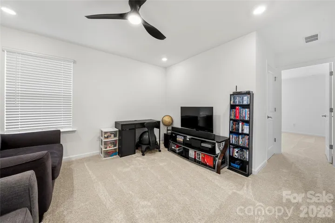
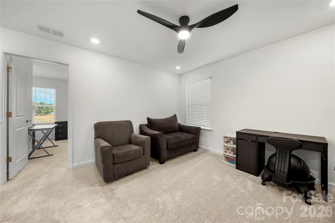
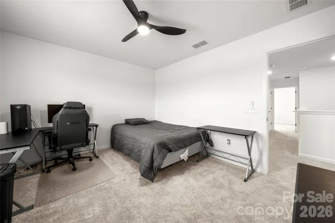
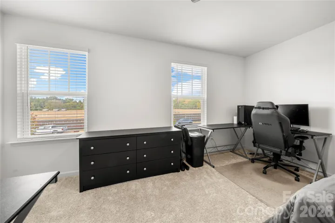
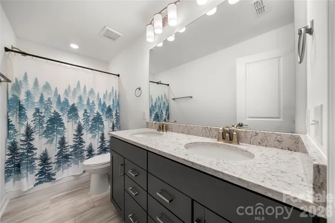
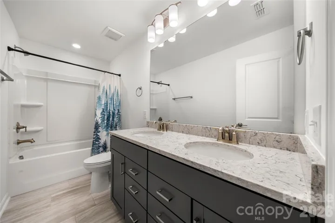
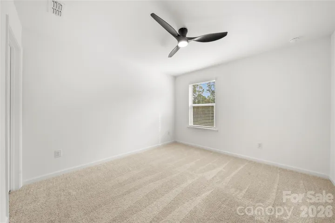
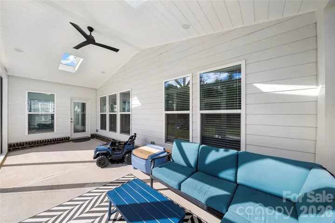
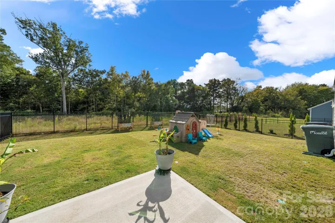
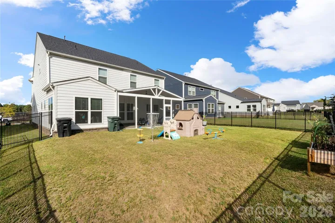
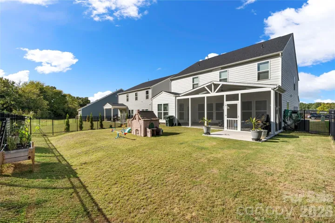
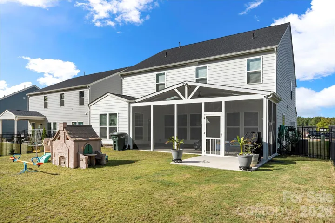
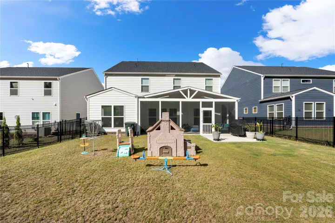
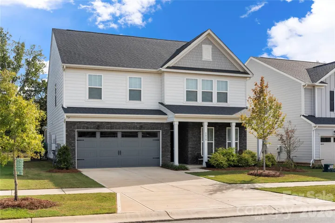
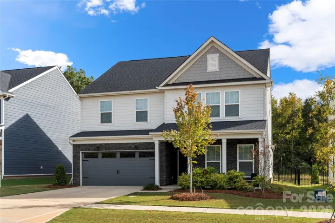
Lightly lived in, built in 2025, beautiful upgrades, and backing to trees — this is the one! This like-new 5-bedroom, 3-bathroom home in Riverstone is ready for its next owner, and with the builder warranty still in place, you get the peace of mind of a newer home without the wait. The main level offers a spacious living area, dedicated office, bedroom, full bathroom, and a bright sunroom. The kitchen is beautifully appointed with the Luxe Package — Pulte’s highest-level package offered — including quartz countertops and a stainless farmhouse sink. Upstairs, you’ll find the primary suite, three additional bedrooms, a full bathroom, and a versatile loft that can be used as a second living space, playroom, or home gym. But one of the best parts of this home is the 26′ x 10′ screened-in lanai, complete with two remote-controlled skylights and a ceiling fan — the perfect spot for morning coffee, dinner outside, or unwinding at the end of the day. This lot backs to a dry pond and wooded area, offering a more private feel than many homes in the community. And the upgrades don’t stop there: tankless water heater, EV charging outlet, wood stairs, 5-foot double-picket privacy fence, ceiling fans in the bedrooms, and pendant lighting are already done for you. For those considering new construction, this floor plan isn’t currently available for move-in through the builder until early 2027 — making this a rare opportunity to enjoy the same floor plan and upgrades sooner. Located in Riverstone, you’ll have access to future amenities including pickleball courts, a pool, clubhouse, and a play area — resort-style living at an affordable price. This is the opportunity to get into a nearly new home with thoughtful upgrades, outdoor living space, and a private-feeling backyard — without having to start from scratch.
Address
Open on Google Maps-
Address: 3838 Pee Dee Street, Monroe, North Carolina 28110
-
City: Monroe
-
State/county: NC
-
Zip/Postal Code: 28110
-
Area: Riverstone
Details
Updated on October 8, 2026 at 7:48 pm-
Property ID 4431961
-
Price $525,000
-
Bedrooms 5
-
Bathrooms 3
-
Garages 2
-
Year Built 2025
-
Property Type Single Family Residence, Residential
-
Property Status Active, For Sale
Additional details
-
Listing Terms Cash, Conventional, FHA, VA Loan
-
Association Fee 335
-
Roof Architectural Shingle
-
Sewer Public Sewer
-
Cooling Central Air
-
Heating Central
-
Flooring Carpet, Tile, Vinyl
-
County Union
-
Property Type Residential
-
Parking Driveway, Attached Garage
-
Elementary School Unspecified
-
Middle School Unspecified
-
High School Unspecified
-
Community Features Clubhouse, Outdoor Pool, Pickleball, Playground
Mortgage Calculator
-
Down Payment
-
Loan Amount
-
Monthly Mortgage Payment
-
Property Tax
-
Home Insurance
Contact Information
View ListingsSimilar Listings

206 Cedar Street, Belmont, North Carolina 28012
206 Cedar Street, Belmont, North Carolina 28012, Belmont, NC- Beds: 2
- Baths: 2
- Single Family Residence, Residential

3014 Dodsworth Drive, Cramerton, North Carolina 28032
3014 Dodsworth Drive, Cramerton, North Carolina 28032, Cramerton, NC- Beds: 4
- Baths: 5
- Single Family Residence, Residential

1259 Dorchester Road, Gastonia, North Carolina 28056
1259 Dorchester Road, Gastonia, North Carolina 28056, Gastonia, NC- Beds: 5
- Baths: 4
- Single Family Residence, Residential

2643 Swamp Chestnut Oak Drive, Gastonia, North Carolina 28056
2643 Swamp Chestnut Oak Drive, Gastonia, North Carolina 28056, Gastonia, NC- Beds: 5
- Baths: 4
- Single Family Residence, Residential

- The Simpson Group Realty

