
- Single Family Residence, Residential
- 3
- 3
- 1985
Description
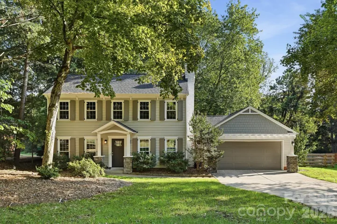
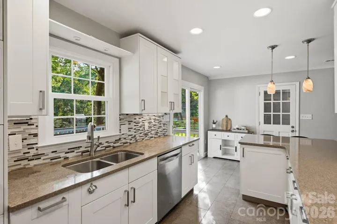
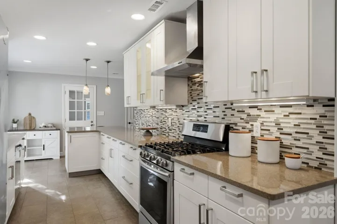
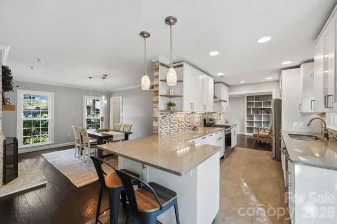
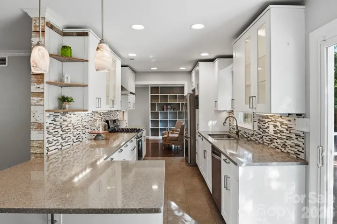
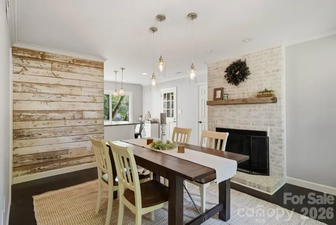
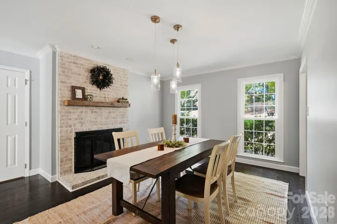
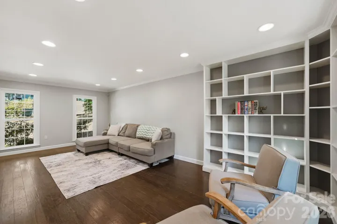
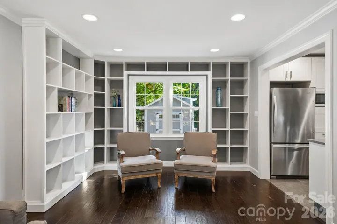
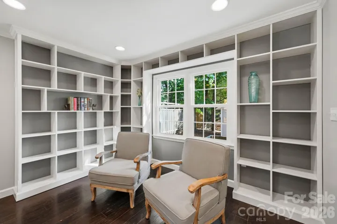
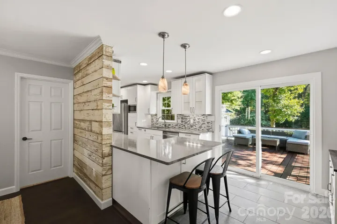
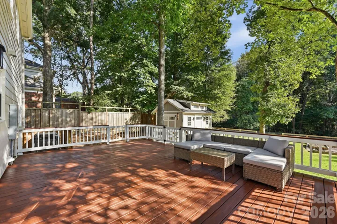
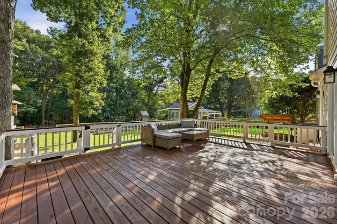
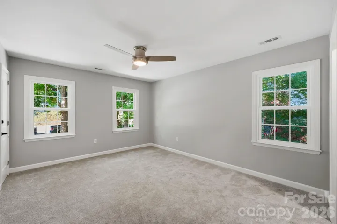
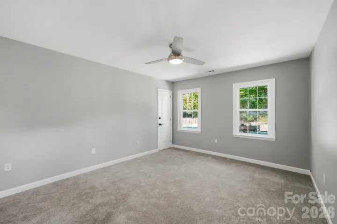
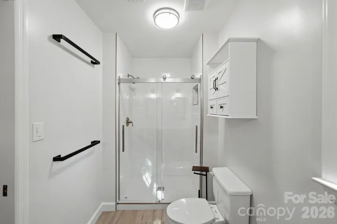
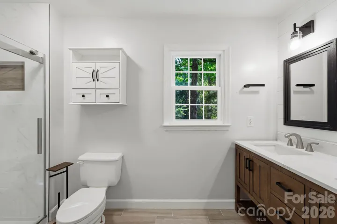
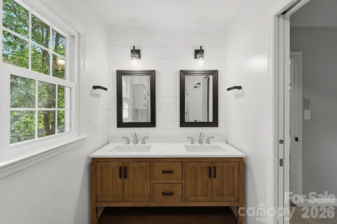
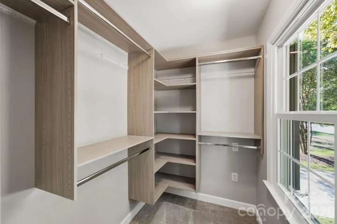
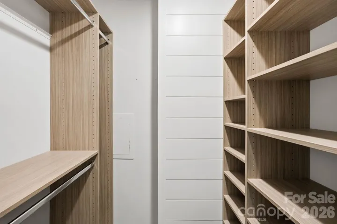
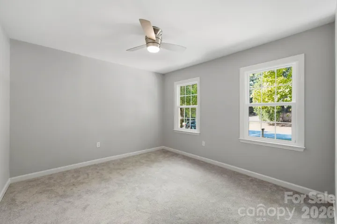
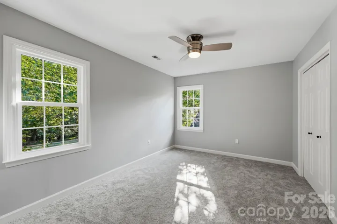
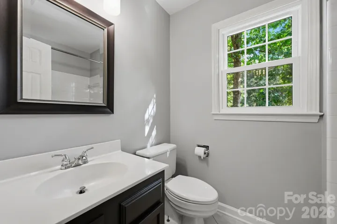
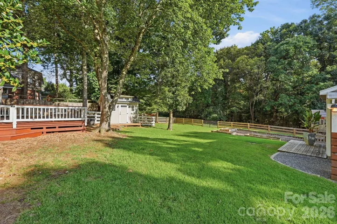
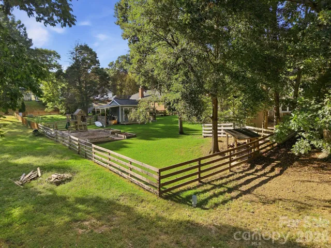
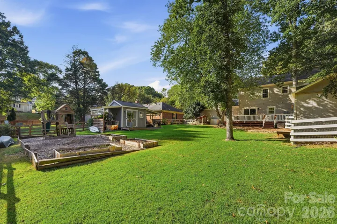
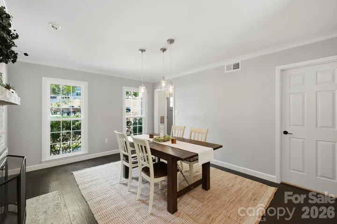
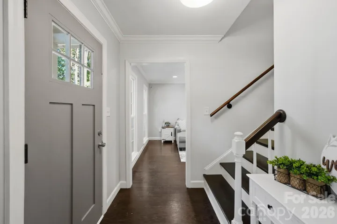
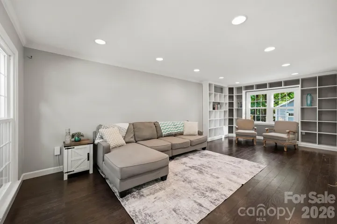
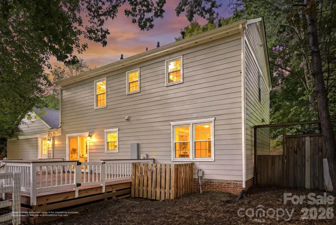
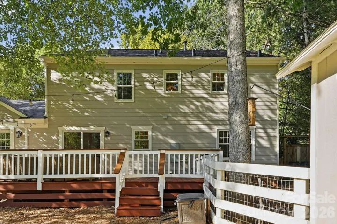
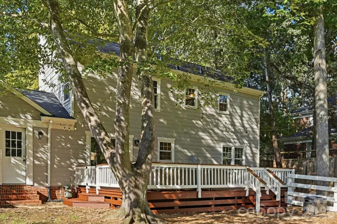
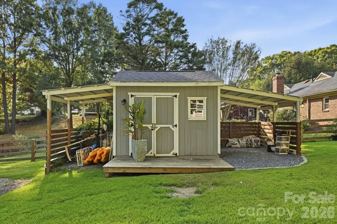
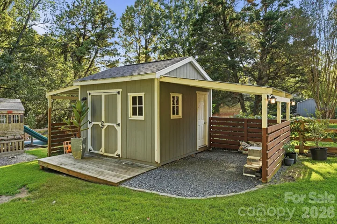
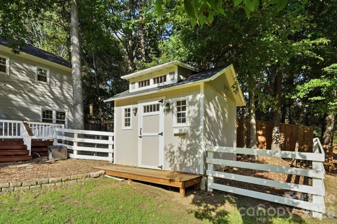
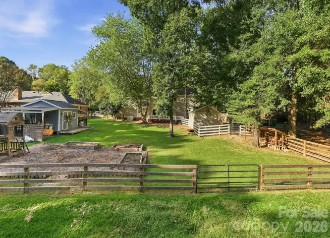
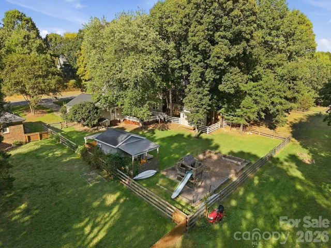
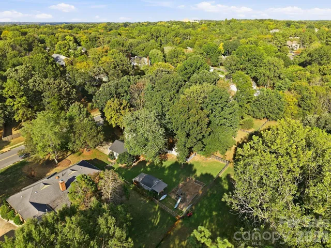
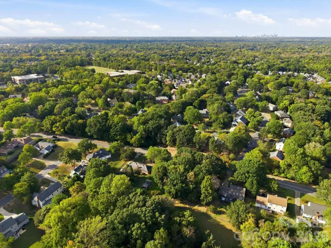
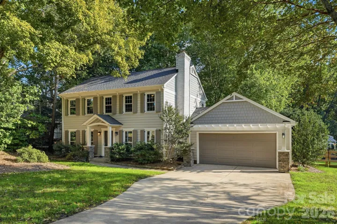
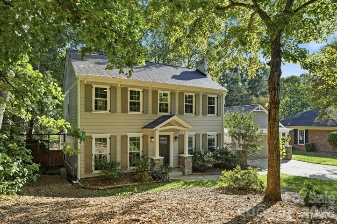
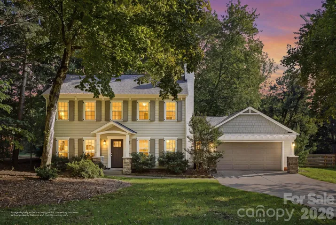
Welcome to quintessential South Charlotte, located just 0.7 miles from Trader Joe’s and 3 miles from the Ballantyne Bowl. Beautifully maintained home with thoughtful updates, quality finishes, and a premium lot backing to a wooded view and greenway. The main living areas offer a comfortable flow with hardwood flooring, crown molding, and recessed lighting. The dining room features a full masonry, wood-burning fireplace that serves as a natural focal point, while the living area offers custom built-ins and additional recessed lighting. The kitchen is both functional and inviting, featuring ceramic tile flooring, Quartz countertops, a gas range with hood vented to the exterior, recessed lighting, and a glass, ceramic, and metal tile backsplash. Pendant lighting highlights the breakfast bar, creating a welcoming space for everyday meals or gathering with friends and family. The primary suite includes two closets and a beautifully redesigned and renovated bathroom completed in 2026. The spacious bath features a dual vanity with granite countertops, large-format tile, and a walk-in shower with a floor-to-ceiling tile surround and built-in niche for bath essentials. Bedrooms two and three offer built-in closet storage, and fresh carpeting has been added throughout the bedrooms. Exterior improvements include a new architectural shingle roof installed in July 2026, Hardie plank and Hardie shingle siding, custom shutters, and a welcoming front porch portico accented by stone columns. The garage features cedar shake-style siding and a decorative trellis-style overhang, adding character and architectural detail. All windows were replaced in 2025. The fenced backyard is one of the property’s standout features, with a wooded view and greenway through the woods – official access points are close by in the neighborhood. Two outbuildings offer additional storage or workshop space. A combination of meaningful updates, generous storage, inviting living spaces, and a private setting makes this home a special place to call home. HOA is not Mandatory and is Optional.
Address
Open on Google Maps-
Address: 6213 Bevington Place, Charlotte, North Carolina 28277
-
City: Charlotte
-
State/county: NC
-
Zip/Postal Code: 28277
-
Area: Touchstone
Details
Updated on October 10, 2026 at 12:51 am-
Property ID 4429693
-
Price $535,000
-
Bedrooms 3
-
Bathrooms 3
-
Garages 2
-
Year Built 1985
-
Property Type Single Family Residence, Residential
-
Property Status Active, For Sale
Additional details
-
Listing Terms Cash, Conventional, FHA, VA Loan
-
Roof Architectural Shingle
-
Utilities Electricity Connected
-
Sewer Public Sewer
-
Cooling Ceiling Fan(s), Central Air
-
Heating Central, Floor Furnace
-
Flooring Carpet, Tile
-
County Mecklenburg
-
Property Type Residential
-
Parking Driveway, Attached Garage, Garage Faces Front
-
Elementary School Mc Alpine
-
Middle School South Charlotte
-
High School Ballantyne Ridge
-
Waterfront None
-
Architectural Style Cape Cod
Mortgage Calculator
-
Down Payment
-
Loan Amount
-
Monthly Mortgage Payment
-
Property Tax
-
Home Insurance
Contact Information
View ListingsSimilar Listings

206 Cedar Street, Belmont, North Carolina 28012
206 Cedar Street, Belmont, North Carolina 28012, Belmont, NC- Beds: 2
- Baths: 2
- Single Family Residence, Residential

3014 Dodsworth Drive, Cramerton, North Carolina 28032
3014 Dodsworth Drive, Cramerton, North Carolina 28032, Cramerton, NC- Beds: 4
- Baths: 5
- Single Family Residence, Residential

1259 Dorchester Road, Gastonia, North Carolina 28056
1259 Dorchester Road, Gastonia, North Carolina 28056, Gastonia, NC- Beds: 5
- Baths: 4
- Single Family Residence, Residential

2643 Swamp Chestnut Oak Drive, Gastonia, North Carolina 28056
2643 Swamp Chestnut Oak Drive, Gastonia, North Carolina 28056, Gastonia, NC- Beds: 5
- Baths: 4
- Single Family Residence, Residential

- The Simpson Group Realty

