

- Townhouse, Residential
- 3
- 2
- 2024
Description
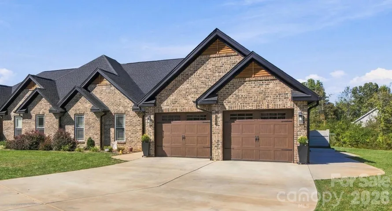
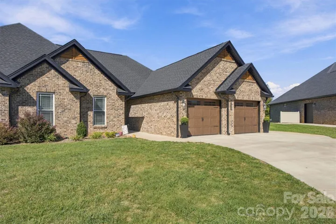
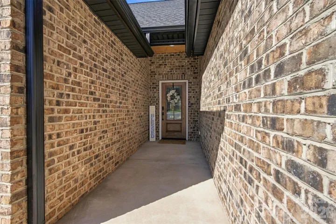
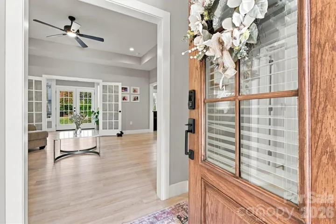
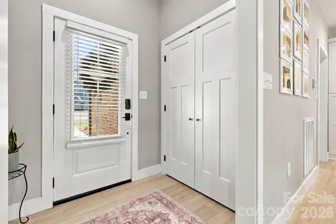
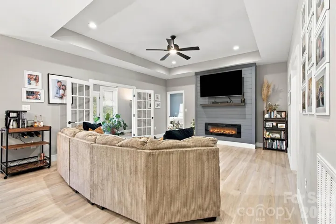
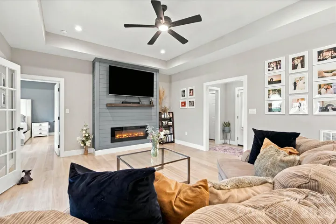
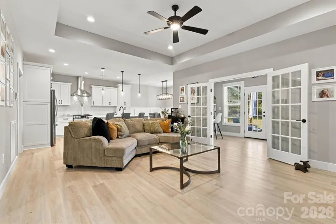
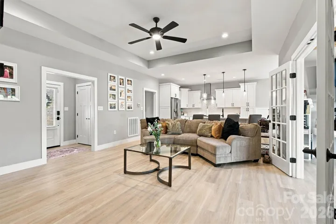
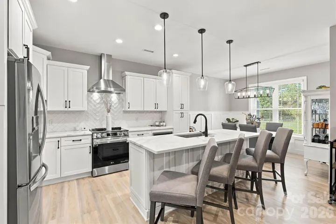
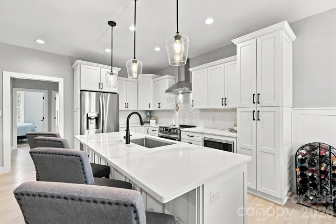
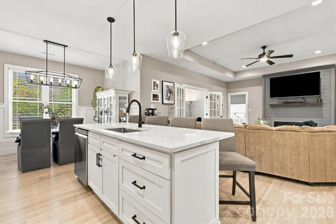
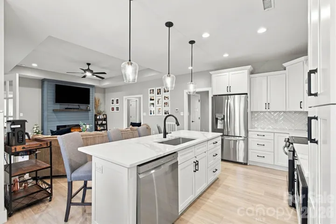
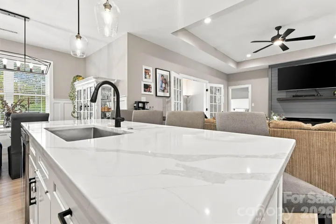
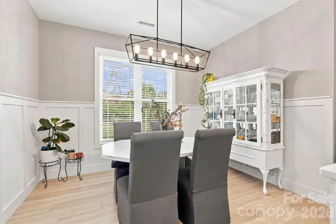
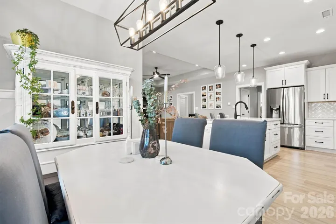
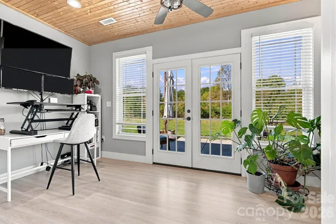
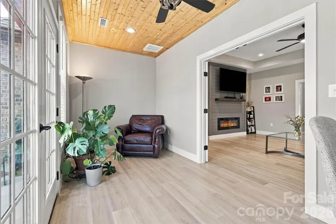
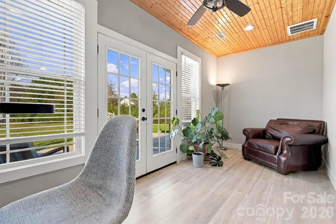
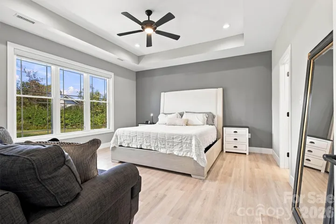
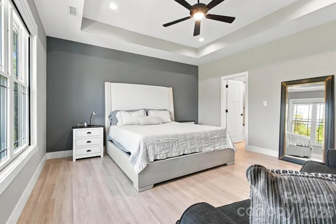
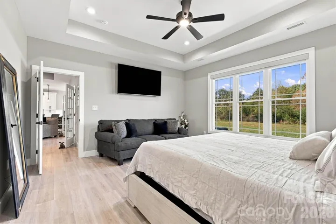
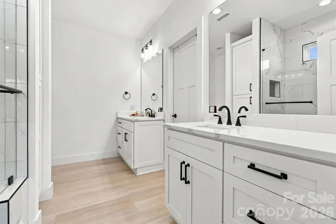
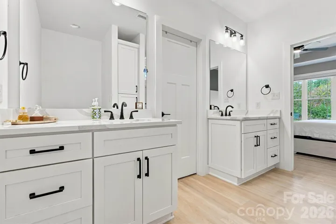
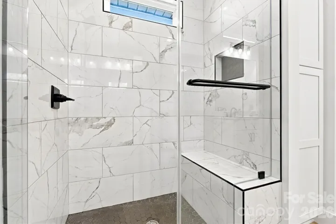
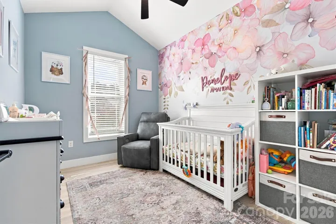
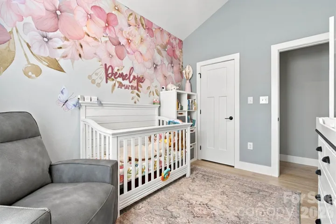
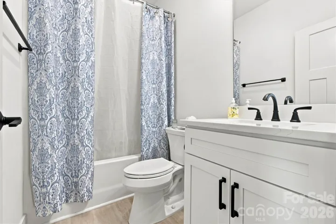
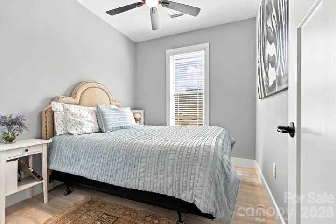
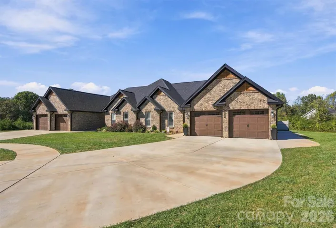
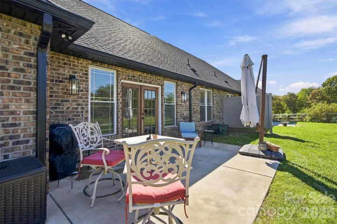
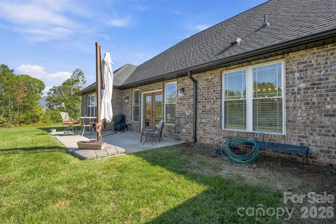
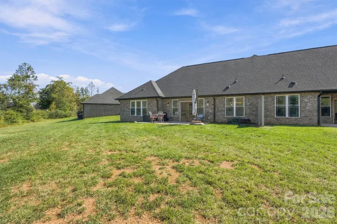
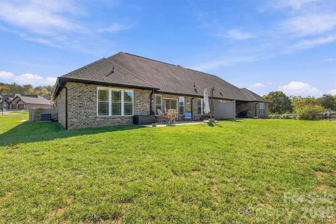
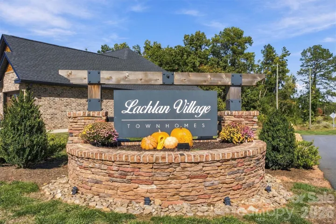
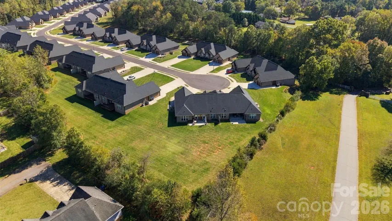
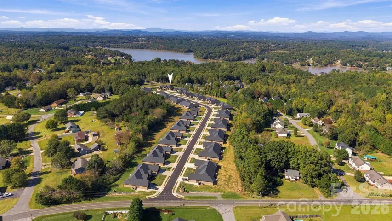
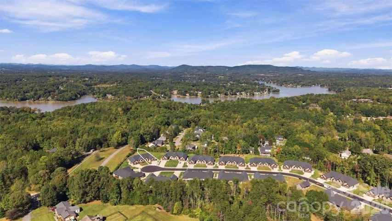
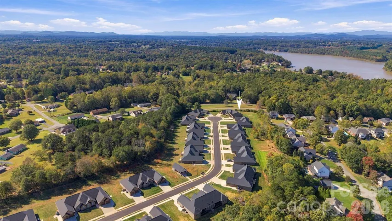
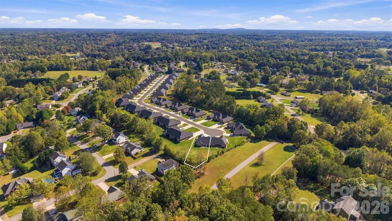
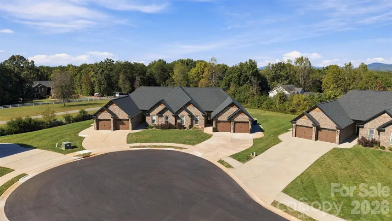
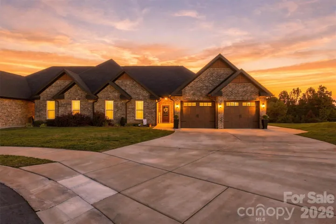
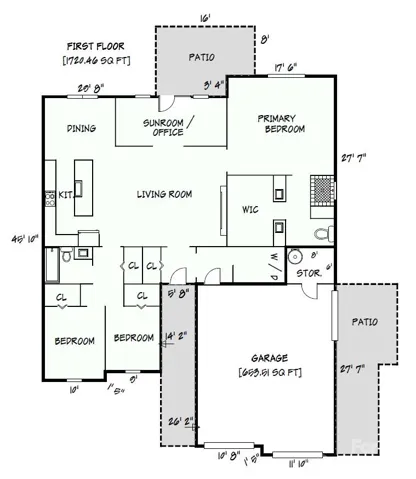
Welcome to easy, one-level living in desirable Lachlan Village. This move-in-ready, all-brick townhome offers 3 bedrooms, 2 baths, and a thoughtfully designed floor plan highlighted by 9-foot ceilings and 10-foot boxed ceilings in the primary bedroom and living room. A sunroom—an upgrade not found in many neighboring homes—adds valuable living space and opens to an extended back patio overlooking the large, level cul-de-sac lot. Notable upgrades include custom Closets by Design storage in the primary closet, upgraded window treatments, and an automatic blind on the primary bedroom’s large window. The oversized two-car garage also features a dedicated third door for golf-cart access, making it easy to enjoy the community and nearby amenities. HOA dues include lawn maintenance along with social and dining privileges at nearby Lake Hickory Country Club-Catawba Springs Course, offering a low-maintenance lifestyle with added amenities. With its one-level layout, upgraded features, generous outdoor space, and desirable Hickory location, this home is ready for its next owner. For additional community information, visit the Lachlan Village website.
Address
Open on Google Maps-
Address: 3327 48th Ne Avenue, Hickory, North Carolina 28601
-
City: Hickory
-
State/county: NC
-
Zip/Postal Code: 28601
-
Area: Lachlan Village
Details
Updated on November 5, 2026 at 6:47 pm-
Property ID 4434871
-
Price $439,000
-
Bedrooms 3
-
Bathrooms 2
-
Garages 2
-
Year Built 2024
-
Property Type Townhouse, Residential
-
Property Status Pending, For Sale
Additional details
-
Association Fee 160
-
Utilities Cable Connected, Electricity Connected, Underground Power Lines
-
Sewer Public Sewer
-
Cooling Ceiling Fan(s), Central Air
-
Heating Central
-
Flooring Vinyl
-
County Catawba
-
Property Type Residential
-
Parking Driveway, Attached Garage, Garage Faces Front
-
Elementary School Snow Creek
-
Middle School Arndt
-
High School St. Stephens
-
Community Features Sidewalks, Street Lights
Features
Mortgage Calculator
-
Down Payment
-
Loan Amount
-
Monthly Mortgage Payment
-
Property Tax
-
Home Insurance
Contact Information
View ListingsSimilar Listings

1117 Township Parkway, Belmont, North Carolina 28012
1117 Township Parkway, Belmont, North Carolina 28012, Belmont, NC- Beds: 3
- Baths: 3
- Townhouse, Residential
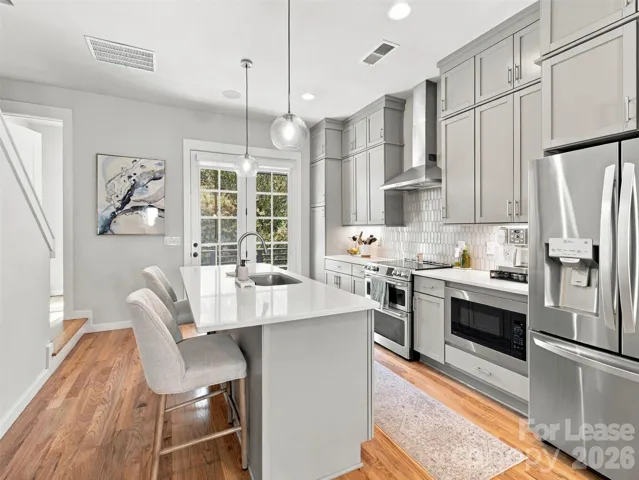
4017 Spencer Towns Lane, Charlotte, North Carolina 28205
4017 Spencer Towns Lane, Charlotte, North Carolina 28205, Charlotte, NC- Beds: 3
- Baths: 4
- Townhouse, Residential Lease
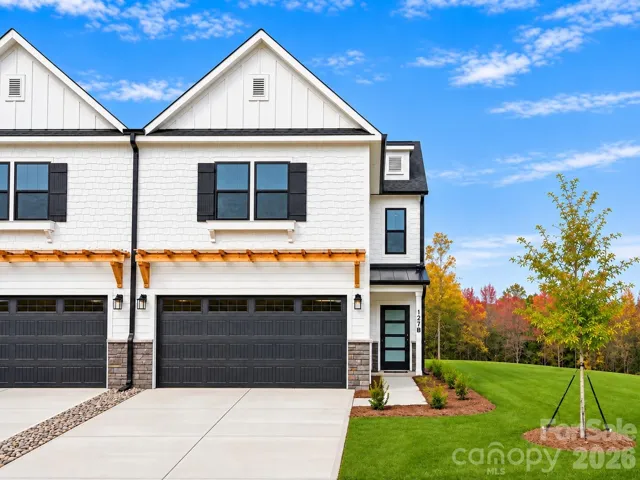
127 Aronia Lane Unit Unit B 271, Mooresville, North Carolina 28115
127 Aronia Lane Unit Unit B 271, Mooresville, North Carolina 28115, Mooresville, NC- Beds: 3
- Baths: 3
- Townhouse, Residential
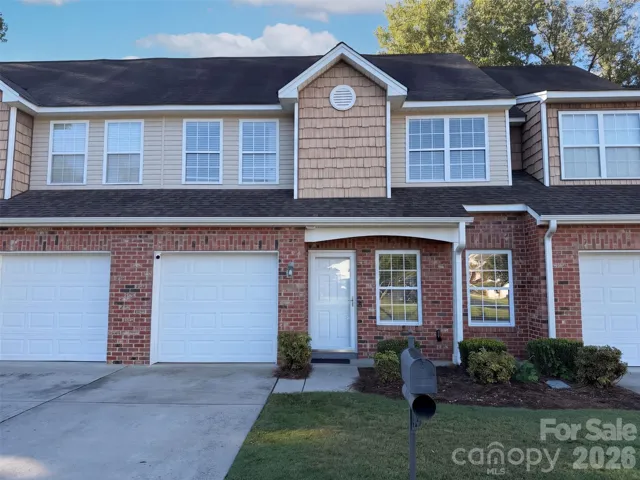
361 Valley Brook Se Lane, Concord, North Carolina 28025
361 Valley Brook Se Lane, Concord, North Carolina 28025, Concord, NC- Beds: 3
- Baths: 2
- Townhouse, Residential

- The Simpson Group Realty

