
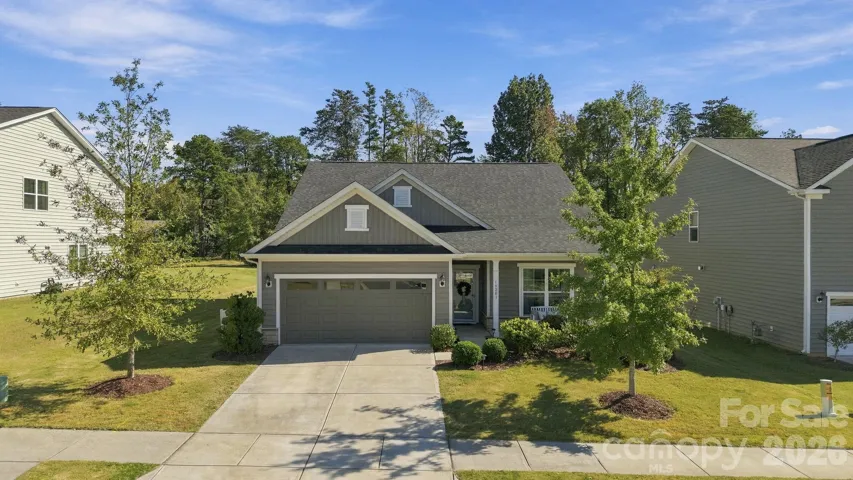
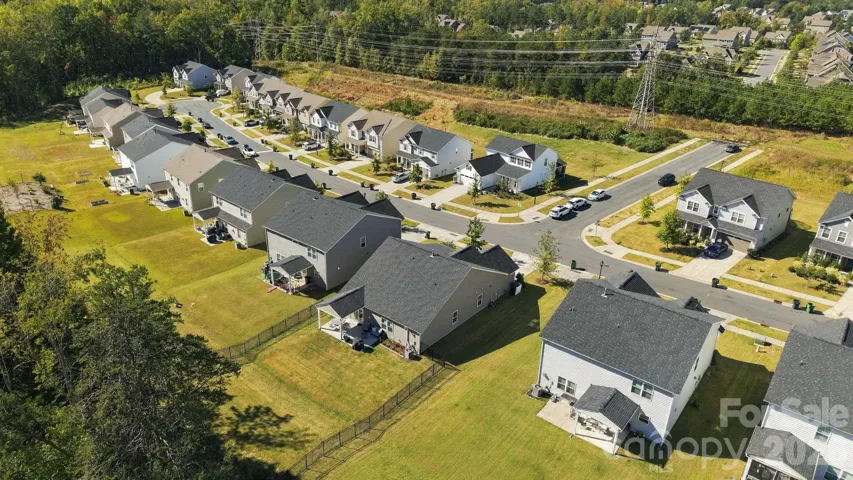
- Single Family Residence, Residential
- 4
- 3
- 2021
Description
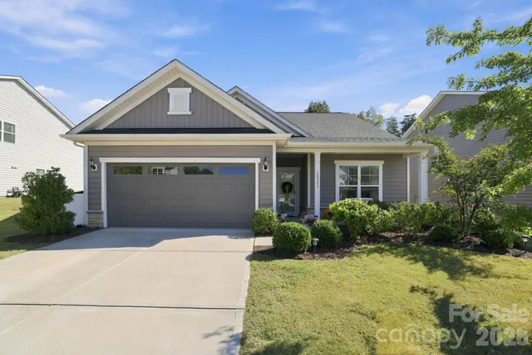
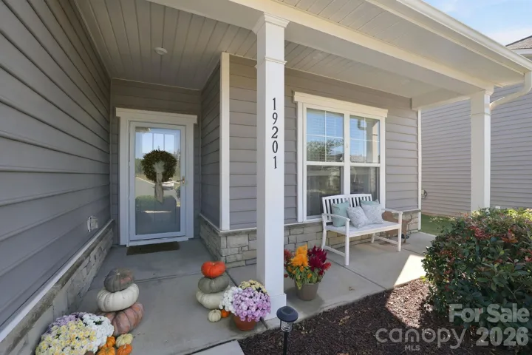
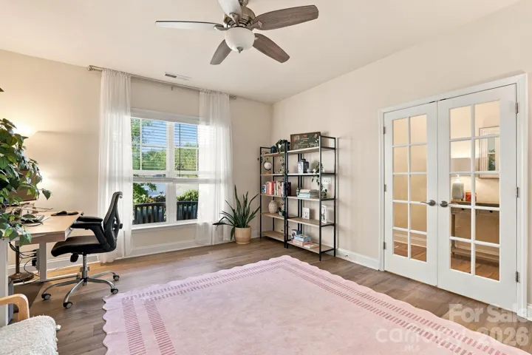
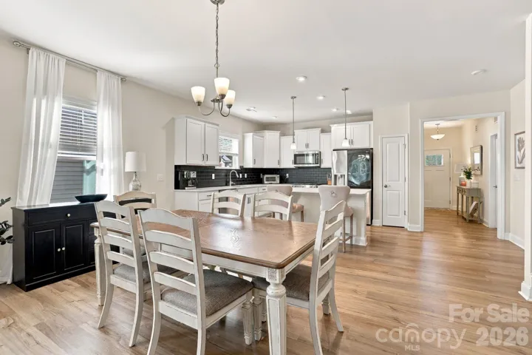
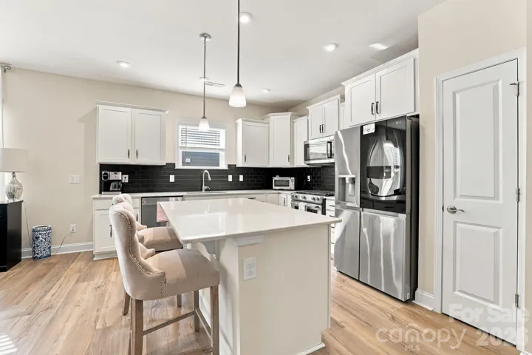
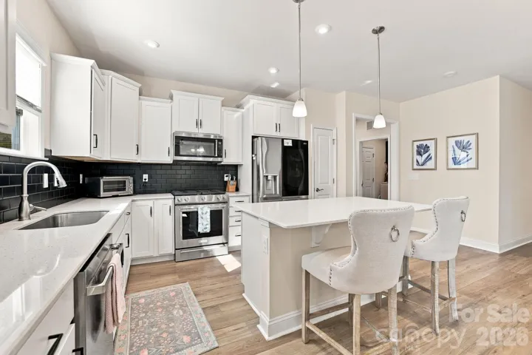
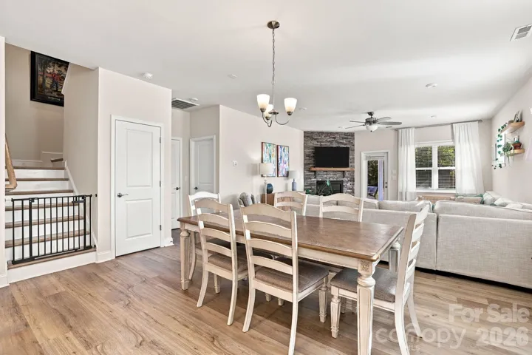
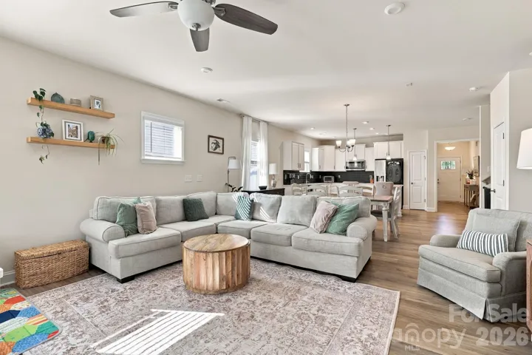
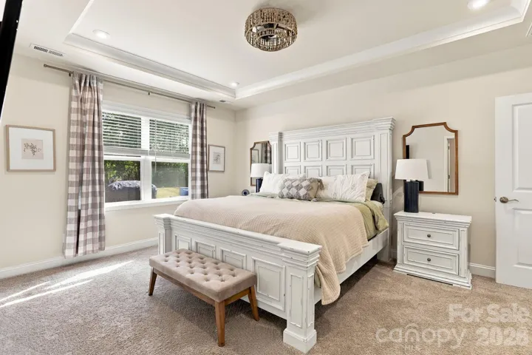
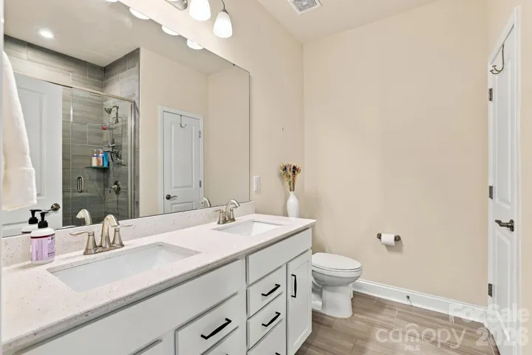
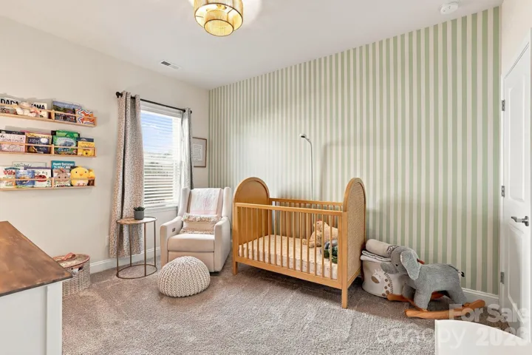
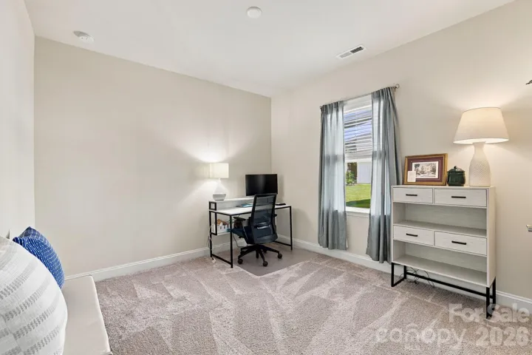
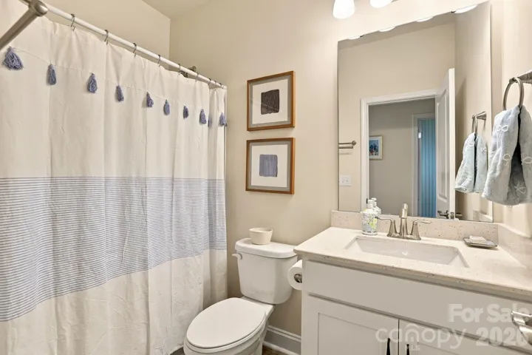
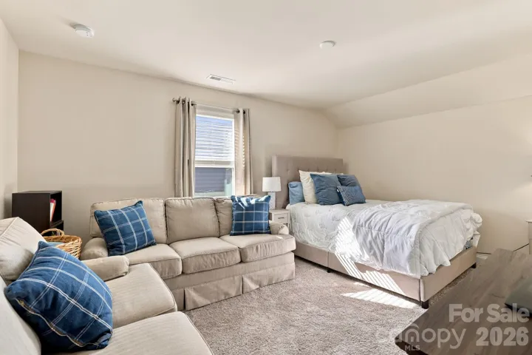
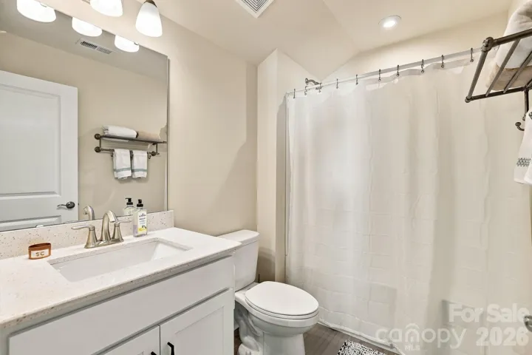
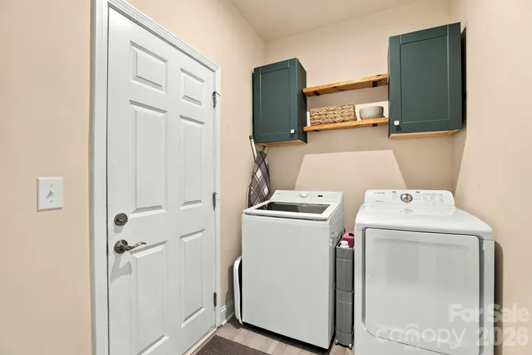
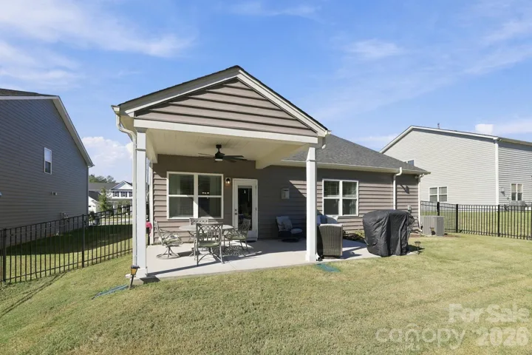
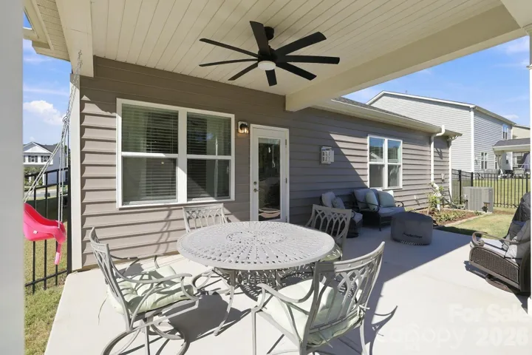
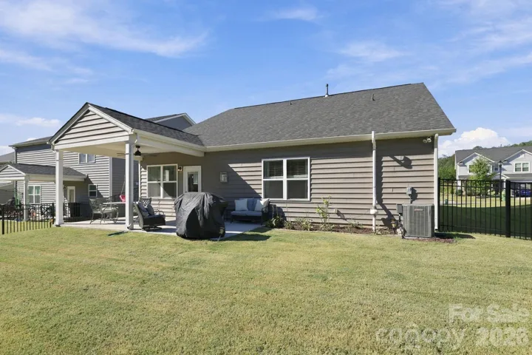
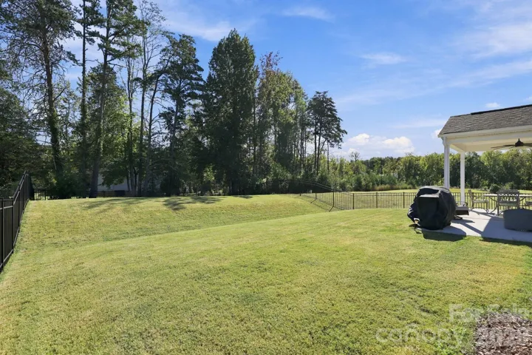
Welcome home to this 4-bedroom, 3-bath home in the desirable Steele Creek area! Thoughtful updates and a functional open floor plan create an inviting atmosphere perfect for both everyday living and entertaining. Luxury vinyl plank flooring flows throughout the main living areas, offering both modern appeal and easy maintenance. A dedicated office or study with doors provides a private, versatile space ideal for working from home or enjoying a quiet retreat. The spacious main-level primary suite features an elegant tray ceiling, dual vanities, and a walk-in closet with custom cabinetry. Two additional bedrooms and bathroom on the main level, plus a private upstairs bedroom with an en-suite bath, offer exceptional flexibility for a variety of living needs. Step outside to enjoy the fully fenced backyard and covered patio, perfect for relaxing, entertaining, or simply unwinding outdoors. Less than 10 minutes to Lake Wylie and 5 minutes from The Palisades Country Club, this home offers easy access to golf, recreation, shopping, dining, and major highways. Don’t miss the opportunity to make it yours!
Address
Open on Google Maps-
Address: 19201 Yellow Birch Drive, Charlotte, North Carolina 28278
-
City: Charlotte
-
State/county: NC
-
Zip/Postal Code: 28278
-
Area: Heron Park
Details
Updated on October 22, 2026 at 9:48 pm-
Property ID 4436645
-
Price $499,000
-
Bedrooms 4
-
Bathrooms 3
-
Garages 2
-
Year Built 2021
-
Property Type Single Family Residence, Residential
-
Property Status Active, For Sale
Additional details
-
Association Fee 235.65
-
Roof Architectural Shingle
-
Utilities Natural Gas
-
Sewer County Sewer
-
Cooling Ceiling Fan(s), Central Air
-
Heating Forced Air
-
Flooring Carpet, Vinyl
-
County Mecklenburg
-
Property Type Residential
-
Parking Attached Garage
-
Elementary School Palisades Park
-
Middle School Southwest
-
High School Palisades
-
Community Features Sidewalks
Mortgage Calculator
-
Down Payment
-
Loan Amount
-
Monthly Mortgage Payment
-
Property Tax
-
Home Insurance
Contact Information
View ListingsSimilar Listings
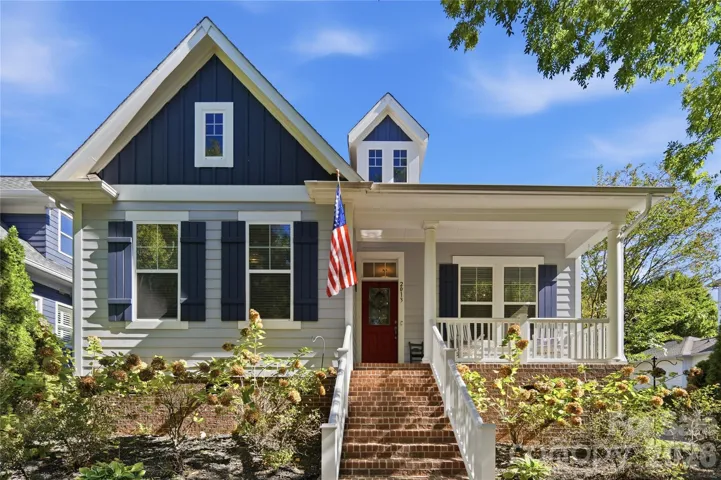
2013 Lexington Street, Belmont, North Carolina 28012
2013 Lexington Street, Belmont, North Carolina 28012, Belmont, NC- Beds: 4
- Baths: 3
- Single Family Residence, Residential
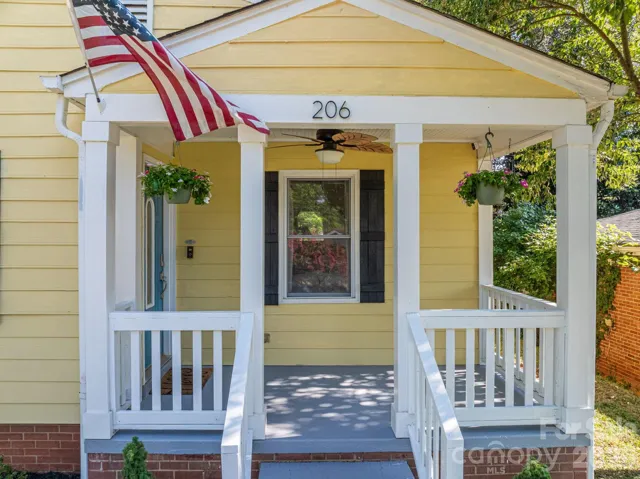
206 Cedar Street, Belmont, North Carolina 28012
206 Cedar Street, Belmont, North Carolina 28012, Belmont, NC- Beds: 2
- Baths: 2
- Single Family Residence, Residential
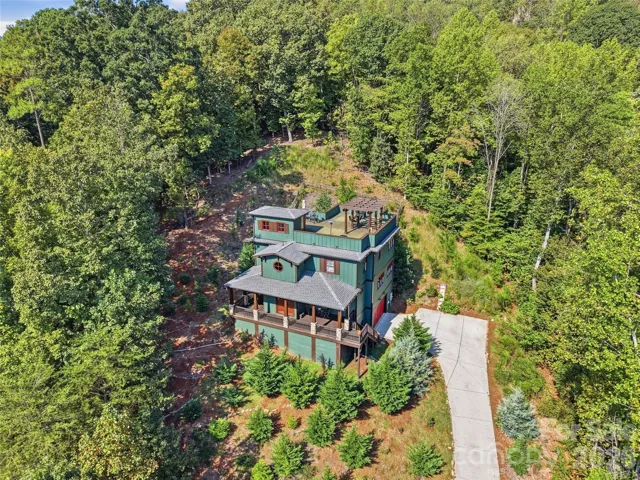
3014 Dodsworth Drive, Cramerton, North Carolina 28032
3014 Dodsworth Drive, Cramerton, North Carolina 28032, Cramerton, NC- Beds: 4
- Baths: 5
- Single Family Residence, Residential
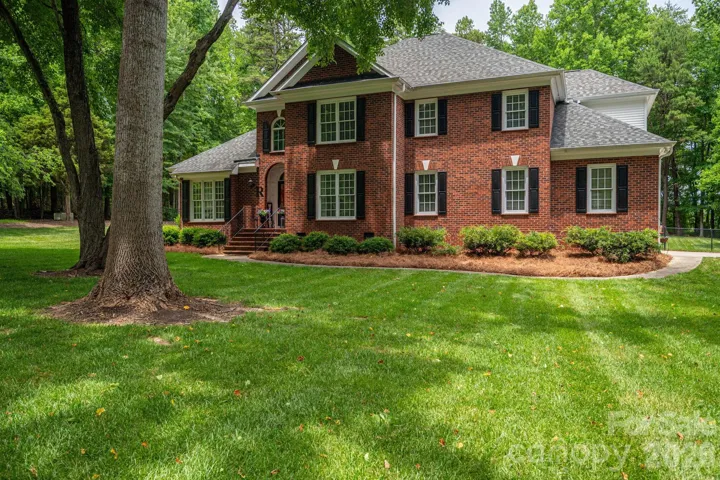
1259 Dorchester Road, Gastonia, North Carolina 28056
1259 Dorchester Road, Gastonia, North Carolina 28056, Gastonia, NC- Beds: 5
- Baths: 4
- Single Family Residence, Residential

- The Simpson Group Realty

