

- Single Family Residence, Residential
- 6
- 5
- 2026
Description
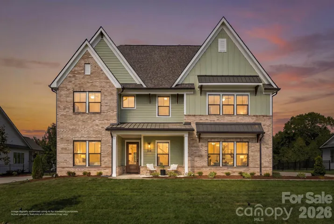
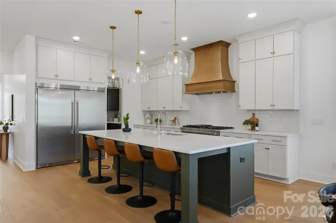
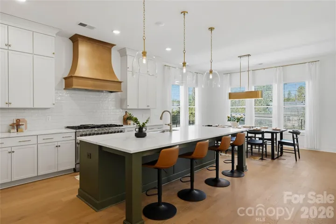
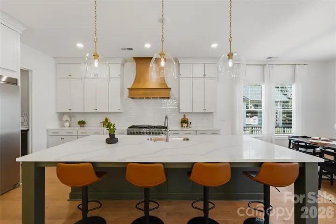
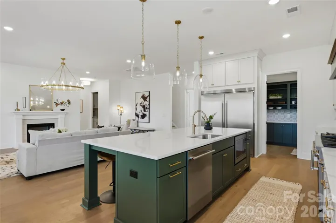
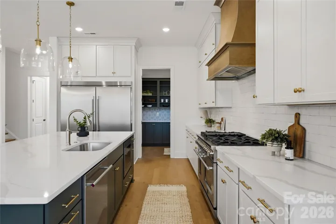
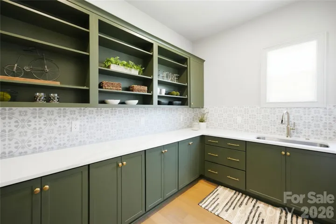
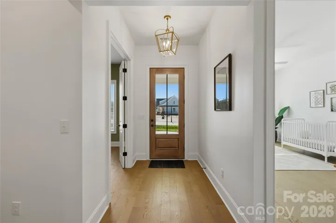
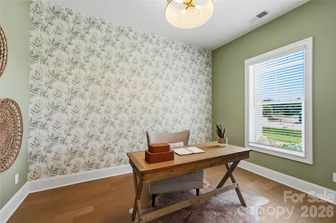
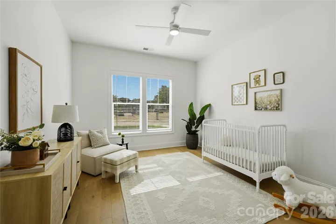
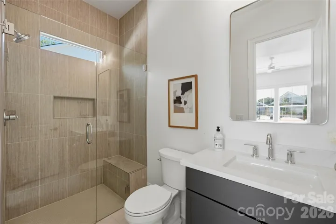
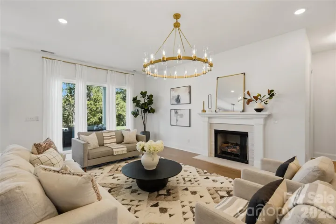
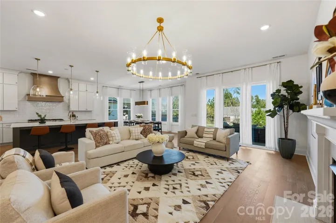
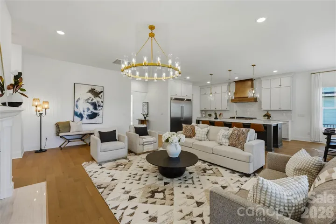
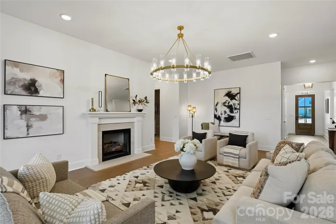
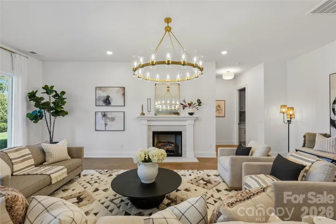
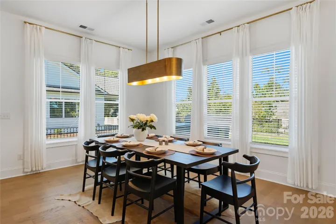
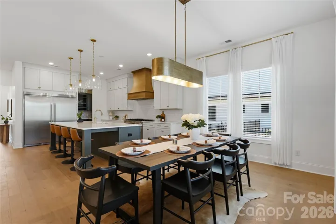
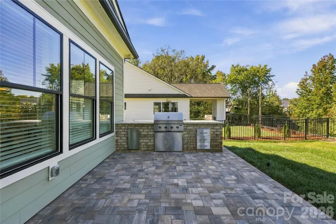
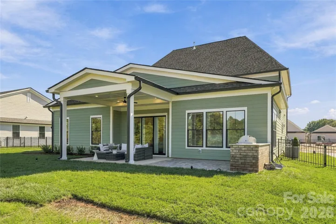
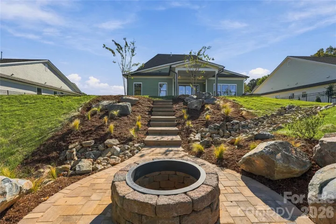
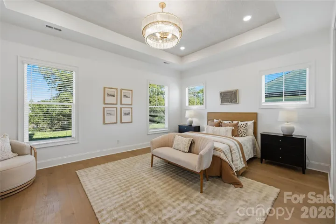
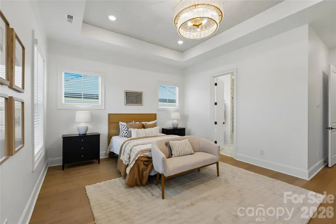
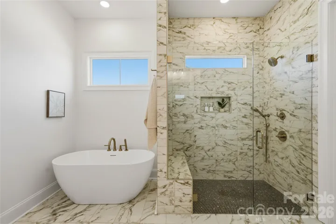
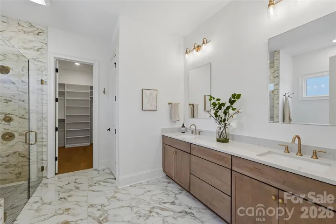
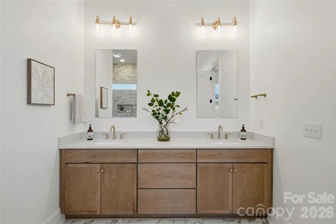
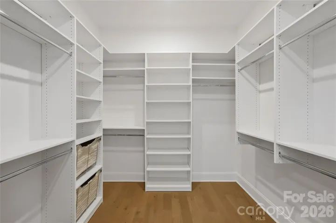
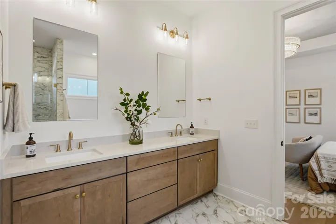
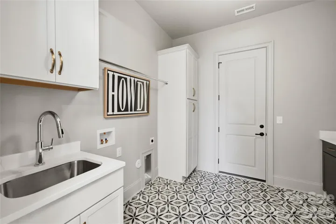
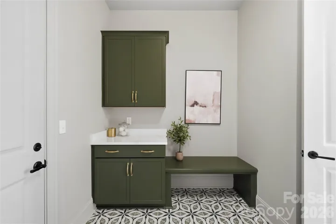
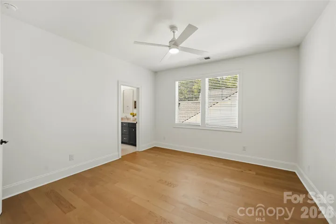
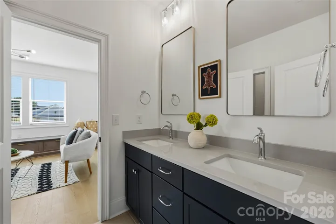
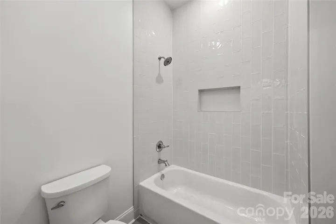
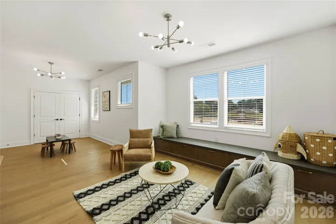
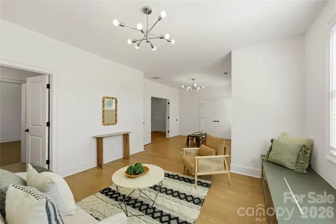
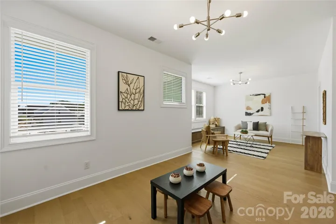
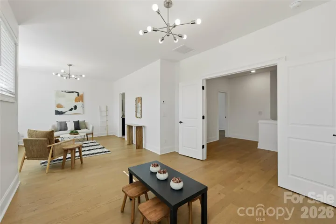
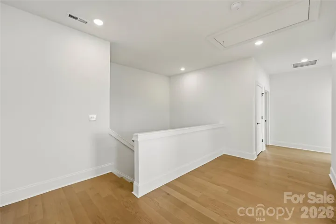
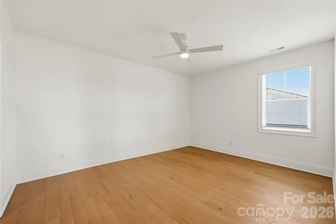
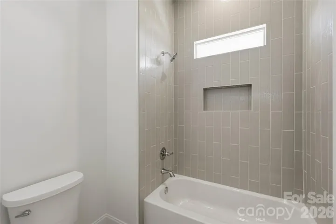
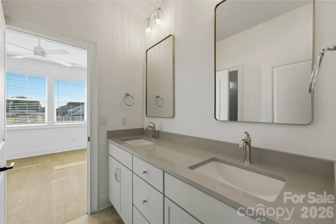
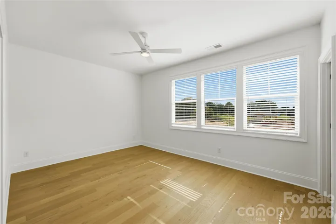
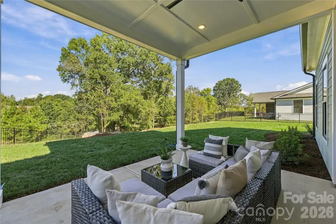
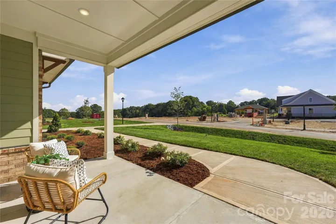
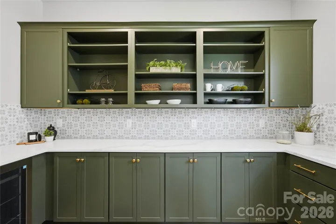
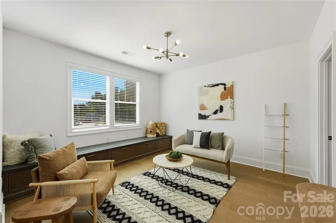
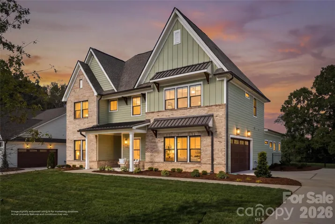
New road so search 125 Vella Dr Locust, NC to get to new community. New two-story build in the new community of Frances Estates, built exclusively by luxury home builder Maverick Building. This 3, 972 sq ft, two-story home features a primary suite, guest suite and office on the main level, with engineered hardwood flooring throughout. The kitchen features 66″ column refrigeration, a 48″ double-oven gas range with a custom stained wood hood, custom cabinetry, an oversized island with quartz countertops and a walk-in scullery with a sink and cabinetry providing convenient prep and storage space. Lighting, plumbing fixtures, wallpaper, cabinetry, trim and tile were thoughtfully selected in collaboration with a design team. Upstairs, there are three spacious bedrooms and a multifunctional bonus room with a built-in bench with storage drawers. Outdoor living includes a covered porch, a paver patio with a built-in grill and a fenced yard. Behind the patio, steps lead to a dedicated fire pit area, where natural boulders provide seating and define an inviting gathering space.
Address
Open on Google Maps-
Address: 313 Westvale Drive, Locust, North Carolina 28097
-
City: Locust
-
State/county: NC
-
Zip/Postal Code: 28097
-
Area: Frances Estates
Details
Updated on November 1, 2026 at 7:06 pm-
Property ID 4436120
-
Price $982,000
-
Bedrooms 6
-
Bathrooms 5
-
Garages 2
-
Year Built 2026
-
Property Type Single Family Residence, Residential
-
Property Status Active, For Sale
Additional details
-
Association Fee 94
-
Roof Architectural Shingle, Metal
-
Utilities Cable Available, Electricity Connected, Fiber Optics, Natural Gas, Underground Power Lines, Underground Utilities
-
Sewer Public Sewer
-
Cooling Ceiling Fan(s), Central Air, Electric, Zoned
-
Heating Central, Forced Air
-
Flooring Hardwood, Tile
-
County Stanly
-
Property Type Residential
-
Parking Driveway, Attached Garage, Garage Door Opener, Garage Faces Side, Keypad Entry
-
Elementary School Locust
-
Middle School West Stanly
-
High School West Stanly
-
Community Features Street Lights
Mortgage Calculator
-
Down Payment
-
Loan Amount
-
Monthly Mortgage Payment
-
Property Tax
-
Home Insurance
Contact Information
View ListingsSimilar Listings

206 Cedar Street, Belmont, North Carolina 28012
206 Cedar Street, Belmont, North Carolina 28012, Belmont, NC- Beds: 2
- Baths: 2
- Single Family Residence, Residential

15 Circle Drive, Belmont, North Carolina 28012
15 Circle Drive, Belmont, North Carolina 28012, Belmont, NC- Beds: 5
- Baths: 6
- Single Family Residence, Residential

2013 Lexington Street, Belmont, North Carolina 28012
2013 Lexington Street, Belmont, North Carolina 28012, Belmont, NC- Beds: 4
- Baths: 3
- Single Family Residence, Residential

3014 Dodsworth Drive, Cramerton, North Carolina 28032
3014 Dodsworth Drive, Cramerton, North Carolina 28032, Cramerton, NC- Beds: 4
- Baths: 5
- Single Family Residence, Residential

- The Simpson Group Realty

