
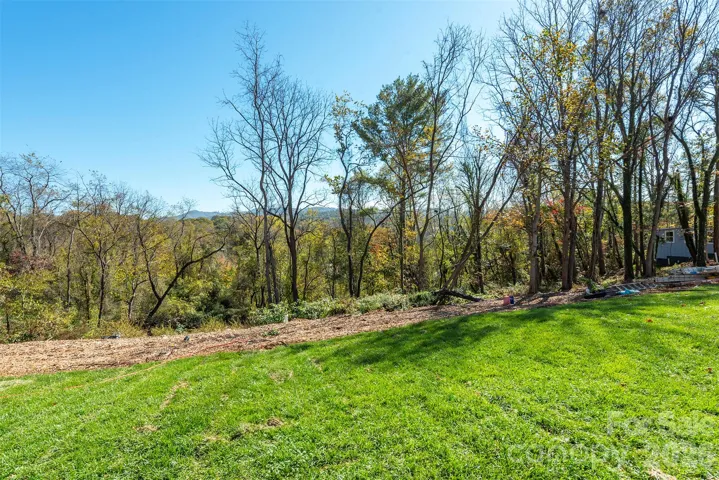
- Single Family Residence, Residential
- 3
- 3
- 2026
Description
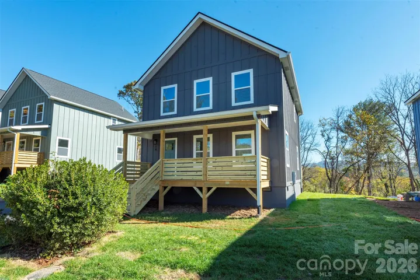
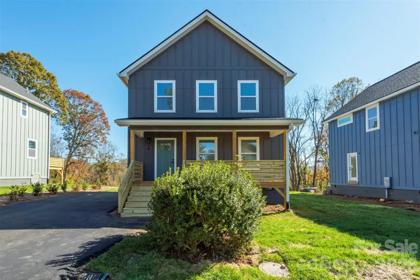
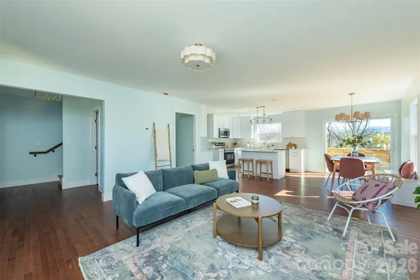
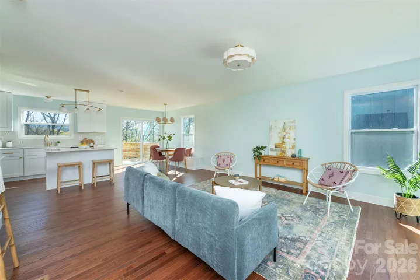
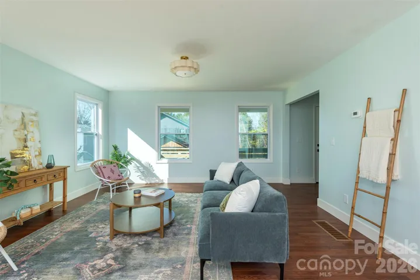
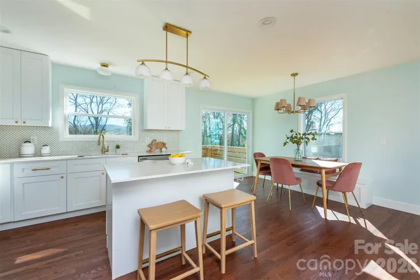
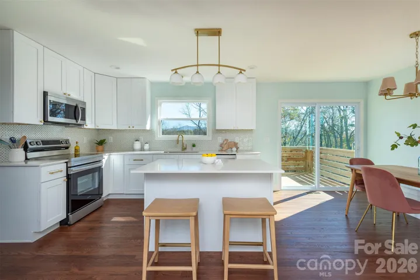
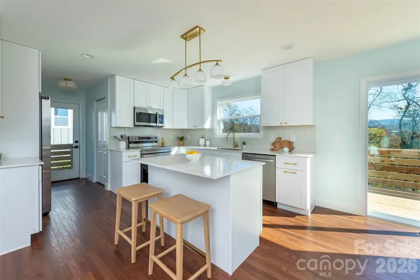
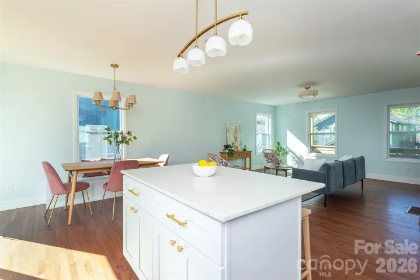
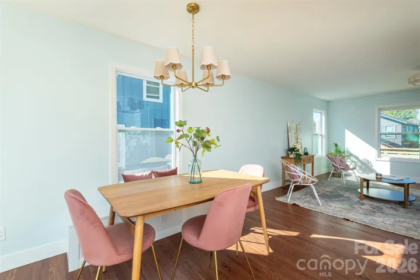
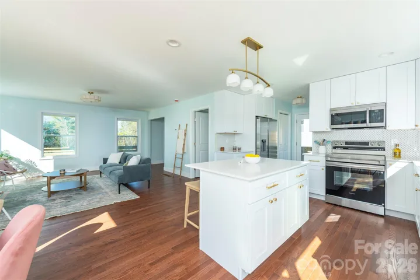
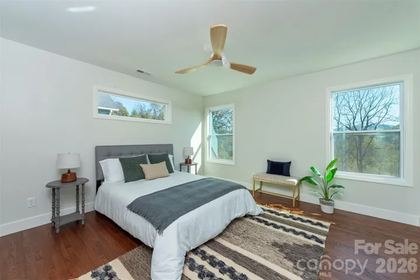
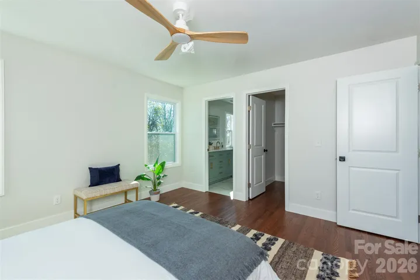
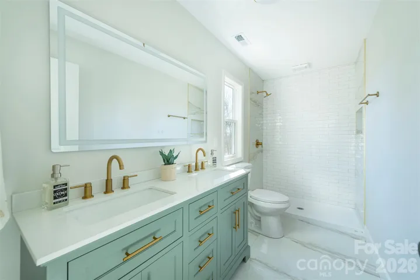
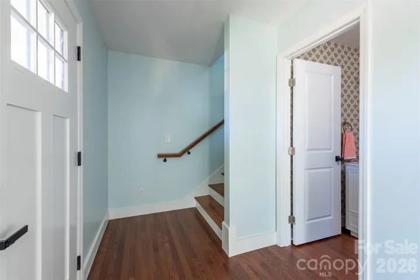
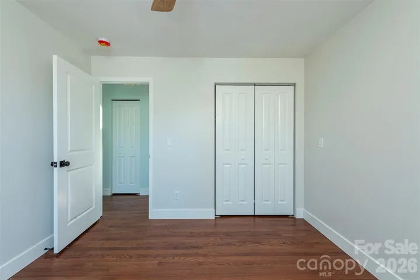
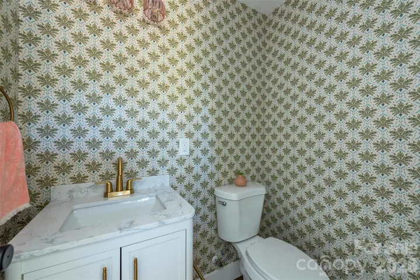
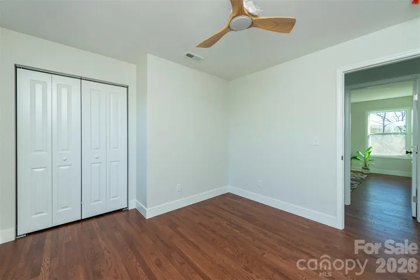
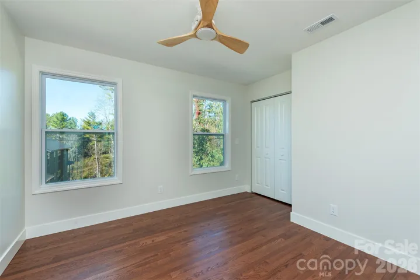
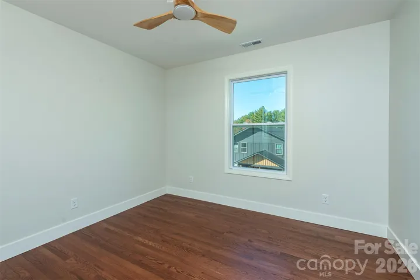
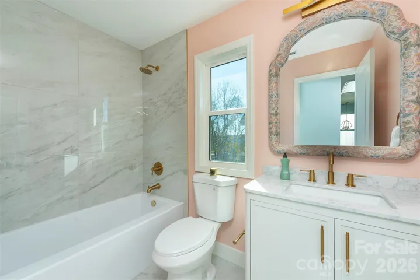
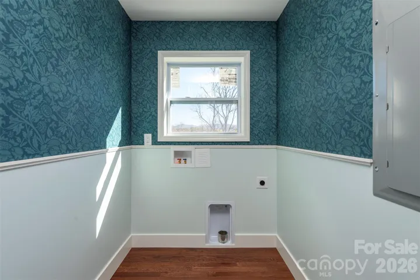
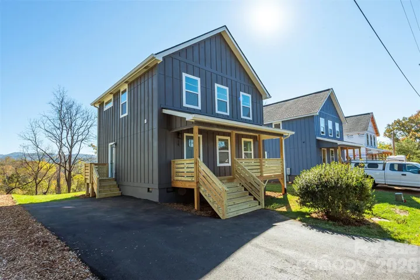
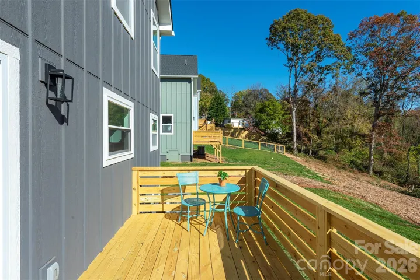
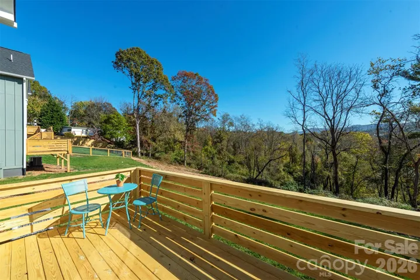
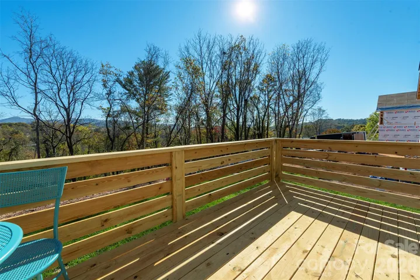
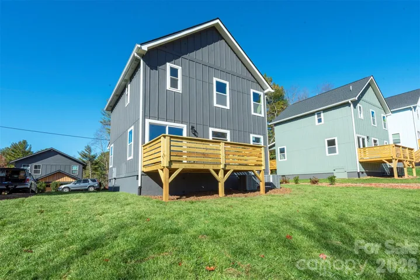
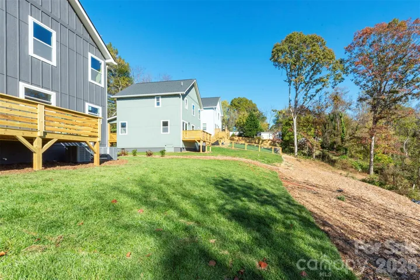
Some homes just make it easy to imagine your life unfolding there. Maybe it’s Sunday pancakes in the kitchen, a few friends gathered on the deck, or finally having a space that feels like yours from day one. This brand-new home offers all of that, with a little extra character to make it feel like more than just new construction. The heart of the home is its bright, open living space, designed for easy everyday living and time spent together. Bright cabinets, crisp quartz countertops, and thoughtful finishes give the kitchen a timeless feel, while unexpected touches throughout the home add a little personality. Three bedrooms offer flexibility for the way you live, whether you need a home office, a guest room, or space to grow. The primary suite provides a comfortable place to retreat at the end of the day, and the front porch and back deck make it easy to enjoy a little fresh air without ever leaving home. And the location is hard to beat. Tucked between Asheville and Weaverville, you can spend the morning exploring local shops, grab dinner downtown, or head out for a mountain adventure—all just a short drive away. With 1, 394 square feet, three bedrooms, two full baths, and a half bath, this home combines a practical layout with the charm that make everyday life feel a little more special. If you’ve been waiting for a home that feels fresh, inviting, and ready for your next chapter, this one is worth a look. Agent owned.
Address
Open on Google Maps-
Address: 14 Crestfield Avenue, Asheville, North Carolina 28804
-
City: Asheville
-
State/county: NC
-
Zip/Postal Code: 28804
-
Area: NONE
Details
Updated on November 3, 2026 at 6:37 pm-
Property ID 4438610
-
Price $465,000
-
Bedrooms 3
-
Bathrooms 3
-
Year Built 2026
-
Property Type Single Family Residence, Residential
-
Property Status Active, For Sale
Additional details
-
Listing Terms Cash, Conventional, FHA, USDA Loan, VA Loan
-
Roof Architectural Shingle
-
Sewer Public Sewer
-
Cooling Ceiling Fan(s), Central Air, Heat Pump
-
Heating Electric, Heat Pump
-
Flooring Tile, Wood
-
County Buncombe
-
Property Type Residential
-
Parking Parking Space(s)
-
Elementary School Woodfin/Eblen
-
Middle School Clyde A Erwin
-
High School Clyde A Erwin
Mortgage Calculator
-
Down Payment
-
Loan Amount
-
Monthly Mortgage Payment
-
Property Tax
-
Home Insurance
Contact Information
View ListingsSimilar Listings

206 Cedar Street, Belmont, North Carolina 28012
206 Cedar Street, Belmont, North Carolina 28012, Belmont, NC- Beds: 2
- Baths: 2
- Single Family Residence, Residential

15 Circle Drive, Belmont, North Carolina 28012
15 Circle Drive, Belmont, North Carolina 28012, Belmont, NC- Beds: 5
- Baths: 6
- Single Family Residence, Residential

2013 Lexington Street, Belmont, North Carolina 28012
2013 Lexington Street, Belmont, North Carolina 28012, Belmont, NC- Beds: 4
- Baths: 3
- Single Family Residence, Residential

3014 Dodsworth Drive, Cramerton, North Carolina 28032
3014 Dodsworth Drive, Cramerton, North Carolina 28032, Cramerton, NC- Beds: 4
- Baths: 5
- Single Family Residence, Residential

- The Simpson Group Realty

