

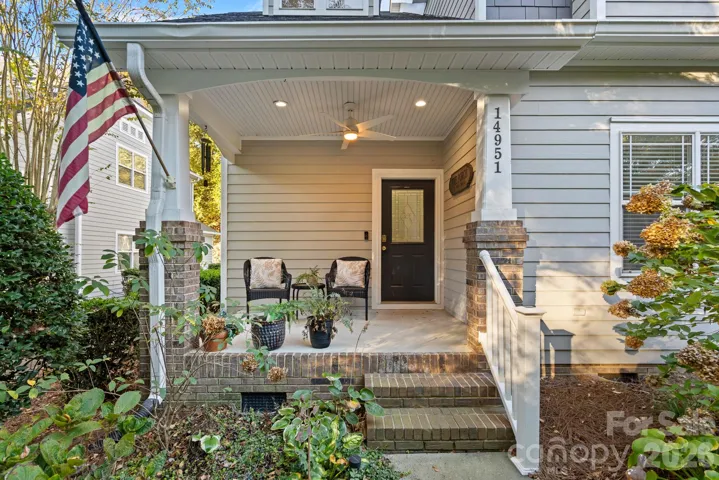
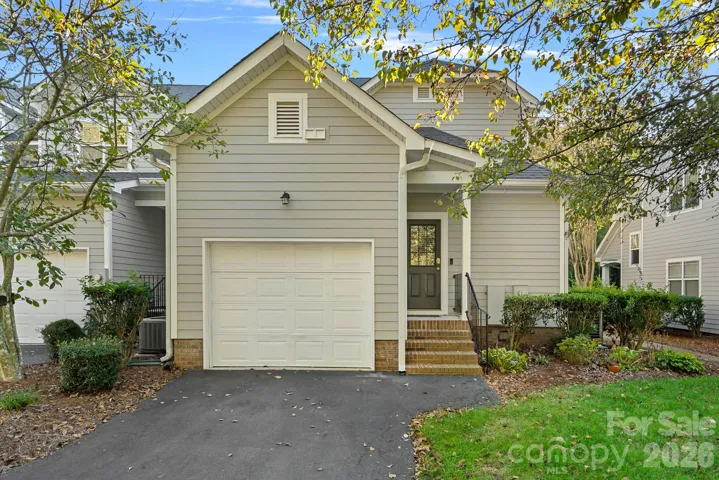
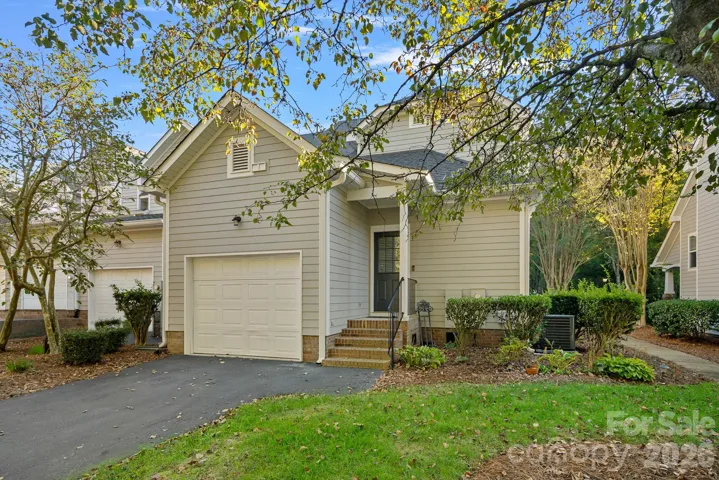
- Townhouse, Residential
- 3
- 3
- 2001
Description
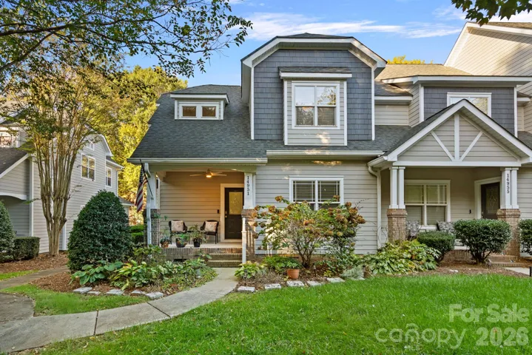
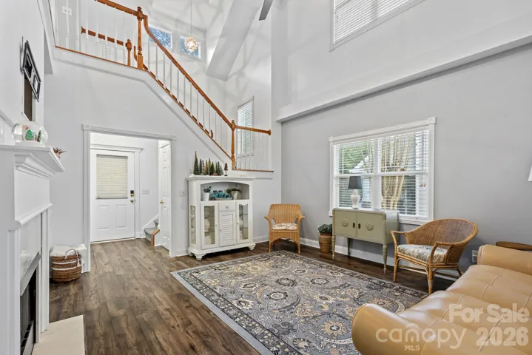
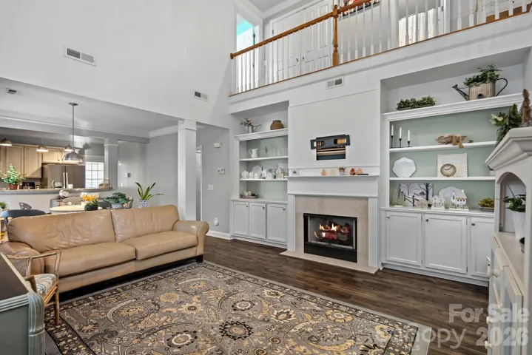
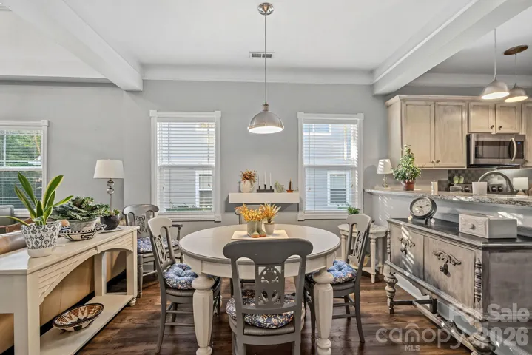
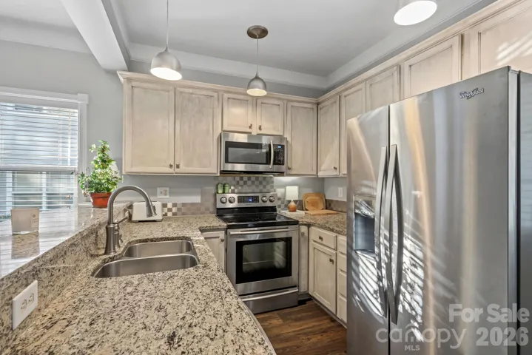
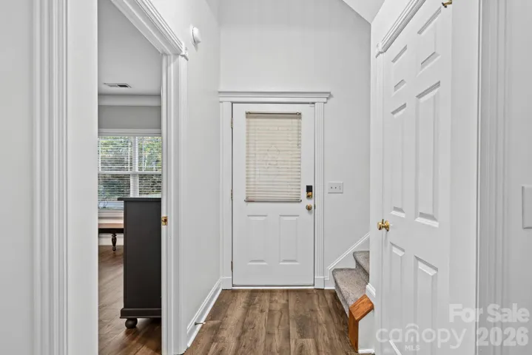
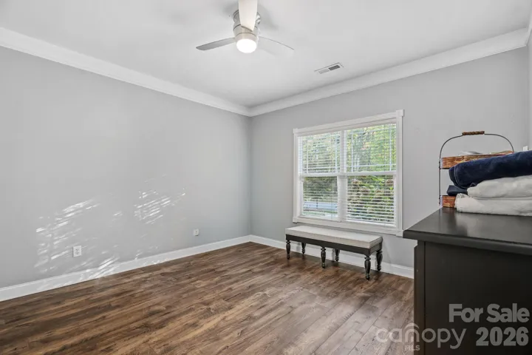
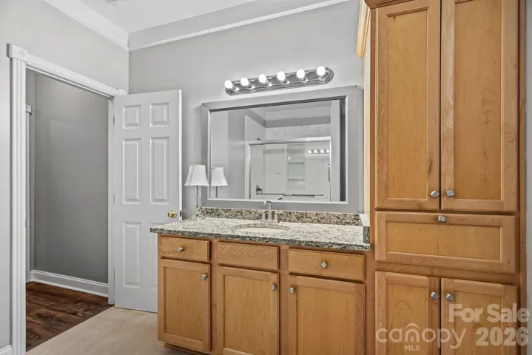
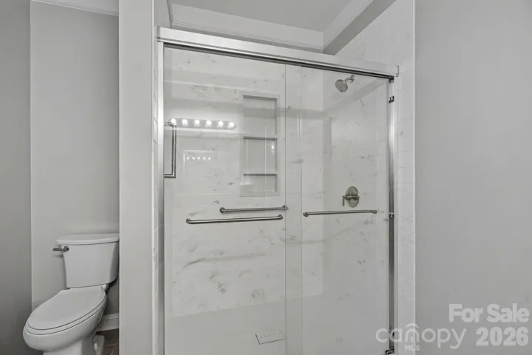
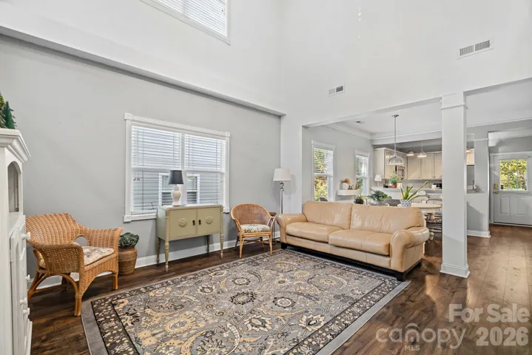
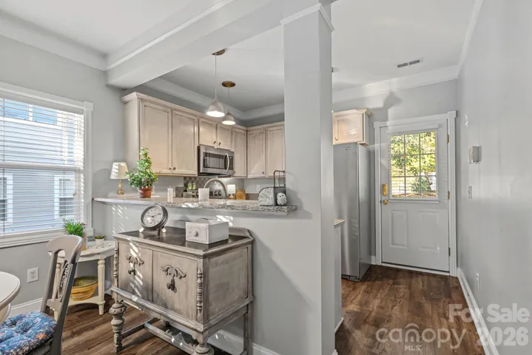
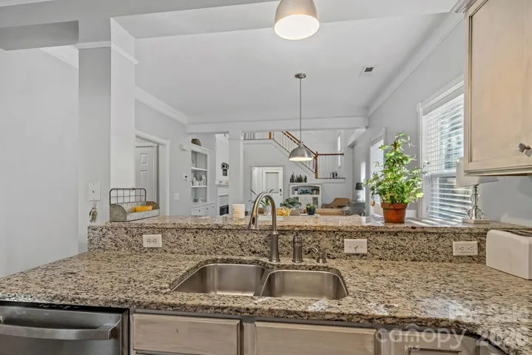
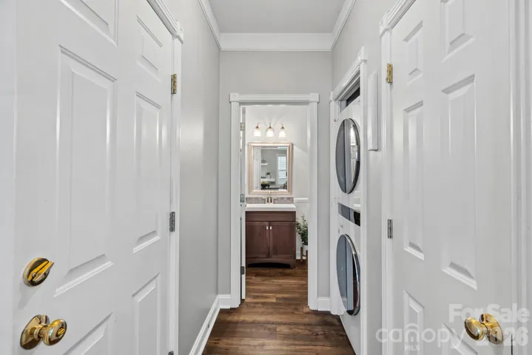
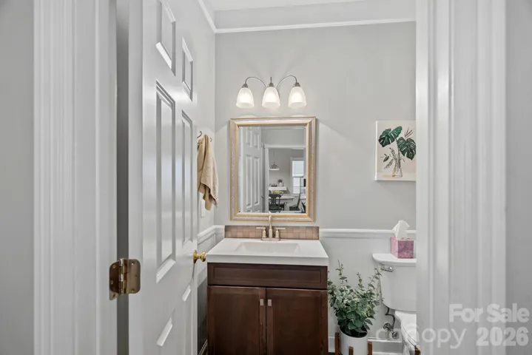
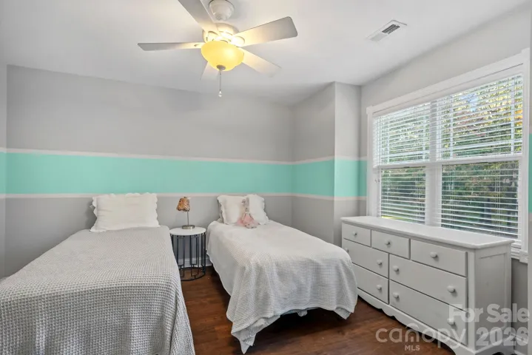
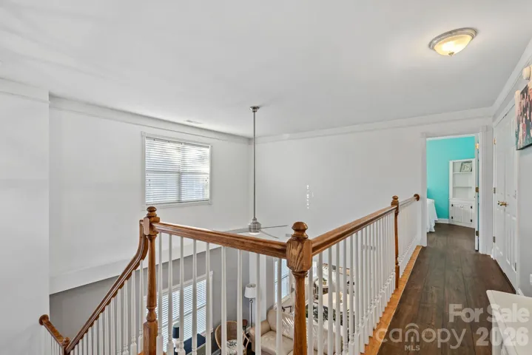
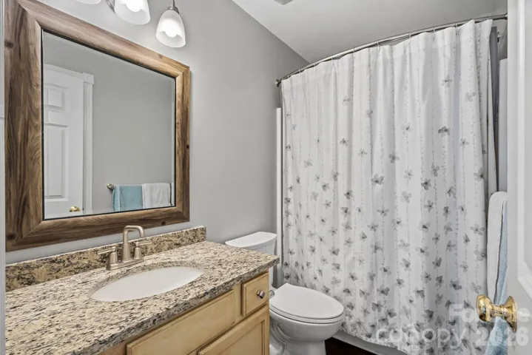
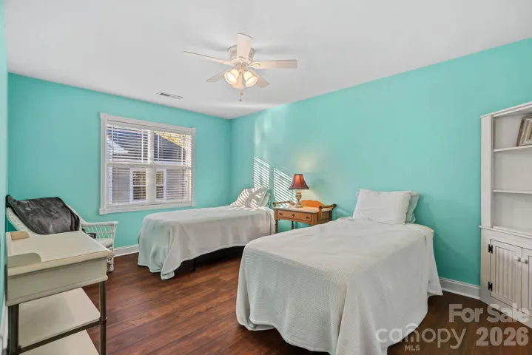
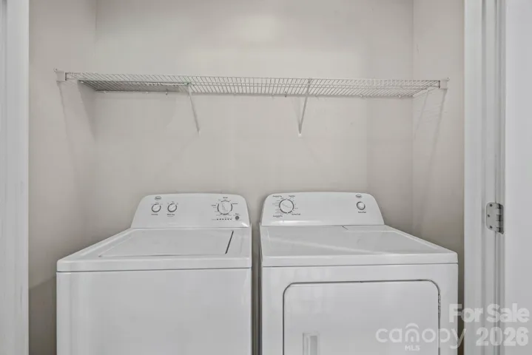
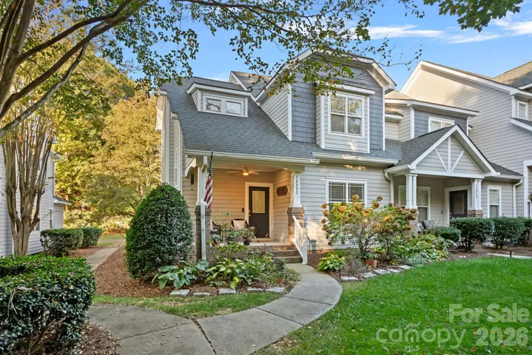
Location and convenience Tucked away in a quiet community, this inviting two story home offers 3 bedrooms, 2.5 bathrooms, and a thoughtfully designed floor plan that blends comfort with functionality. Step inside to discover luxury vinyl plank flooring throughout and an open concept living space perfect for everyday living or entertaining. The main level primary suite offers the convenience of first floor living, while the flexible laundry setup allows you to choose between the main level or upstairs. Upstairs, you’ll find two additional bedrooms and convenient walk-in attic storage, giving you that extra space everyone appreciates. An attached one-car garage adds even more practicality. Whether you’re looking to simplify your lifestyle or just want a home with a smart, functional layout, this one checks all the boxes. Comfort, convenience, and location.
Address
Open on Google Maps-
Address: 14951 Alexander Place Drive, Huntersville, North Carolina 28078
-
City: Huntersville
-
State/county: NC
-
Zip/Postal Code: 28078
-
Area: Alexander Place
Details
Updated on October 30, 2026 at 6:12 am-
Property ID 4438728
-
Price $359,000
-
Bedrooms 3
-
Bathrooms 3
-
Garage 1
-
Year Built 2001
-
Property Type Townhouse, Residential
-
Property Status Active, For Sale
Additional details
-
Listing Terms Cash, Conventional, FHA, USDA Loan, VA Loan
-
Association Fee 215
-
Roof Architectural Shingle
-
Utilities Cable Available, Electricity Connected, Fiber Optics, Natural Gas, Underground Power Lines, Underground Utilities, Wired Internet Available
-
Sewer Public Sewer
-
Cooling Central Air
-
Heating Central, Heat Pump
-
Flooring Vinyl
-
County Mecklenburg
-
Property Type Residential
-
Parking Assigned, Attached Garage
-
Elementary School Huntersville
-
Middle School Bailey
-
High School William Amos Hough
-
Community Features Sidewalks, Street Lights
Mortgage Calculator
-
Down Payment
-
Loan Amount
-
Monthly Mortgage Payment
-
Property Tax
-
Home Insurance
Contact Information
View ListingsSimilar Listings

1117 Township Parkway, Belmont, North Carolina 28012
1117 Township Parkway, Belmont, North Carolina 28012, Belmont, NC- Beds: 3
- Baths: 3
- Townhouse, Residential
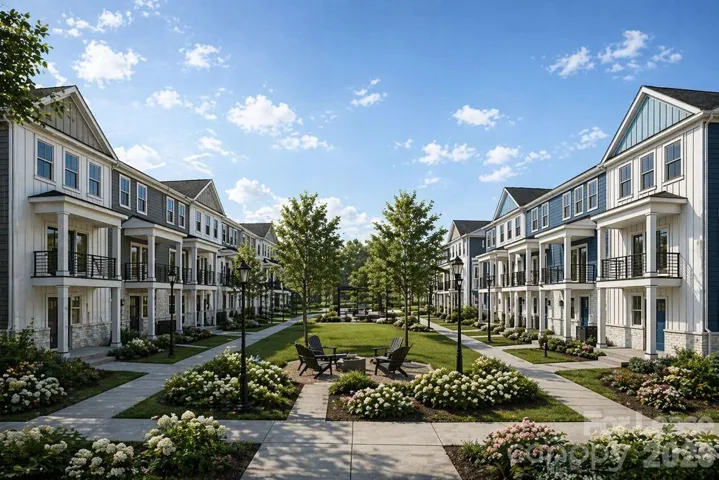
11108 Mallard Creek Road Unit 2119, Charlotte, North Carolina 28262
11108 Mallard Creek Road Unit 2119, Charlotte, North Carolina 28262, Charlotte, NC- Beds: 3
- Baths: 4
- Townhouse, Residential Lease
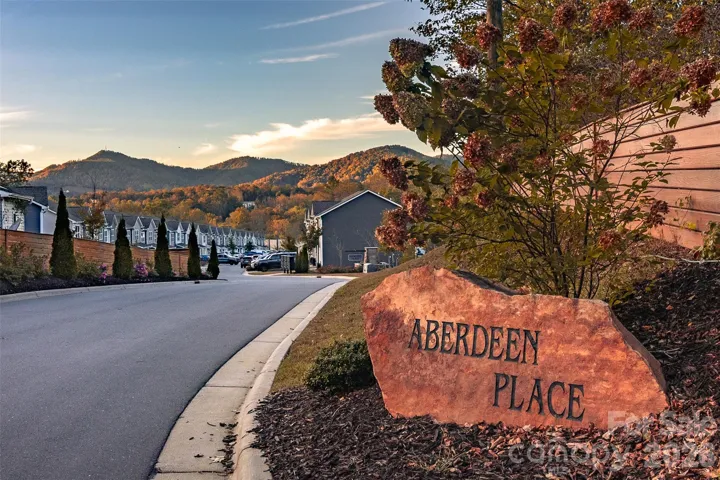
34 Cain Hollow Way, Asheville, North Carolina 28806
34 Cain Hollow Way, Asheville, North Carolina 28806, Asheville, NC- Beds: 3
- Baths: 3
- Townhouse, Residential
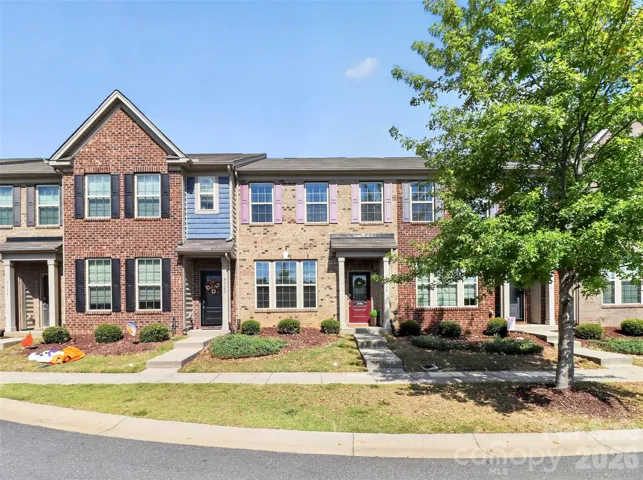
8118 English Clover Lane, Indian Land, South Carolina 29707
8118 English Clover Lane, Indian Land, South Carolina 29707, Indian Land, SC- Beds: 3
- Baths: 3
- Townhouse, Residential

- The Simpson Group Realty

