


- Townhouse, Residential
- 3
- 3
- 2026
Description
This brand-new 3-bedroom, 2.5-bathroom townhome offers exceptional value with 100% financing available with no PMI, $5, 000 toward closing costs, and an additional $5, 000 in down payment assistance—making ownership more accessible than ever. Ideal for first-time buyers or investors, the home also includes a 2-10 New Construction Home Warranty and has no HOA. Inside, spacious living and dining areas feature tall ceilings that flood the home with natural light. Hand-selected designer finishes create a unique modern vibe throughout the kitchen and bathrooms, complemented by luxury vinyl plank flooring, upgraded cabinetry, and added trim work that deliver current interior trends. The three bedrooms are thoughtfully placed to maximize privacy and everyday livability. Outside, enjoy a deep fenced-in backyard and side yard—rare for a townhome—along with a covered rear porch for relaxed outdoor living. A one-car garage provides convenient parking. With strong financing incentives, no HOA, and a practical yet stylish layout, this townhome is ready for its next owner. Schedule your showing today!
Address
Open on Google Maps-
Address: 4947 Curtiswood Drive, Charlotte, North Carolina 28213
-
City: Charlotte
-
State/county: NC
-
Zip/Postal Code: 28213
-
Area: NONE
Details
Updated on November 7, 2026 at 7:15 am-
Property ID 4434221
-
Price $359,000
-
Bedrooms 3
-
Bathrooms 3
-
Garage 1
-
Year Built 2026
-
Property Type Townhouse, Residential
-
Property Status Active, For Sale
Additional details
-
Roof Architectural Shingle
-
Sewer Public Sewer
-
Cooling Ceiling Fan(s), Central Air, Electric, Heat Pump
-
Heating Central, Natural Gas
-
Flooring Tile, Vinyl
-
County Mecklenburg
-
Property Type Residential
-
Parking Driveway, Attached Garage
-
Elementary School Unspecified
-
Middle School Unspecified
-
High School Unspecified
-
Architectural Style Traditional
Mortgage Calculator
-
Down Payment
-
Loan Amount
-
Monthly Mortgage Payment
-
Property Tax
-
Home Insurance
Contact Information
View ListingsSimilar Listings

1117 Township Parkway, Belmont, North Carolina 28012
1117 Township Parkway, Belmont, North Carolina 28012, Belmont, NC- Beds: 3
- Baths: 3
- Townhouse, Residential
4947 Curtiswood Drive, Charlotte, North Carolina 28213
4947 Curtiswood Drive, Charlotte, North Carolina 28213, Charlotte, NC- Beds: 3
- Baths: 3
- Townhouse, Residential
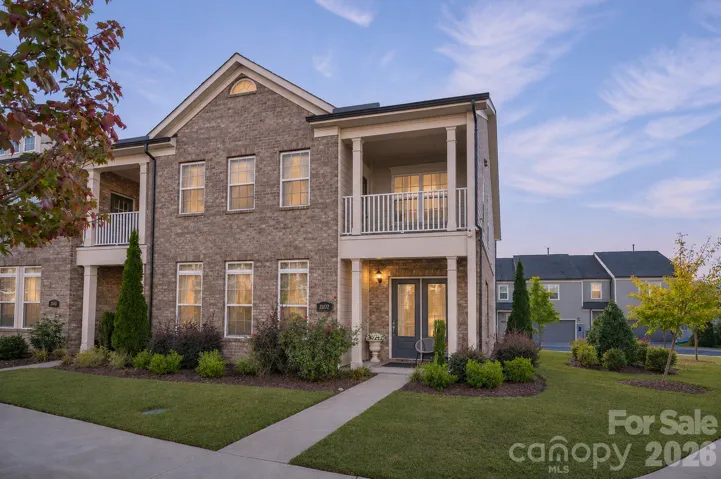
13002 Butters Way, Charlotte, North Carolina 28277
13002 Butters Way, Charlotte, North Carolina 28277, Charlotte, NC- Beds: 3
- Baths: 4
- Townhouse, Residential
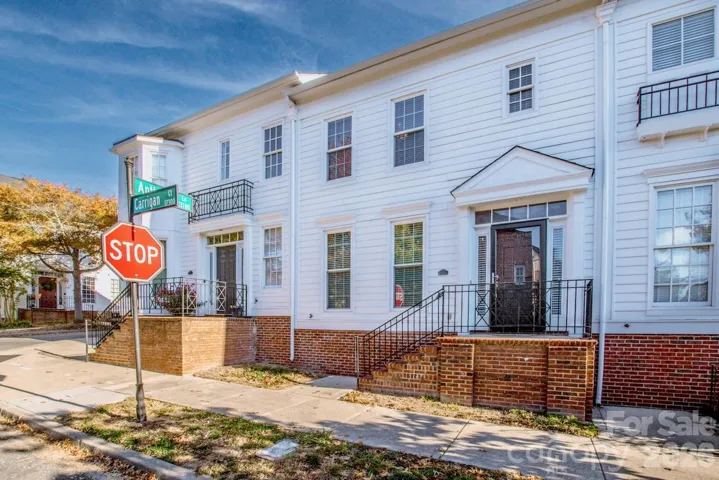
12307 Carrigan Court, Huntersville, North Carolina 28078
12307 Carrigan Court, Huntersville, North Carolina 28078, Huntersville, NC- Beds: 3
- Baths: 3
- Townhouse, Residential

- The Simpson Group Realty

