

- Townhouse, Residential
- 3
- 3
- 1958
Description
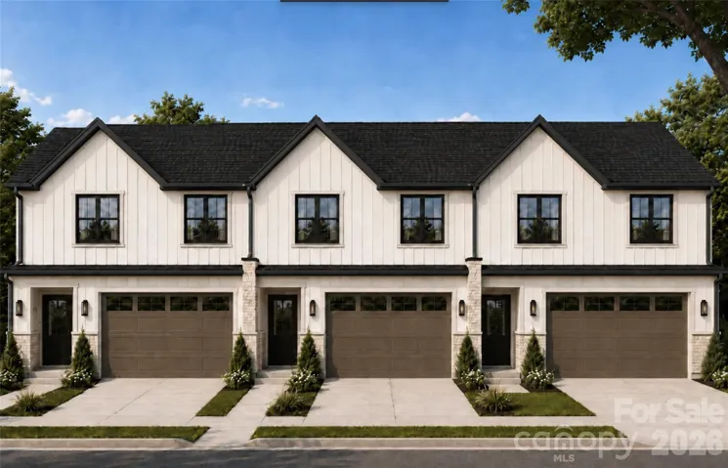
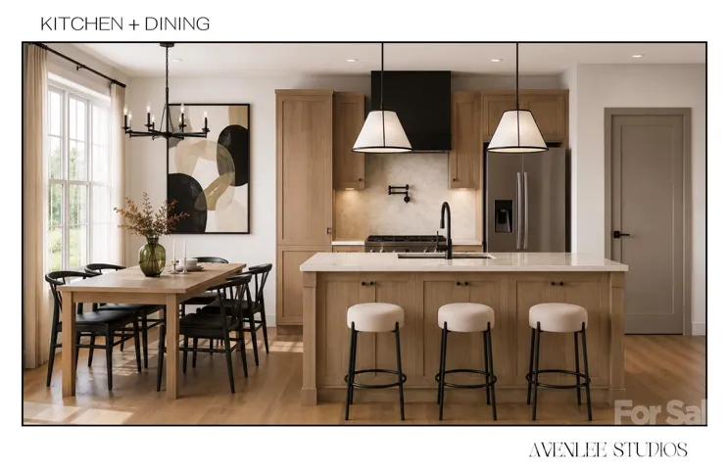
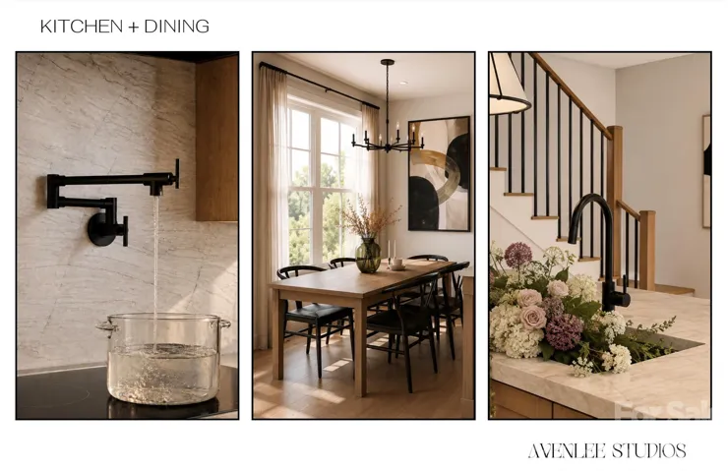
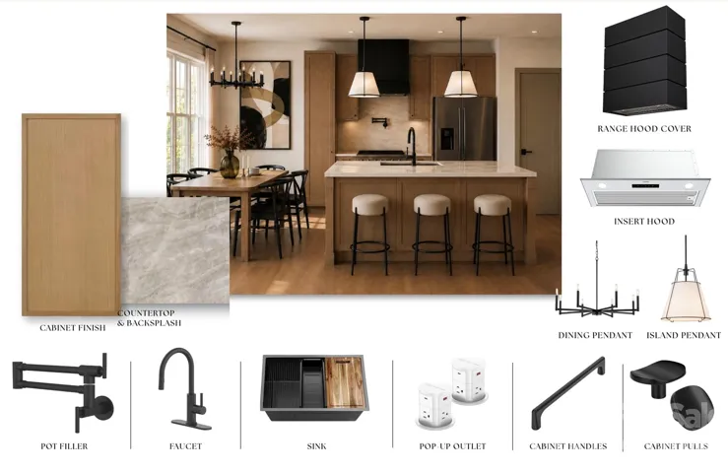
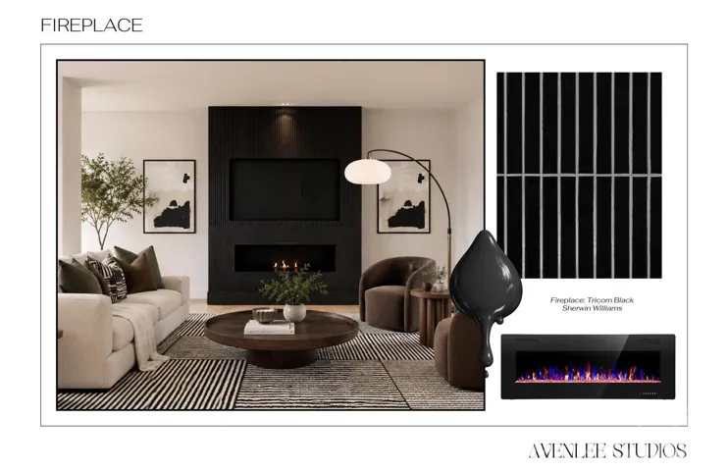
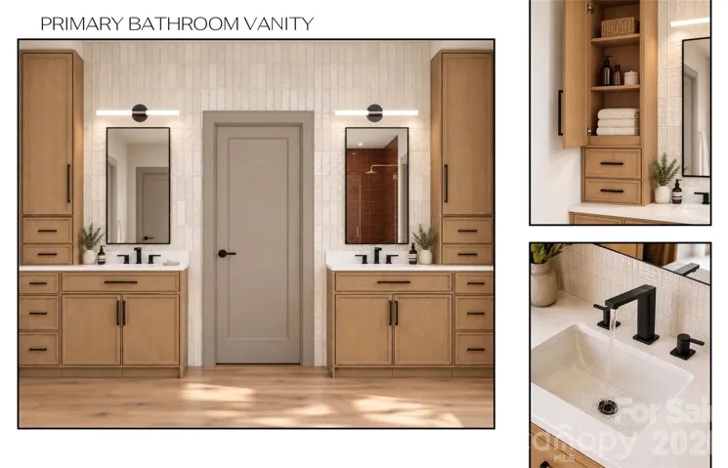
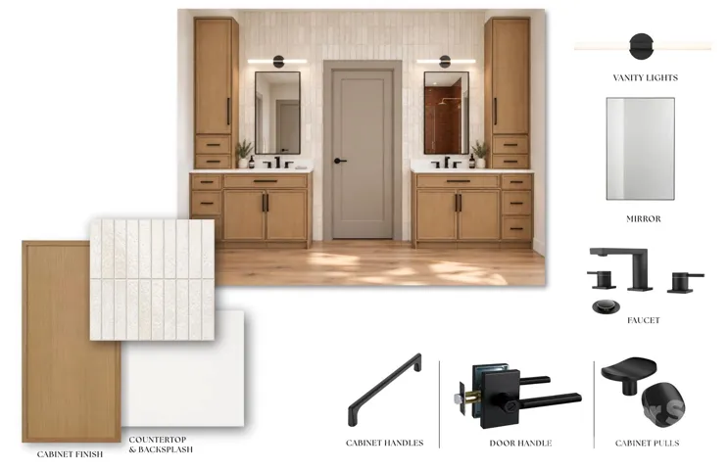
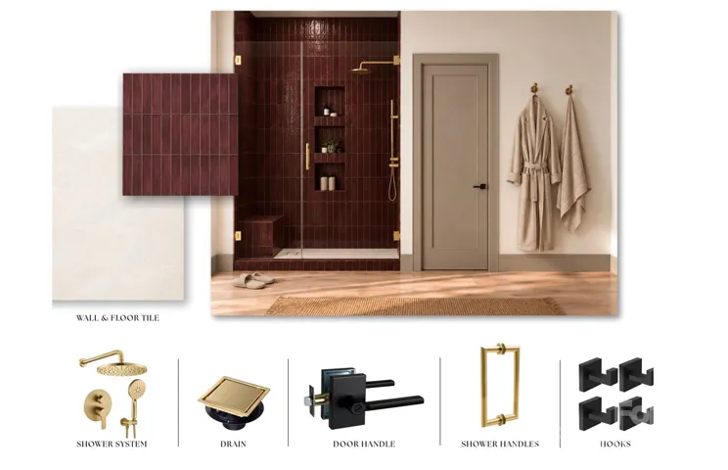
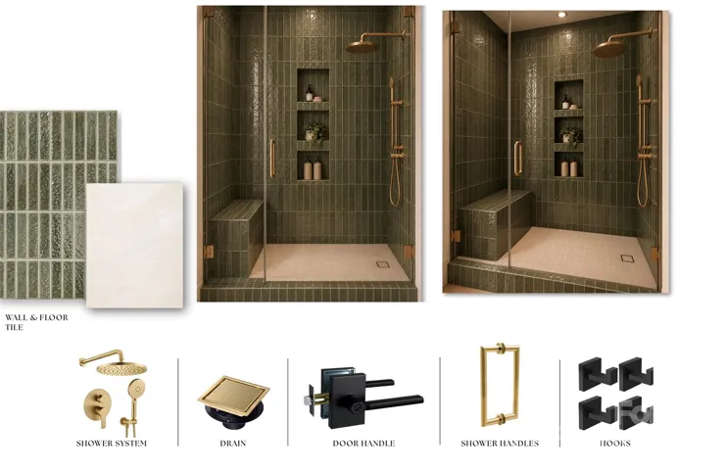
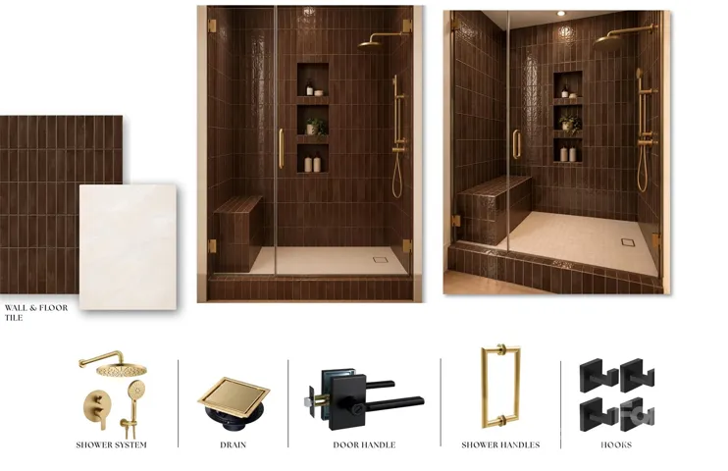
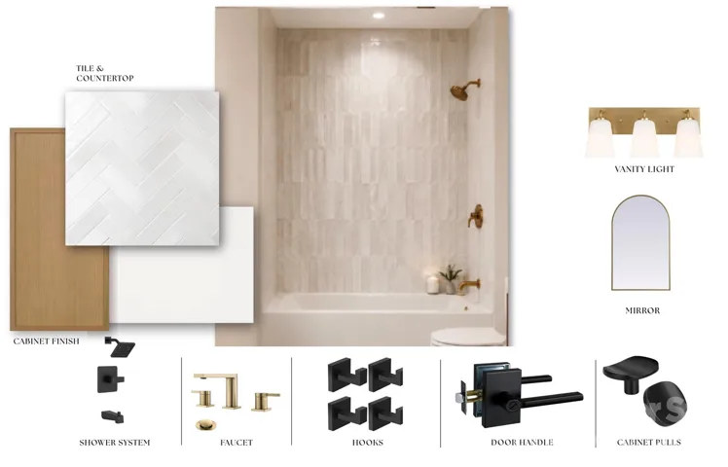
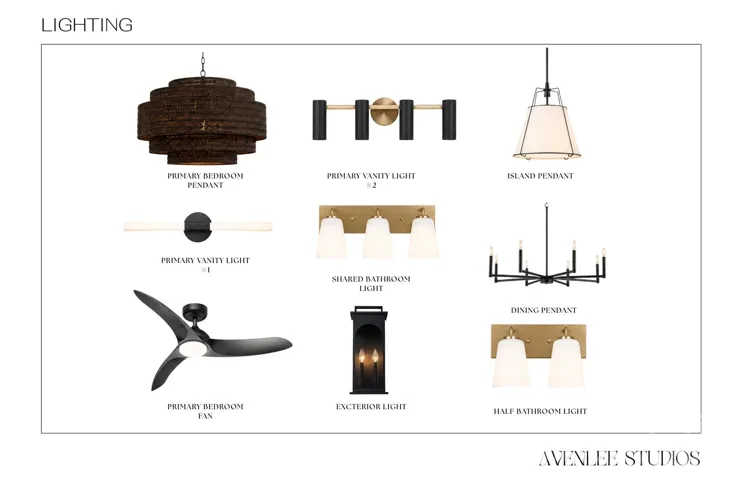
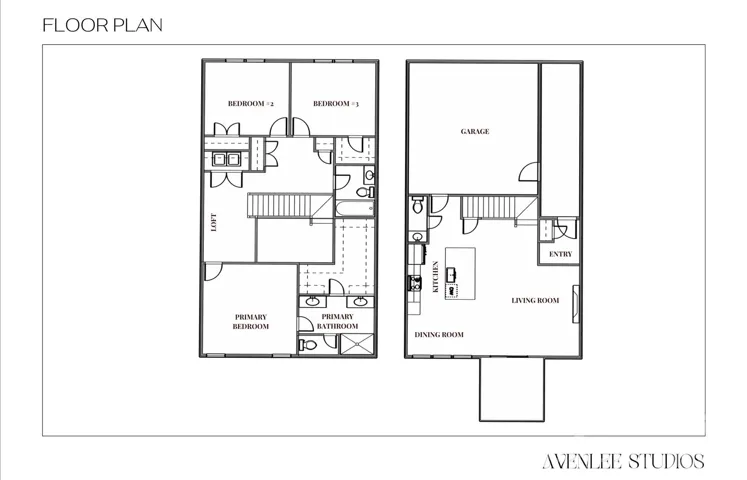
A soaring two-story foyer, standout design, and bonus features that are rare—this is new construction that thinks of the details! Welcome to 2703 Glendale Avenue, a thoughtfully designed townhome less than ten minutes from downtown Kannapolis that lives like a single-family home with its generous space and everyday functionality. The open-concept main level features a statement electric fireplace finished with tile and a beautifully appointed kitchen with a large island, custom cabinetry, sleek quartz countertops, a designated potfiller, and stainless steel appliances. Sliding glass doors lead to a covered rear porch and fenced backyard, extending your living and entertaining space outdoors. The two-car garage offers an unexpected bonus: a convenient “Costco door” that lets you pass groceries directly from the garage into the pantry. Upstairs, a versatile bonus loft, dedicated laundry closet, ample storage, and three light-filled bedrooms provide room to spread out. The primary suite is a true highlight, featuring an en-suite bathroom with striking designer tile, dual vanities, and a spacious walk-in closet. Outside, you will enjoy your covered rear porch and backyard space to enjoy the outdoors. With impressive finishes, thoughtful features, and incredible value, this is a home you’ll be proud to call your own.
Address
Open on Google Maps-
Address: 2703 Glendale Avenue, Kannapolis, North Carolina 28081
-
City: Kannapolis
-
State/county: NC
-
Zip/Postal Code: 28081
-
Area: NONE
Details
Updated on November 8, 2026 at 1:24 pm-
Property ID 4441685
-
Price $379,900
-
Bedrooms 3
-
Bathrooms 3
-
Garages 2
-
Year Built 1958
-
Property Type Townhouse, Residential
-
Property Status Active, For Sale
Additional details
-
Listing Terms Cash, Conventional, FHA, VA Loan
-
Roof Architectural Shingle
-
Sewer Public Sewer
-
Cooling Central Air, Heat Pump
-
Heating Central, Heat Pump
-
Flooring Tile, Vinyl
-
County Rowan
-
Property Type Residential
-
Parking Driveway, Attached Garage, Garage Faces Front
-
Elementary School Landis
-
Middle School Corriher-Lipe
-
High School South Rowan
Mortgage Calculator
-
Down Payment
-
Loan Amount
-
Monthly Mortgage Payment
-
Property Tax
-
Home Insurance
Contact Information
View ListingsSimilar Listings

1117 Township Parkway, Belmont, North Carolina 28012
1117 Township Parkway, Belmont, North Carolina 28012, Belmont, NC- Beds: 3
- Baths: 3
- Townhouse, Residential
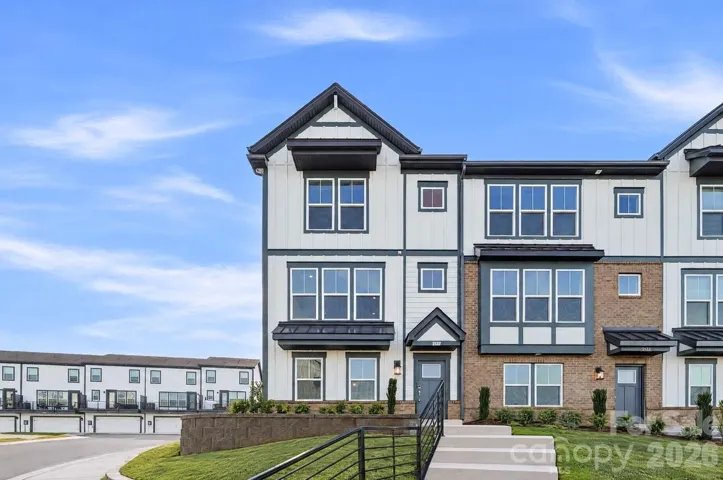
2137 Hawksworth Lane, Charlotte, North Carolina 28262
2137 Hawksworth Lane, Charlotte, North Carolina 28262, Charlotte, NC- Beds: 4
- Baths: 4
- Townhouse, Residential
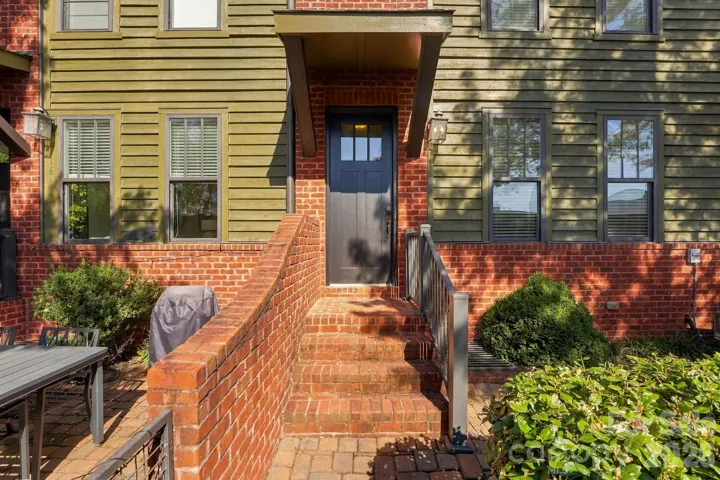
1644 Kenilworth Avenue, Charlotte, North Carolina 28203
1644 Kenilworth Avenue, Charlotte, North Carolina 28203, Charlotte, NC- Beds: 3
- Baths: 4
- Townhouse, Residential
2703 Glendale Avenue, Kannapolis, North Carolina 28081
2703 Glendale Avenue, Kannapolis, North Carolina 28081, Kannapolis, NC- Beds: 3
- Baths: 3
- Townhouse, Residential

- The Simpson Group Realty

