




- Townhouse, Residential
- 3
- 3
- 2026
Description
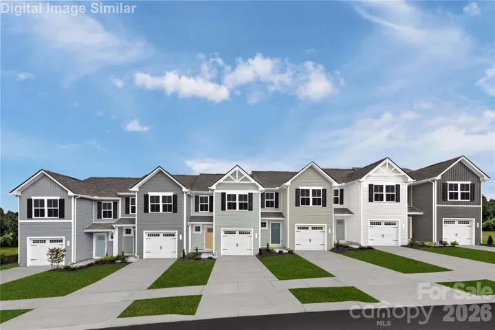
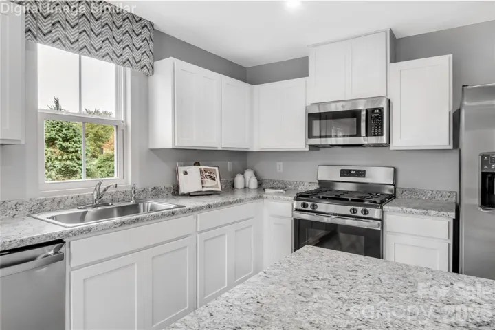
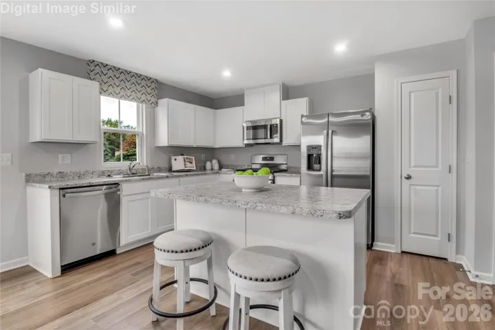
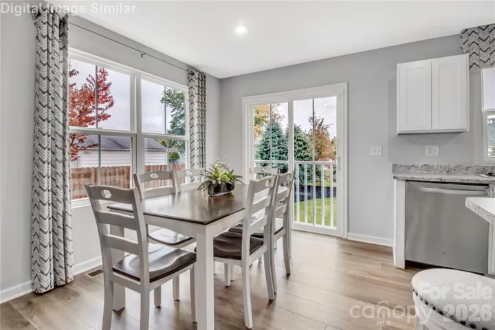
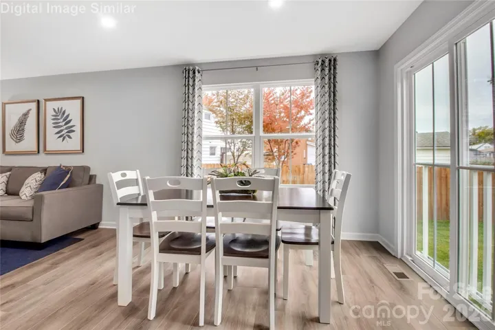
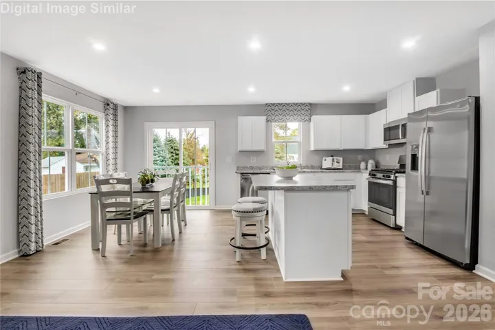
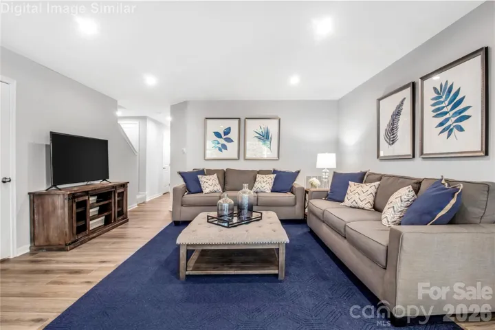
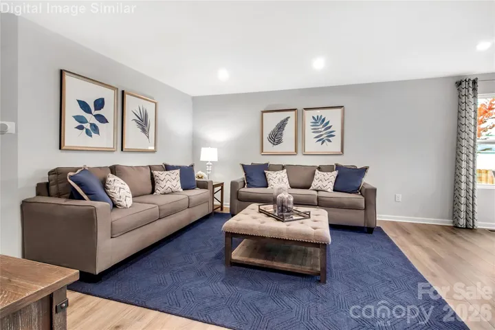
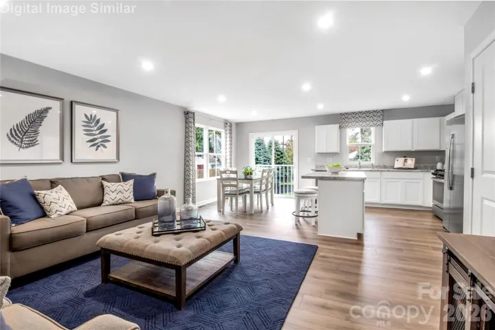
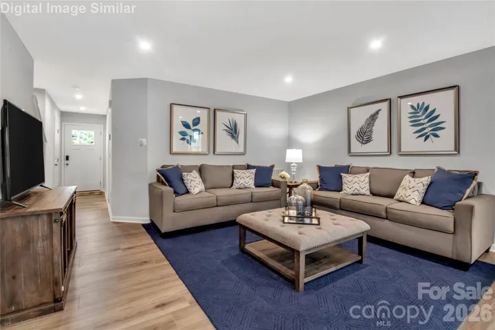
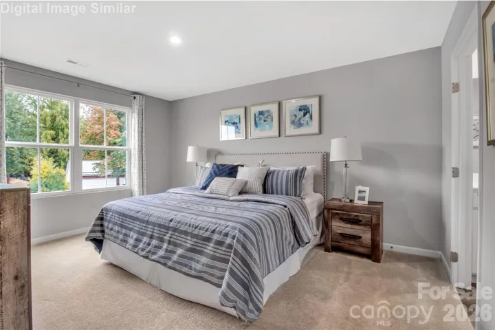
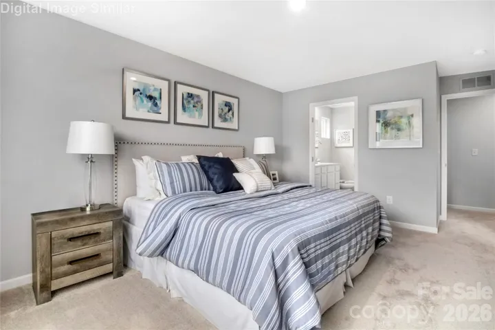
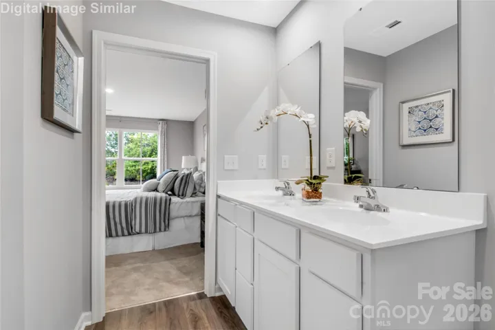
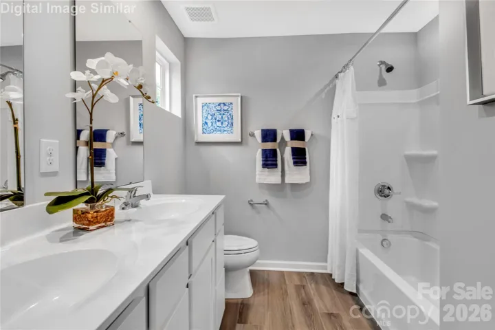
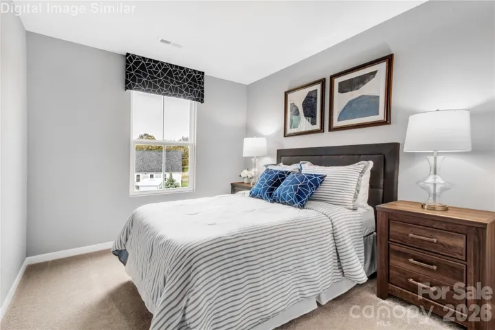
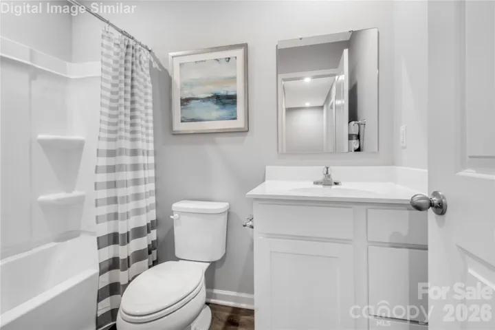
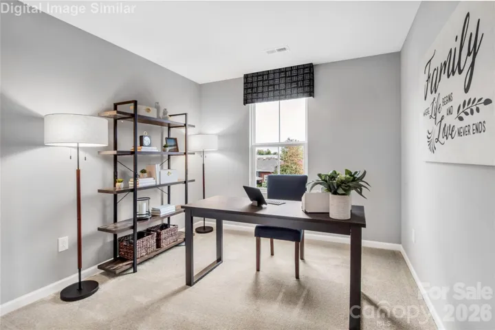
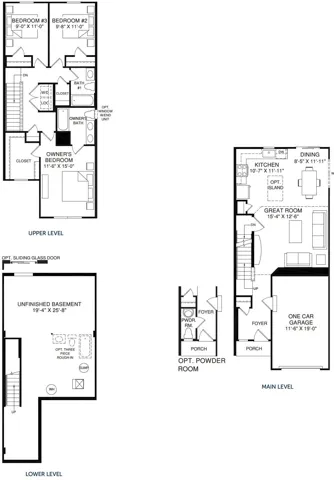
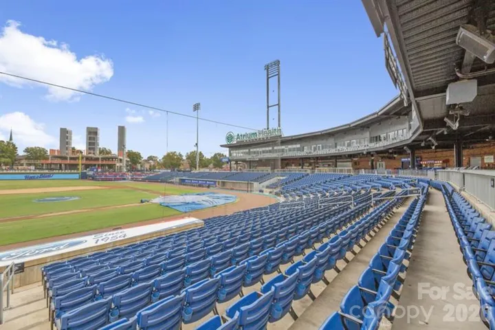
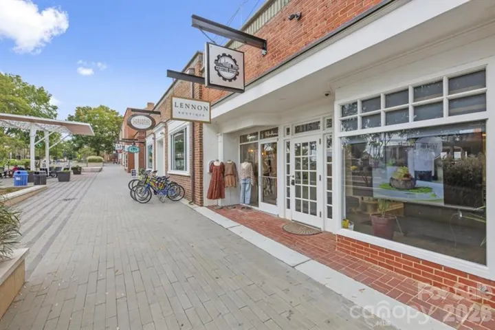
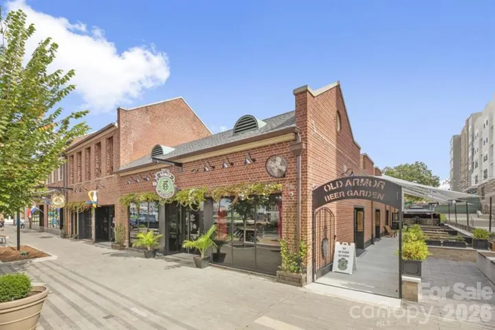
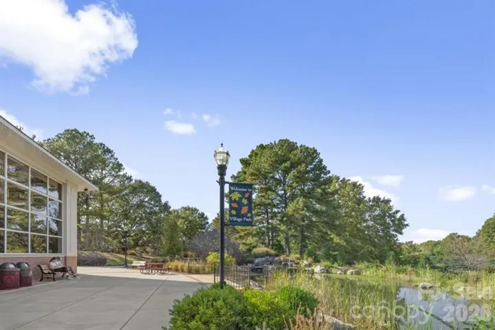
Final 2-story Pine building—act now before it’s gone! Final Chance to Own the Stunning Pine Floorplan! This is one of the best values in Kannapolis, offering unmatched space, scenic views, and future potential. Featuring 3 bedrooms, 2.5 baths, and an incredible 600 sq. ft. unfinished walkout basement, this home gives you the freedom to create the space you’ve always dreamed of—home theater, gym, guest suite, or ultimate flex space. Step onto your 10×14 deck and soak in serene nature views—a rare find so close to vibrant city life. Just minutes from downtown Kannapolis, you’ll enjoy easy access to shopping, dining, entertainment, and local events without sacrificing peace and privacy. Inside, discover a bright, open-concept main level perfect for entertaining, a gourmet kitchen with granite countertops, and ALL stainless-steel appliances included—yes, refrigerator, washer, and dryer too! Upstairs, retreat to your private owner’s suite with walk-in closet and spa-like bath, plus two spacious bedrooms for family or guests. The showstopper? That unfinished basement—a blank canvas for your imagination – make it a home theater, gym, guest suite or ultimate flex space. Homes with basements at this price are almost impossible to find! Call today to schedule your private tour and make The Pine yours. Homes like this don’t last!
Address
Open on Google Maps-
Address: 5875 Granbury Drive, Kannapolis, North Carolina 28081
-
City: Kannapolis
-
State/county: NC
-
Zip/Postal Code: 28081
-
Area: Cherry Grove
Details
Updated on July 31, 2026 at 4:17 pm-
Property ID 4335391
-
Price $285,970
-
Bedrooms 3
-
Bathrooms 3
-
Garage 1
-
Year Built 2026
-
Property Type Townhouse, Residential
-
Property Status Active, For Sale
Additional details
-
Association Fee 150
-
Utilities Cable Available, Underground Power Lines, Underground Utilities
-
Sewer Public Sewer
-
Cooling Electric
-
Heating Electric
-
Flooring Carpet, Vinyl
-
County Cabarrus
-
Property Type Residential
-
Parking Driveway, Attached Garage, Garage Door Opener, Garage Faces Front
-
Elementary School Fred Wilson
-
Middle School Kannapolis
-
High School A.L. Brown
-
Community Features Sidewalks, Street Lights
-
Architectural Style Transitional
Features
Mortgage Calculator
-
Down Payment
-
Loan Amount
-
Monthly Mortgage Payment
-
Property Tax
-
Home Insurance
Contact Information
View ListingsSimilar Listings

780 River Park Road, Belmont, North Carolina 28012
780 River Park Road, Belmont, North Carolina 28012, Belmont, NC- Beds: 3
- Baths: 3
- Townhouse, Residential
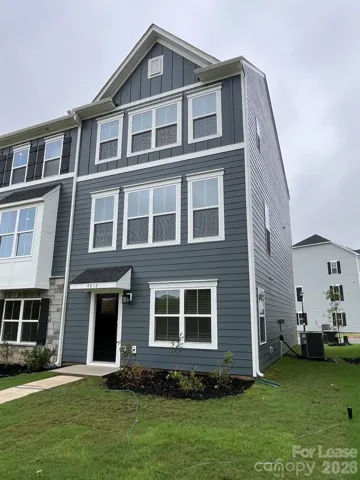
4012 Grand Wylie Way, Charlotte, North Carolina 28273
4012 Grand Wylie Way, Charlotte, North Carolina 28273, Charlotte, NC- Beds: 4
- Baths: 4
- Townhouse, Residential Lease
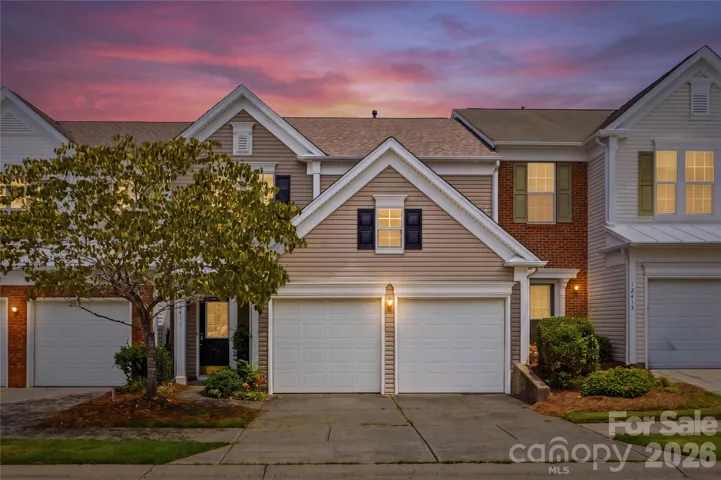
12411 Crowley Court, Charlotte, North Carolina 28277
12411 Crowley Court, Charlotte, North Carolina 28277, Charlotte, NC- Beds: 3
- Baths: 3
- Townhouse, Residential
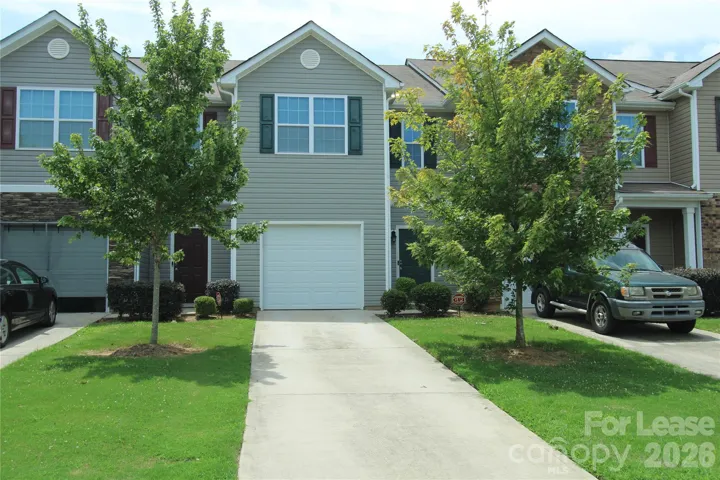
9348 Hamel Street, Charlotte, North Carolina 28215
9348 Hamel Street, Charlotte, North Carolina 28215, Charlotte, NC- Beds: 3
- Baths: 3
- Townhouse, Residential Lease

- The Simpson Group Realty

