
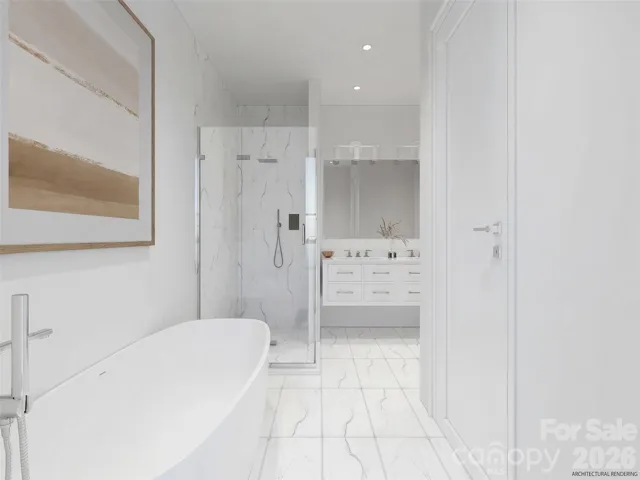
- Townhouse, Residential
- 3
- 3
- 2027
Description
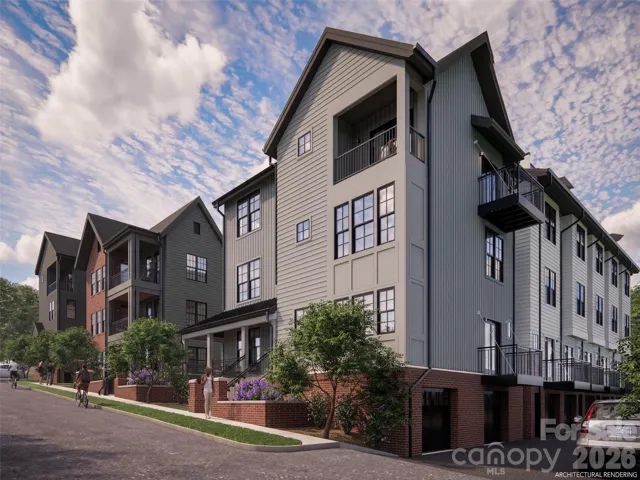
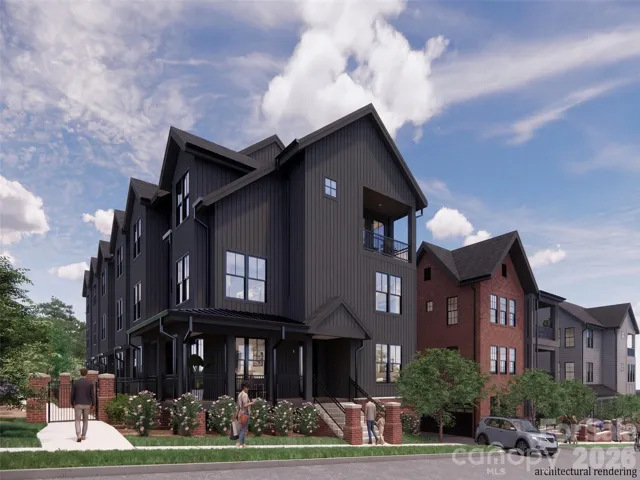
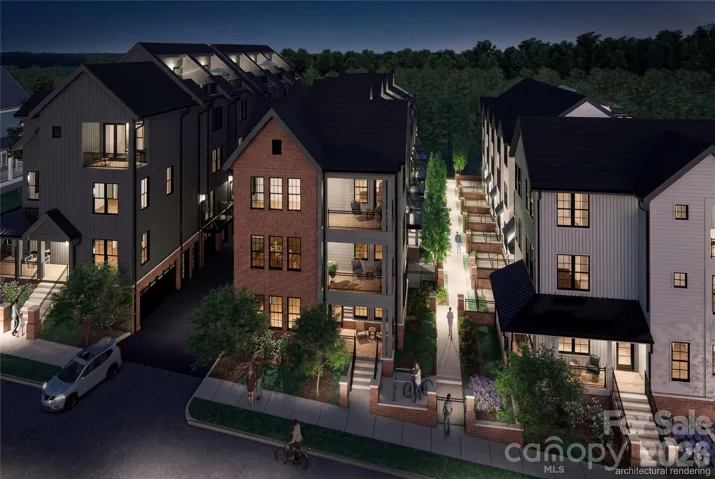
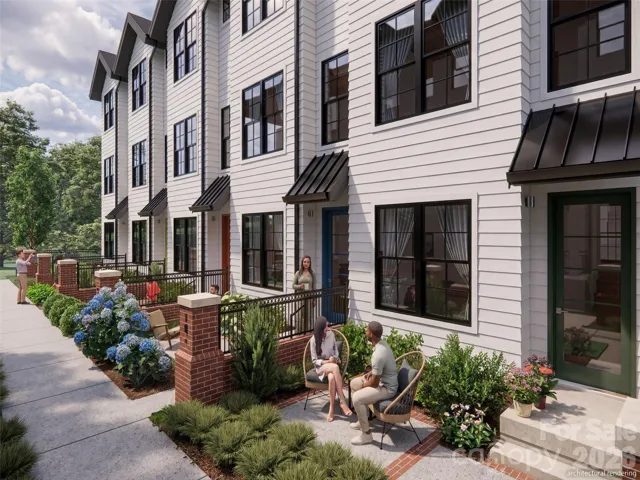
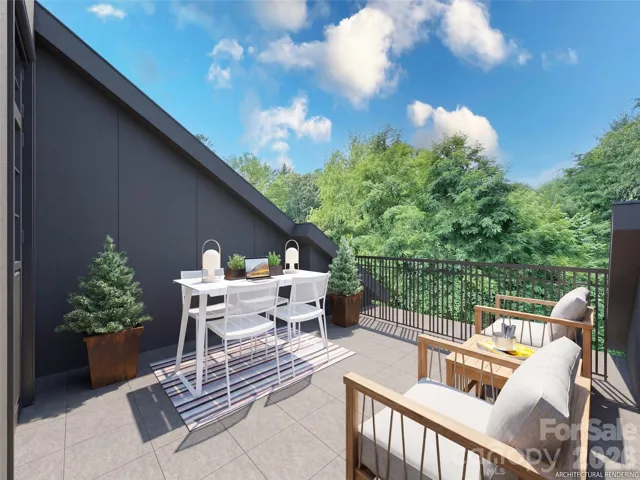
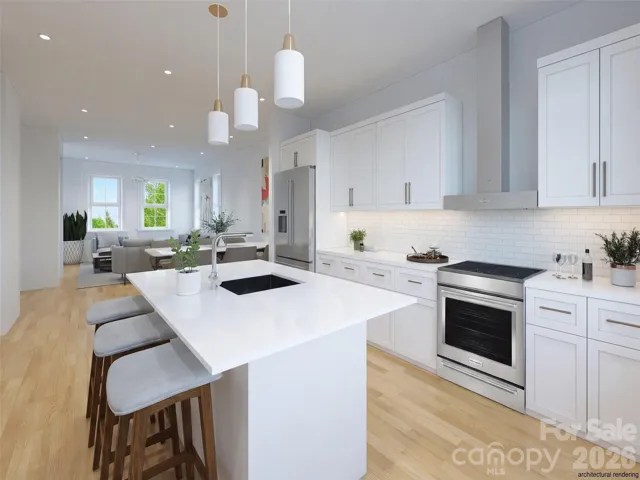
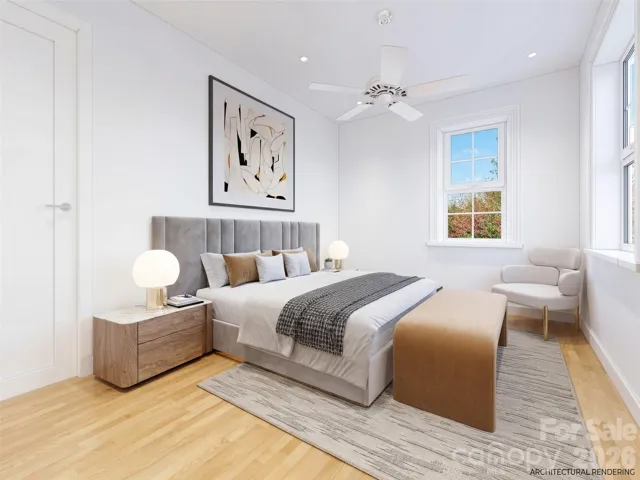
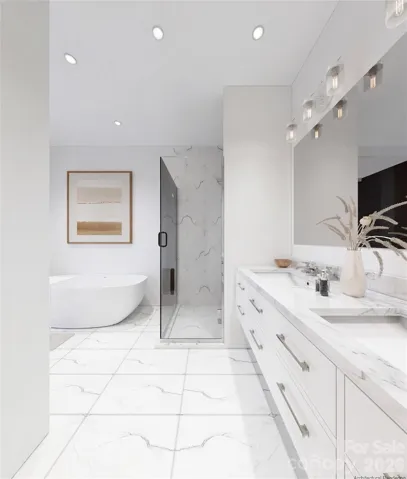
Phase 2 is expected to be priced higher, so this is a chance to buy at Phase 1 pricing. Aster Court is a new townhome community in historic Chestnut Hill, less than half a mile from downtown Asheville. 3 Aster Court, the Calico plan, opens from a generous 216 SF front terrace into an open main level with engineered hardwood floors and large windows. The kitchen is built around a center island, with Silestone quartz countertops, Fabuwood soft-close cabinetry with 42-inch uppers, and a KitchenAid stainless induction appliance package. Every bedroom has a walk-in closet. The primary suite takes up the entire third floor, with a private den, two walk-in closets, a soaking tub, a tiled shower with frameless glass, and access to a private terrace and veranda. Solid-core interior doors, Delta fixtures, Kohler comfort-height toilets, Cat-6 wiring, and AT&T Fiber all come standard. Buyers personalize every finish at Amarx Construction’s Studio A design center. Options include a private Savaria elevator, Thermador or Wolf/Sub-Zero appliances, French oak or hickory flooring, waterfall quartz ends, farmhouse or workstation sinks, cabinets to the ceiling, a pot filler, designer lighting, and modern gold or matte black finishes. You can also add an electric fireplace with cedar mantle, custom closet systems, an EV charger, and an epoxy garage floor. You can walk to Jettie Rae’s Oyster House, City Bakery, Mamacita’s Taco Temple, The Chop Shop, OWL Bakery, Bone & Broth, and Starbucks. Harris Teeter, Trader Joe’s, and Whole Foods are minutes away. Completion is expected in late 2027.
Address
Open on Google Maps-
Address: 3 Aster Court, Asheville, North Carolina 28804
-
City: Asheville
-
State/county: NC
-
Zip/Postal Code: 28801
-
Area: Chestnut Hill
Details
Updated on October 24, 2026 at 2:00 pm-
Property ID 4163727
-
Price $990,000
-
Bedrooms 3
-
Bathrooms 3
-
Garages 2
-
Year Built 2027
-
Property Type Townhouse, Residential
-
Property Status Active, For Sale
Additional details
-
Listing Terms Cash, Conventional
-
Association Fee 350
-
Roof Metal
-
Utilities Cable Available, Electricity Connected, Wired Internet Available
-
Sewer Public Sewer
-
Cooling Heat Pump
-
Heating Heat Pump
-
Flooring Tile, Wood
-
County Buncombe
-
Property Type Residential
-
Parking Basement, Attached Garage, Garage Door Opener, Garage Faces Rear, Tandem
-
Elementary School Asheville City
-
Middle School Asheville
-
High School Asheville
-
Architectural Style Arts and Crafts, Contemporary
Mortgage Calculator
-
Down Payment
-
Loan Amount
-
Monthly Mortgage Payment
-
Property Tax
-
Home Insurance
Contact Information
View ListingsSimilar Listings

1117 Township Parkway, Belmont, North Carolina 28012
1117 Township Parkway, Belmont, North Carolina 28012, Belmont, NC- Beds: 3
- Baths: 3
- Townhouse, Residential

11709 Silverado Lane, Charlotte, North Carolina 28277
11709 Silverado Lane, Charlotte, North Carolina 28277, Charlotte, NC- Beds: 3
- Baths: 3
- Townhouse, Residential
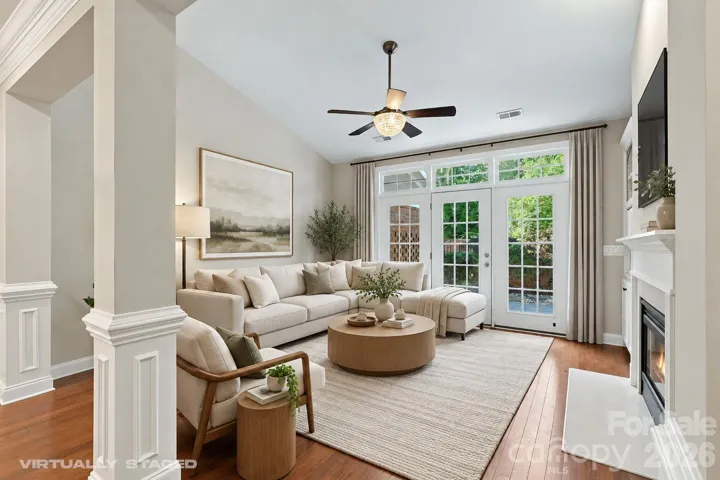
11172 Villa Trace Place, Charlotte, North Carolina 28277
11172 Villa Trace Place, Charlotte, North Carolina 28277, Charlotte, NC- Beds: 3
- Baths: 3
- Townhouse, Residential
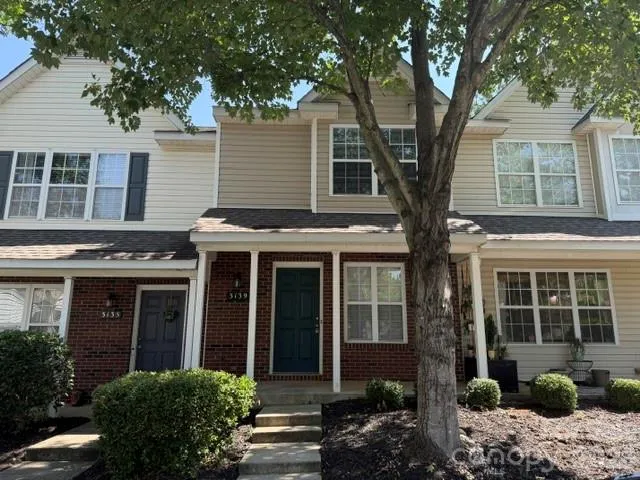
3139 Falling Rock Court, Charlotte, North Carolina 28213
3139 Falling Rock Court, Charlotte, North Carolina 28213, Charlotte, NC- Beds: 3
- Baths: 4
- Townhouse, Residential

- The Simpson Group Realty

