
- Single Family Residence, Residential
- 4
- 3
- 2018
Description
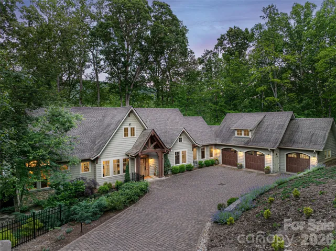
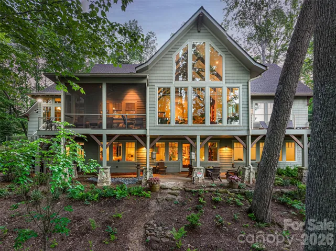
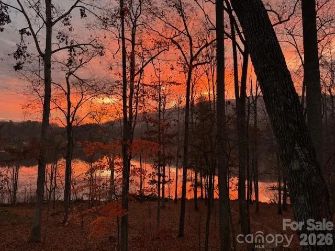
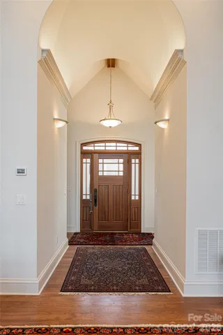
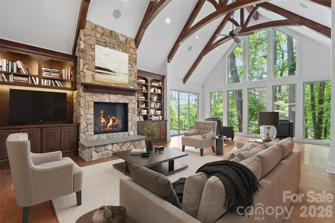
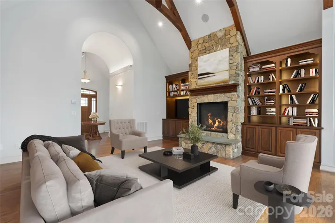
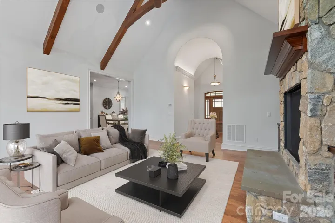
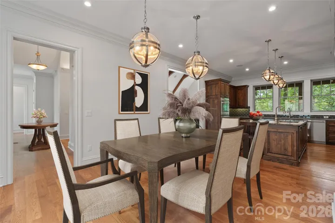
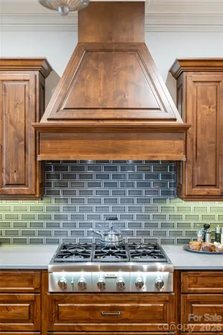
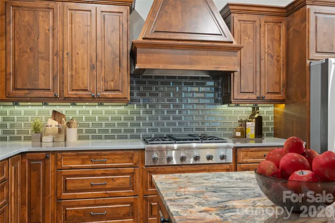
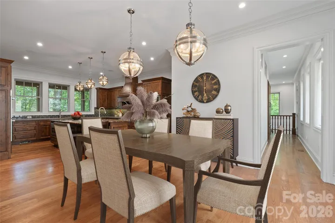
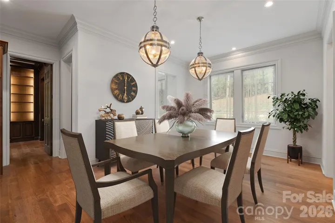
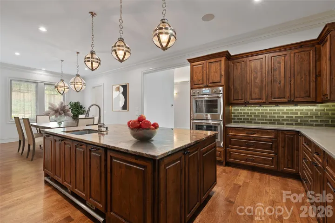
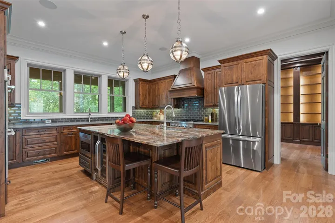
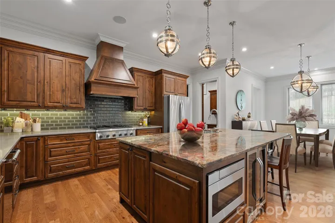
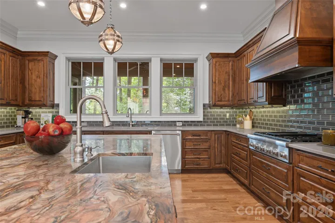
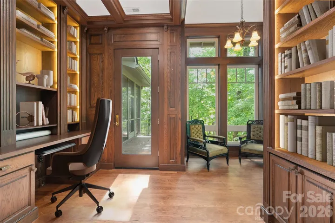
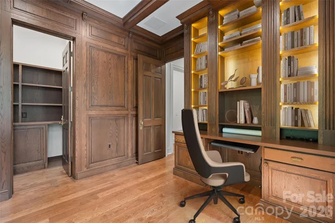
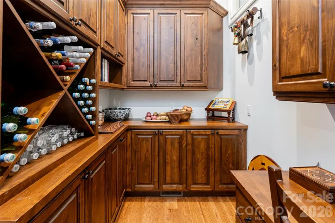
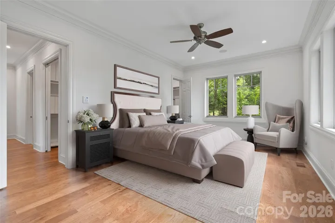
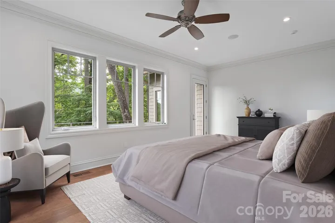
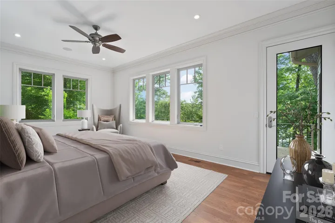
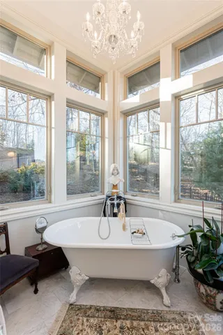
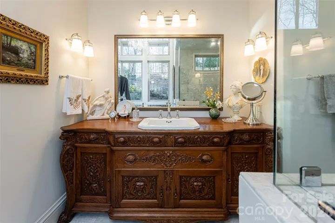
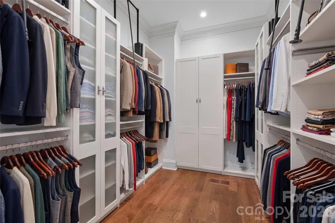
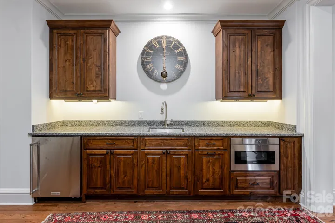
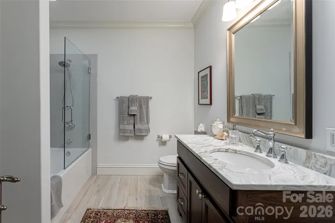
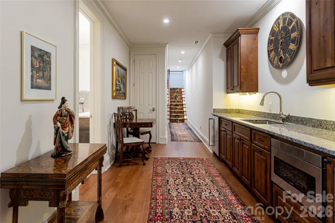
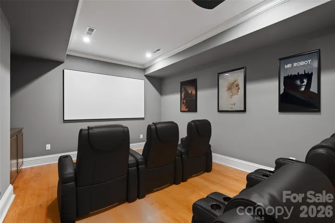
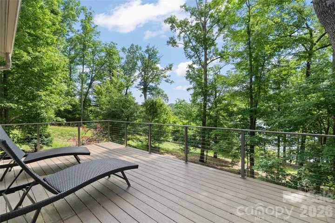
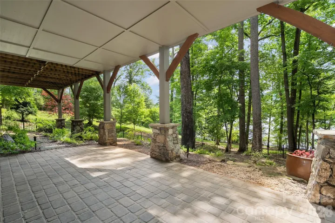
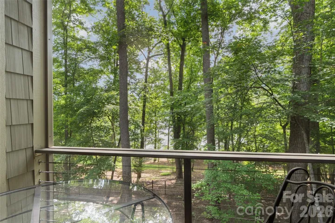
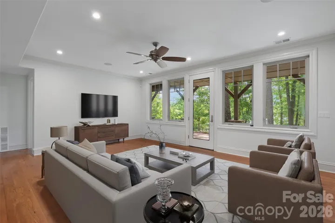
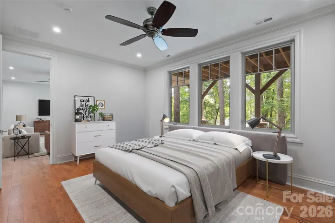
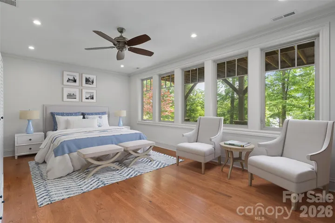
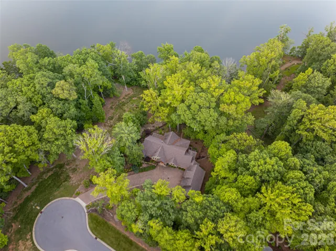
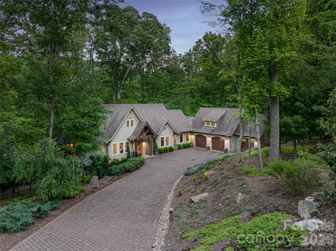
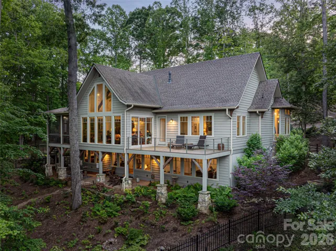
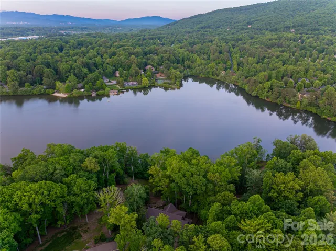
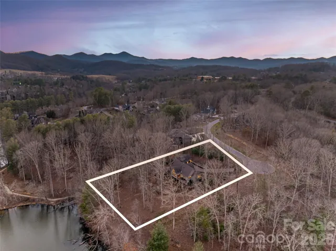
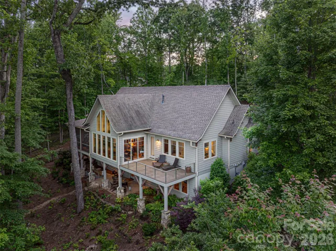
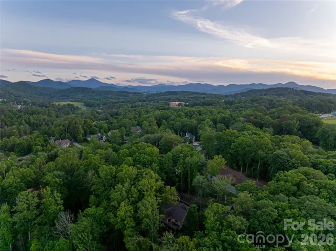
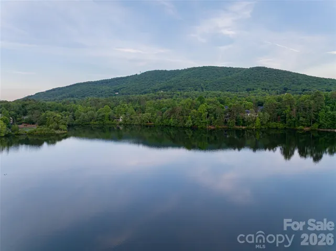
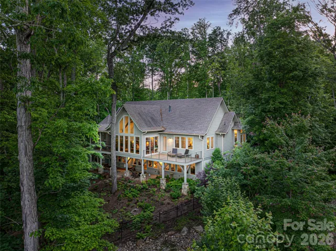
Framed by the quiet waters of Biltmore Lake, this exceptional lakefront residence embraces a timeless architectural aesthetic and effortless connection to its surroundings. Expansive windows draw in natural light and capture tranquil water views from nearly every room, while soaring ceilings and thoughtfully scaled living spaces create an atmosphere of understated elegance. At the heart of the home, a beautifully appointed kitchen with premium appliances, granite and quartzite countertops, and custom cabinetry opens naturally to the main living and dining areas, as well as a richly detailed office with custom wood built ins. The main-level primary suite offers peaceful lake views and a spa-inspired bath, while guest accommodations, flexible living spaces, geothermal heating and provisions for a future elevator reflect thoughtful design for years to come. Covered porches and patios invite seamless indoor-outdoor living, whether enjoying a quiet morning or gathering with friends. Within the gated community of Biltmore Lake, residents enjoy miles of trails, boating, paddleboarding, tennis and fishing, all just minutes from the restaurants, galleries and vibrant culture of downtown Asheville.
Address
Open on Google Maps-
Address: 47 Twilight Sedge Drive, Biltmore Lake, North Carolina 28715
-
City: Biltmore Lake
-
State/county: NC
-
Zip/Postal Code: 28715
-
Area: Biltmore Lake
Details
Updated on October 4, 2026 at 8:05 pm-
Property ID 4211901
-
Price $1,895,000
-
Bedrooms 4
-
Bathrooms 3
-
Garages 3
-
Year Built 2018
-
Property Type Single Family Residence, Residential
-
Property Status Active, For Sale
Additional details
-
Listing Terms Cash, Conventional
-
Association Fee 5240
-
Roof Architectural Shingle
-
Utilities Electricity Connected, Natural Gas, Underground Utilities
-
Sewer Public Sewer
-
Cooling Geothermal
-
Heating Geothermal
-
Flooring Tile, Wood
-
County Buncombe
-
Property Type Residential
-
Parking Attached Garage
-
Elementary School Hominy Valley/Enka
-
Middle School Enka
-
High School Enka
-
Community Features Gated, Walking Trails
-
Waterfront Beach - Public, Boat Lift – Community, Boat Ramp – Community, Pier - Community
-
Architectural Style Traditional
Mortgage Calculator
-
Down Payment
-
Loan Amount
-
Monthly Mortgage Payment
-
Property Tax
-
Home Insurance
Video
360° Virtual Tour
Contact Information
View ListingsSimilar Listings

206 Cedar Street, Belmont, North Carolina 28012
206 Cedar Street, Belmont, North Carolina 28012, Belmont, NC- Beds: 2
- Baths: 2
- Single Family Residence, Residential

3014 Dodsworth Drive, Cramerton, North Carolina 28032
3014 Dodsworth Drive, Cramerton, North Carolina 28032, Cramerton, NC- Beds: 4
- Baths: 5
- Single Family Residence, Residential

1259 Dorchester Road, Gastonia, North Carolina 28056
1259 Dorchester Road, Gastonia, North Carolina 28056, Gastonia, NC- Beds: 5
- Baths: 4
- Single Family Residence, Residential

2643 Swamp Chestnut Oak Drive, Gastonia, North Carolina 28056
2643 Swamp Chestnut Oak Drive, Gastonia, North Carolina 28056, Gastonia, NC- Beds: 5
- Baths: 4
- Single Family Residence, Residential

- The Simpson Group Realty

