
- Single Family Residence, Residential
- 4
- 4
- 2006
Description
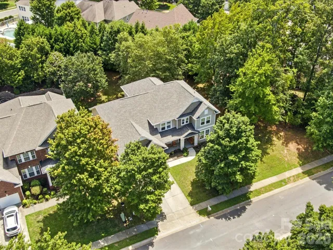
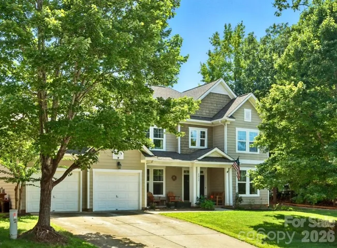
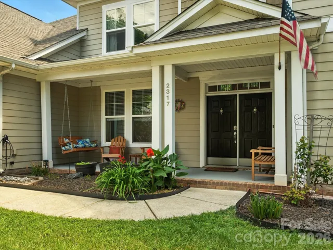
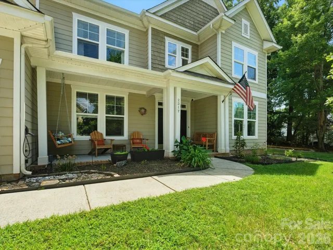
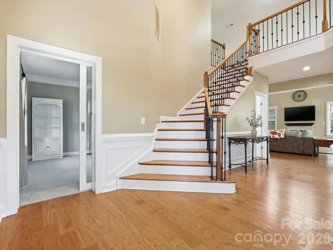
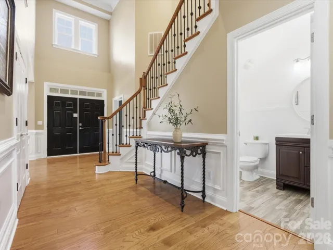
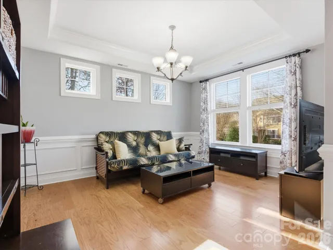
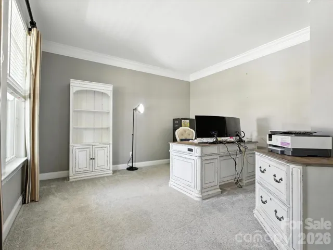
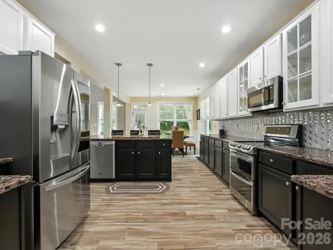
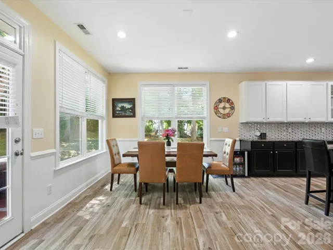
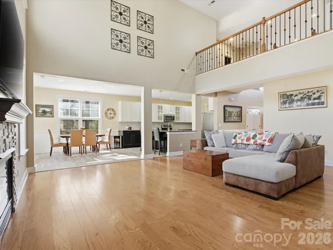
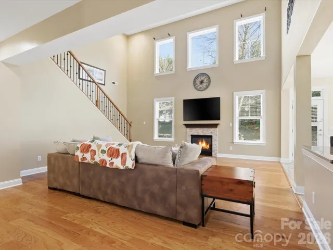
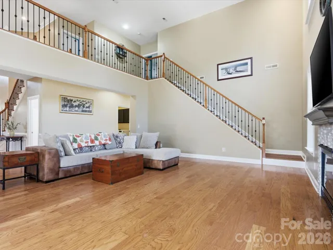
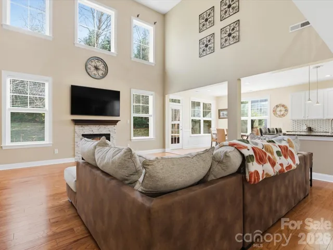
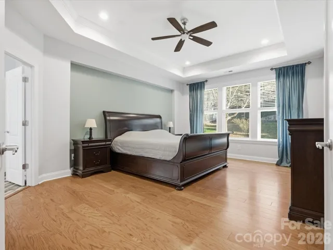
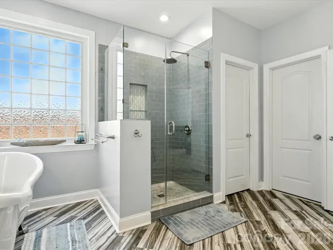
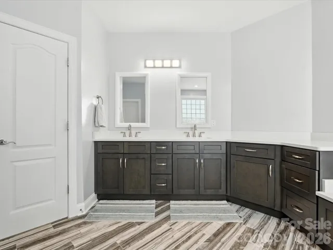
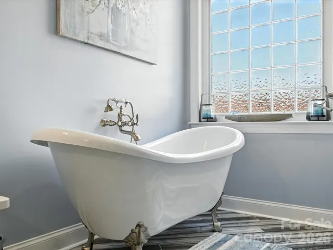
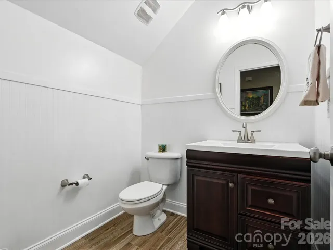
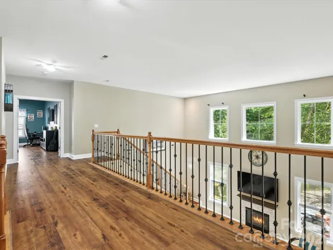
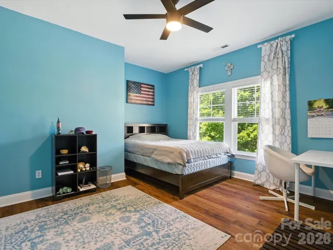
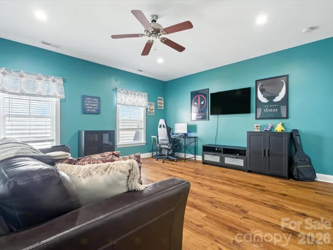
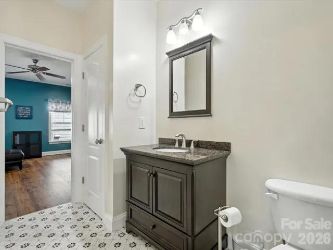
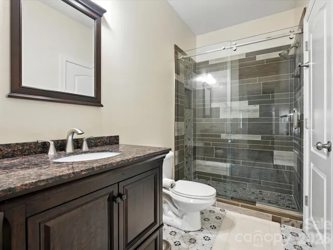
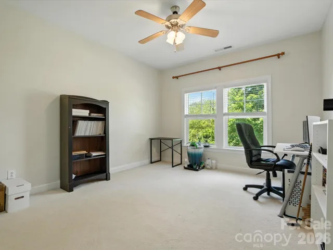
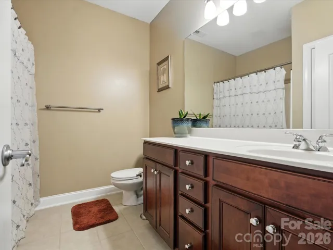
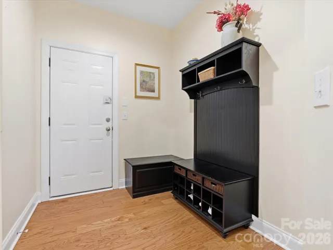
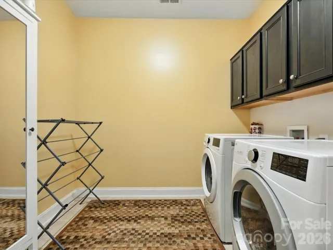
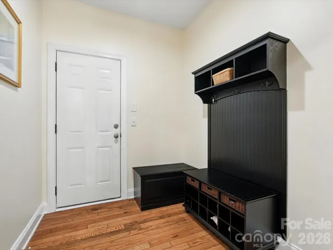
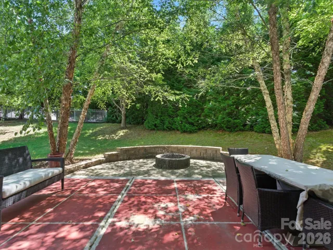
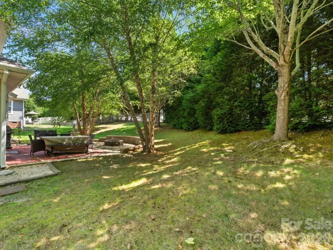
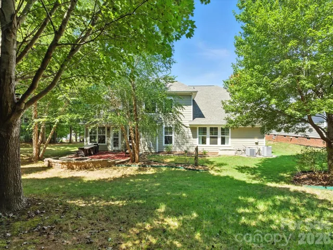
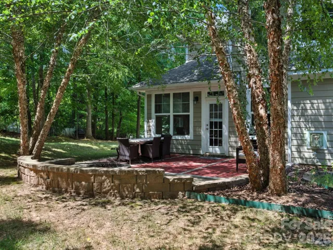
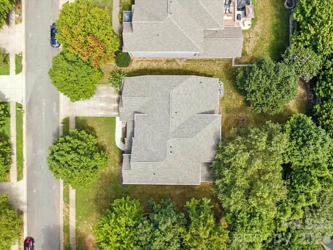
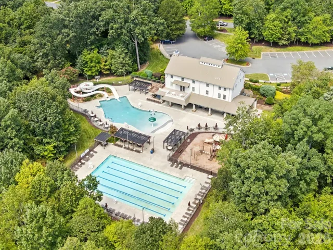
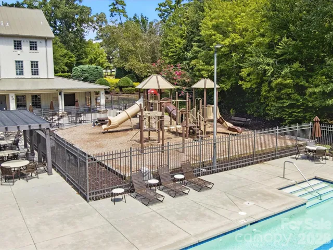
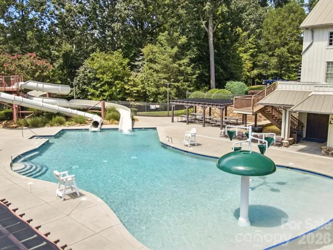
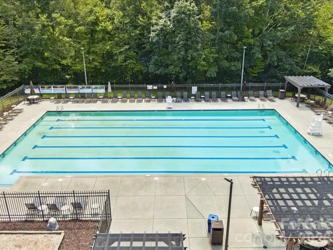
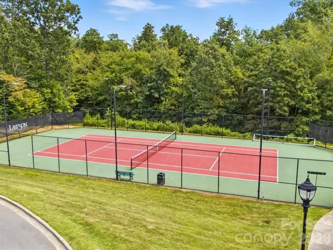
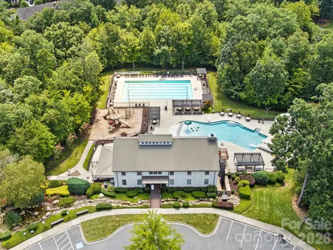
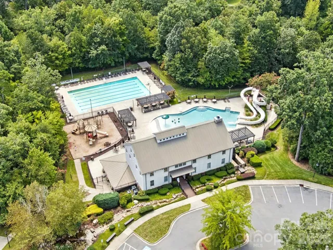
Welcome home to this beautifully updated 4-bedroom residence with an expansive bonus room, nestled in the highly desirable Lawson community. Thoughtfully designed for both everyday living and entertaining, this home combines timeless elegance with modern updates throughout. Step inside to discover brand-new wood flooring on the main level (November 2025), soaring ceilings in the foyer and great room, and an open-concept layout filled with natural light. The chef-inspired kitchen is the heart of the home, featuring granite countertops, a stylish tile backsplash, an oversized island, and a convenient butler’s pantry- perfect for hosting family and friends. The main-level primary suite offers a private retreat, complete with a beautifully renovated spa-like bath showcasing a clawfoot soaking tub, frameless glass shower with designer tile, and an impressive walk-in closet. A dedicated home office with sliding glass doors provides the ideal space for remote work or quiet study. One of the home’s standout features is the dual staircases, adding both elegance and functionality while enhancing the home’s thoughtful layout. Upstairs, you’ll find spacious secondary bedrooms, newer luxury vinyl plank flooring, a beautifully renovated bathroom with dual access, a large bonus room, and a walk-in attic for exceptional storage. Additional highlights include an oversized two-car garage and a newer roof installed in July 2024. Outdoor living is just as inviting, with a charming rocking-chair front porch, a spacious patio, and a custom paver fire pit with seating wall- perfect for relaxing evenings and memorable gatherings. Enjoy all that Lawson has to offer, including resort-style amenities such as multiple pools, a clubhouse, fitness center, tennis courts, playgrounds, walking trails, and a vibrant community atmosphere. This exceptional home offers the perfect blend of comfort, style, and community living.
Address
Open on Google Maps-
Address: 2317 Riverbank Road
-
City: Waxhaw
-
State/county: NC
-
Zip/Postal Code: 28173
-
Area: Lawson
Details
Updated on May 29, 2026 at 3:41 pm-
Property ID 4300832
-
Price $725,000
-
Bedrooms 4
-
Bathrooms 4
-
Garages 2
-
Year Built 2006
-
Property Type Single Family Residence, Residential
-
Property Status Active, For Sale
Additional details
-
Listing Terms Cash, Conventional, VA Loan
-
Association Fee 254.32
-
Sewer County Sewer
-
Cooling Ceiling Fan(s), Central Air
-
Heating Central
-
Flooring Carpet, Hardwood, Tile, Vinyl
-
County Union
-
Property Type Residential
-
Parking Attached Garage
-
Elementary School New Town
-
Middle School Cuthbertson
-
High School Cuthbertson
-
Community Features Clubhouse, Fitness Center, Outdoor Pool, Playground, Recreation Area, Sidewalks, Sport Court, Tennis Court(s), Walking Trails
Features
Mortgage Calculator
-
Down Payment
-
Loan Amount
-
Monthly Mortgage Payment
-
Property Tax
-
Home Insurance
Video
360° Virtual Tour
Contact Information
View ListingsSimilar Listings

1042 Assembly Street, Belmont, North Carolina 28012
1042 Assembly Street, Belmont, NC 28012, Belmont, NC- Beds: 4
- Baths: 3
- Single Family Residence, Residential

525 Julia Avenue, Belmont, North Carolina 28012
525 Julia Avenue, Belmont, NC 28012, Belmont, NC- Beds: 3
- Baths: 2
- Single Family Residence, Residential

6033 Bountiful Street, Belmont, North Carolina 28012
6033 Bountiful Street, Belmont, NC 28012, Belmont, NC- Beds: 3
- Baths: 3
- Single Family Residence, Residential

10 Oak Street, Belmont, North Carolina 28012
10 Oak Street, Belmont, NC 28012, Belmont, NC- Beds: 5
- Baths: 4
- Single Family Residence, Residential

- The Simpson Group Realty

