


- Single Family Residence, Residential
- 5
- 4
- 2026
Description
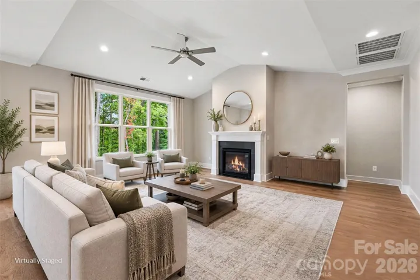
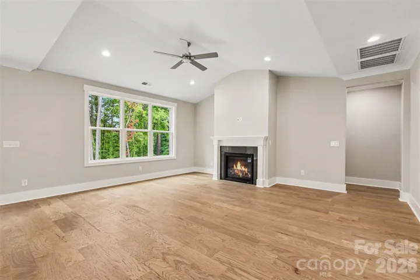
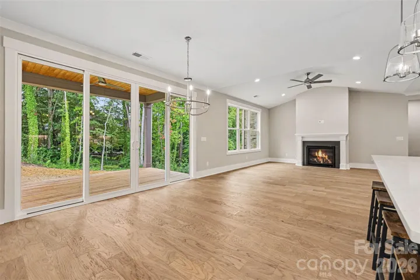
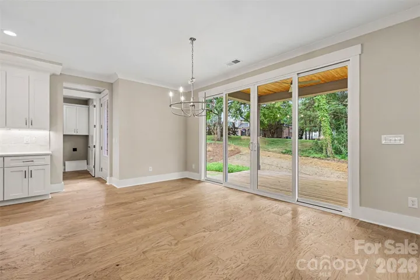
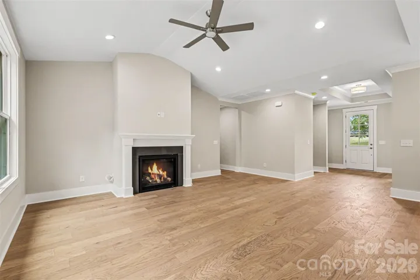
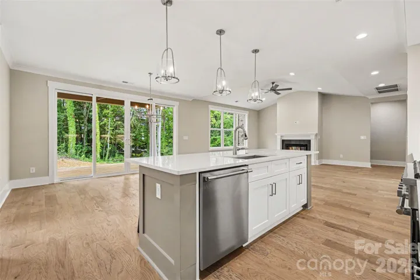
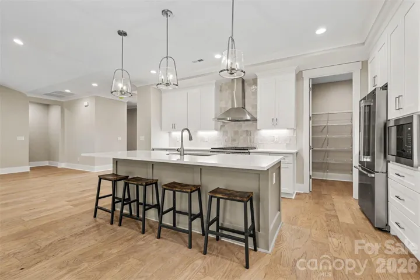
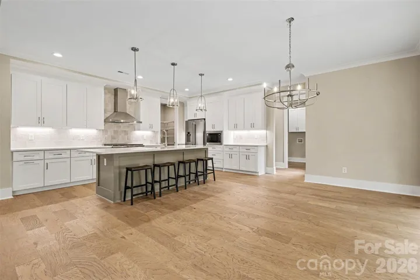
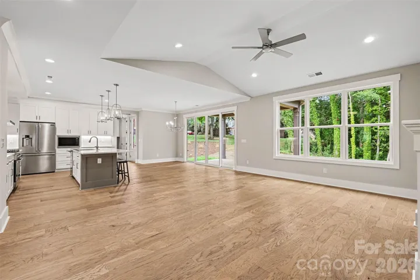
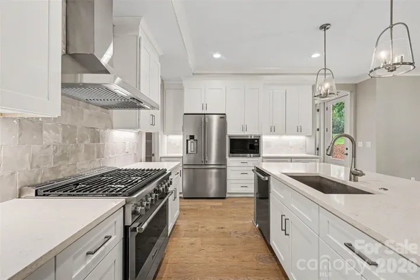
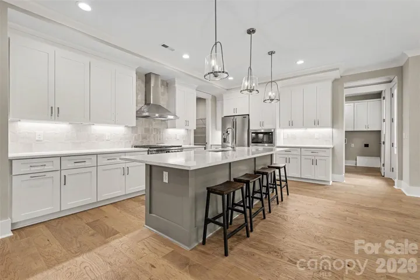
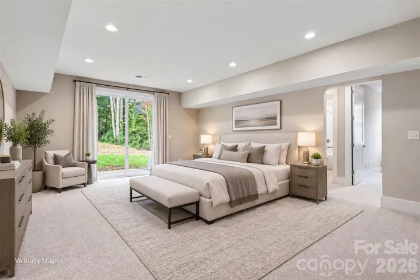
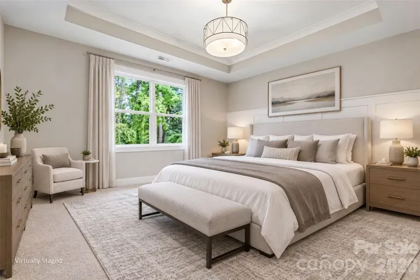
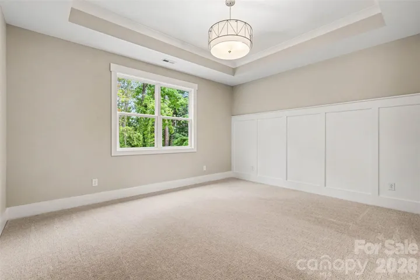
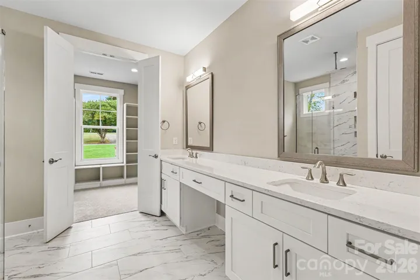
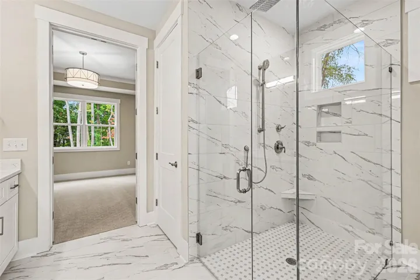
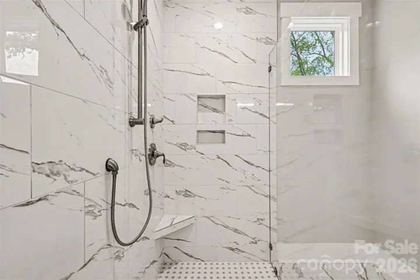
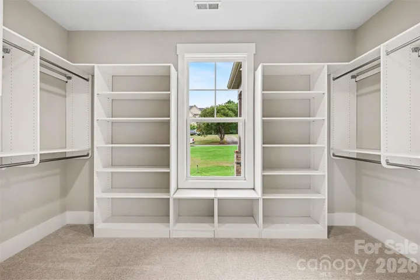
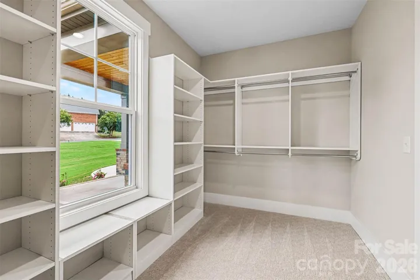
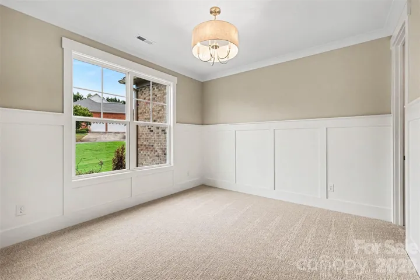
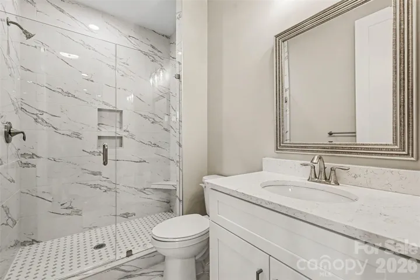
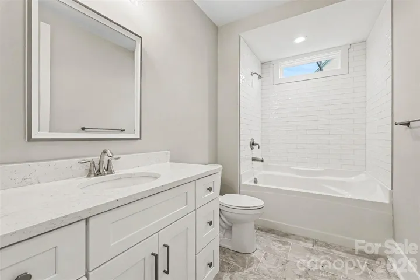
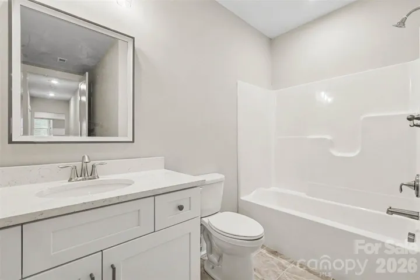
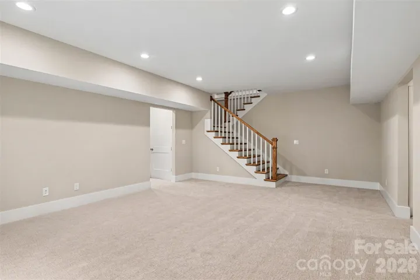
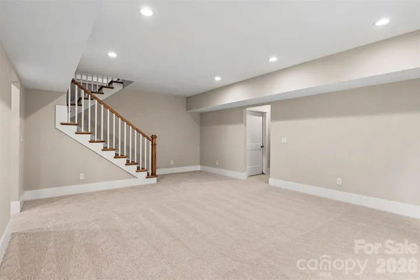
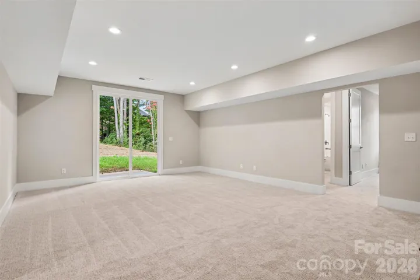
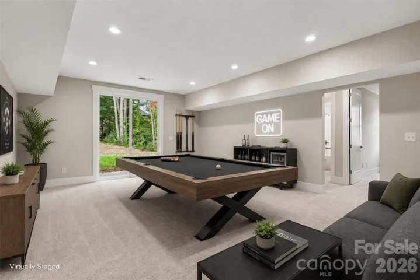
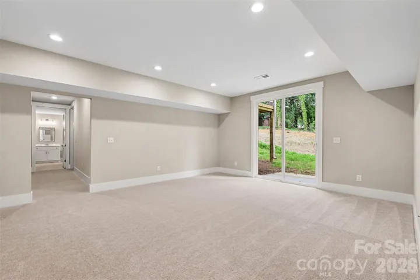
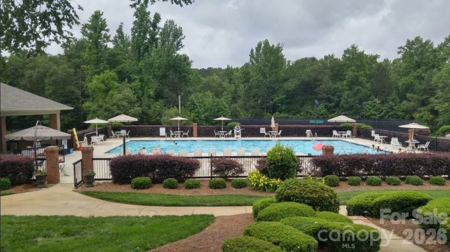
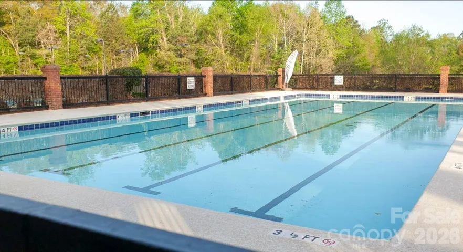
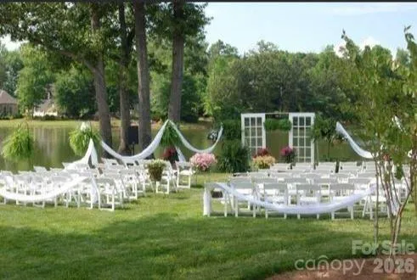
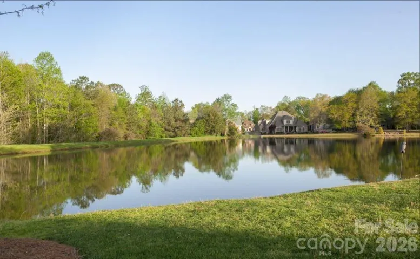
Welcome to exceptional custom living at 1407 Jack White Drive in the desirable Meadow Lakes II neighborhood. Built by 2020 Homes, this 99% complete luxury residence blends timeless brick exterior architecture with modern, energy-efficient comfort. Designed for effortless main-story living, the open-concept layout features rich hardwood flooring, Craftsman flat-stock MDF trim, and 8-foot interior doors. The gourmet kitchen is a chef’s dream, showcasing 36-inch crown-molded cabinetry, quartz countertops, a stainless-steel undermount sink with Moen fixtures, and premium stainless-steel Whirlpool gourmet appliances including a hybrid gas/electric range. Relax in the luxurious main-floor primary suite, featuring a curb-less walk-in tile shower with dual shower heads and a walk-in closet with custom shelving. A flexible den/secondary bedroom on the main floor offers ideal accommodations for guests. Downstairs, the expansive walkout lower level boasts high ceilings, three additional bedrooms, two full baths, and a sprawling media/recreation room that opens directly to a lower patio. Energy-efficient features include a tankless water heater, gas-vented fireplace, Low-E windows, R-30 insulation, and a Taex built-in pest control system. Enjoy community lakes, a clubhouse, and recreational amenities—all backed by a 2-10 Home Buyers Warranty.
Address
Open on Google Maps-
Address: 1407 Jack White Drive Unit 105, Rock Hill, South Carolina 29732
-
City: Rock Hill
-
State/county: SC
-
Zip/Postal Code: 29732
-
Area: Meadow Lakes II
Details
Updated on November 1, 2026 at 8:05 pm-
Property ID 4305579
-
Price $899,900
-
Bedrooms 5
-
Bathrooms 4
-
Garages 3
-
Year Built 2026
-
Property Type Single Family Residence, Residential
-
Property Status Active, For Sale
Additional details
-
Listing Terms Cash, Conventional
-
Association Fee 714
-
Roof Architectural Shingle
-
Utilities Cable Available, Electricity Connected, Fiber Optics, Natural Gas, Underground Power Lines, Underground Utilities, Wired Internet Available
-
Sewer Public Sewer
-
Cooling Ceiling Fan(s), Central Air, Heat Pump
-
Heating Central, Forced Air, Heat Pump, Natural Gas
-
Flooring Hardwood, Tile
-
County York
-
Property Type Residential
-
Parking Garage Faces Side
-
Elementary School York Road
-
Middle School Rawlinson Road
-
High School Northwestern
-
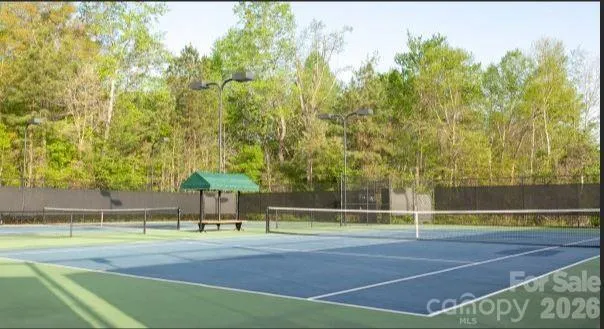
Community Features Clubhouse, Lake Access, Pond, Recreation Area, Street Lights, Tennis Court(s)
-
Architectural Style Traditional
Mortgage Calculator
-
Down Payment
-
Loan Amount
-
Monthly Mortgage Payment
-
Property Tax
-
Home Insurance
Contact Information
View ListingsSimilar Listings

206 Cedar Street, Belmont, North Carolina 28012
206 Cedar Street, Belmont, North Carolina 28012, Belmont, NC- Beds: 2
- Baths: 2
- Single Family Residence, Residential

15 Circle Drive, Belmont, North Carolina 28012
15 Circle Drive, Belmont, North Carolina 28012, Belmont, NC- Beds: 5
- Baths: 6
- Single Family Residence, Residential

2013 Lexington Street, Belmont, North Carolina 28012
2013 Lexington Street, Belmont, North Carolina 28012, Belmont, NC- Beds: 4
- Baths: 3
- Single Family Residence, Residential

3014 Dodsworth Drive, Cramerton, North Carolina 28032
3014 Dodsworth Drive, Cramerton, North Carolina 28032, Cramerton, NC- Beds: 4
- Baths: 5
- Single Family Residence, Residential

- The Simpson Group Realty

