





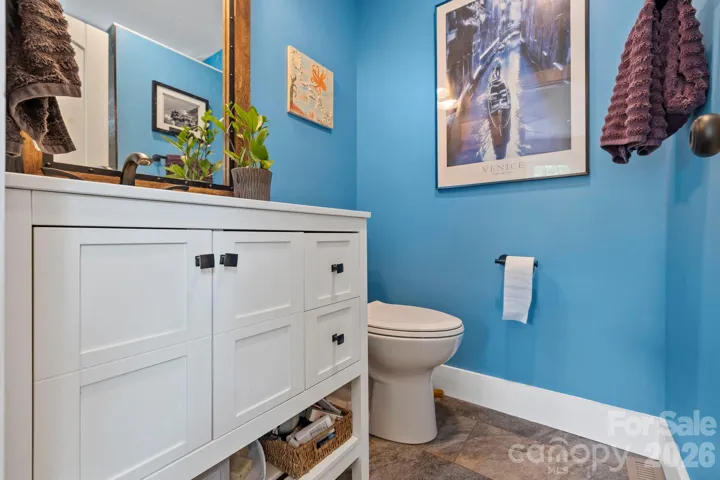
- Single Family Residence, Residential
- 4
- 2
- 1987
Description
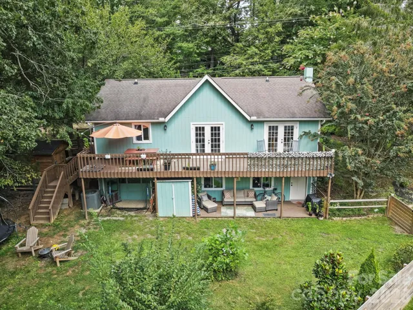
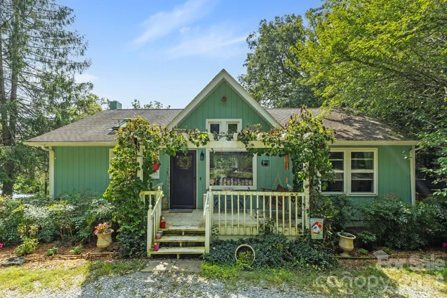
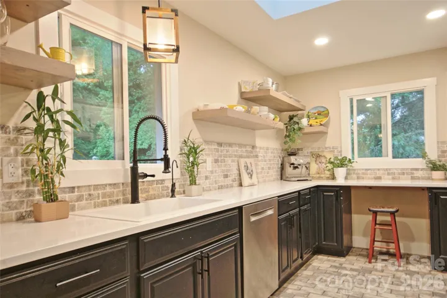
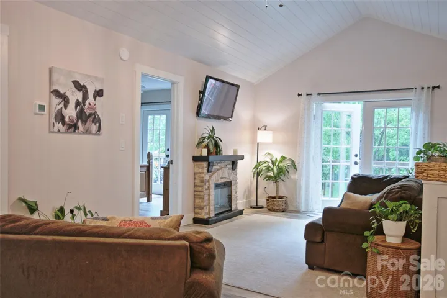
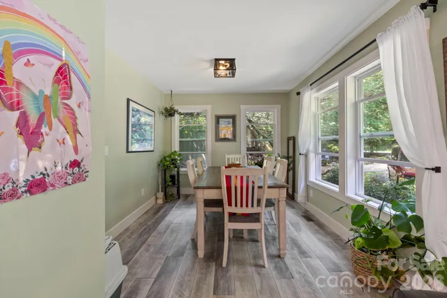
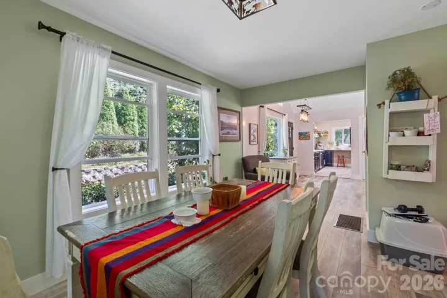
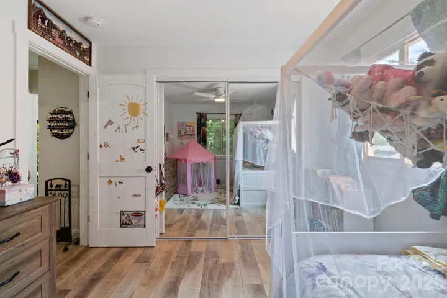
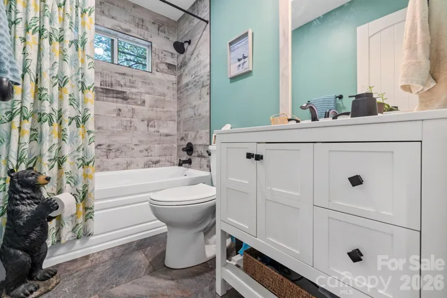
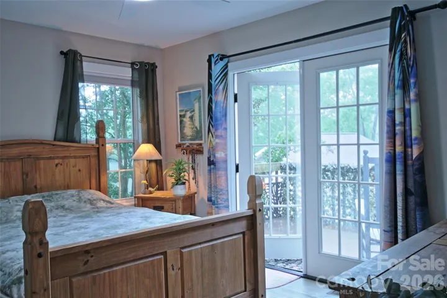
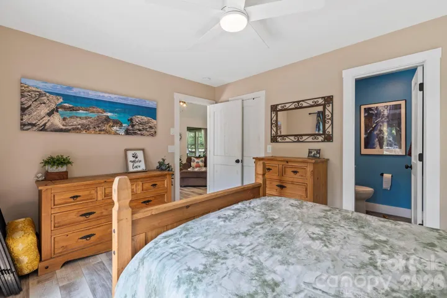
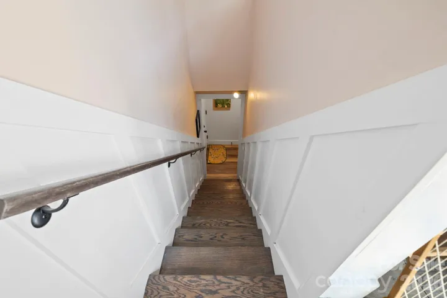
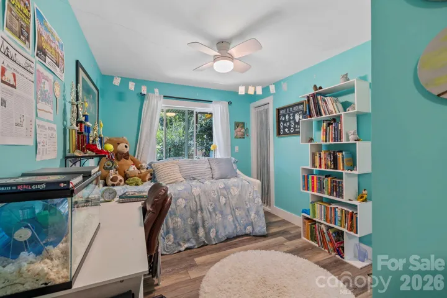
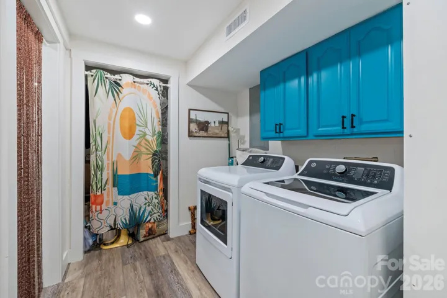
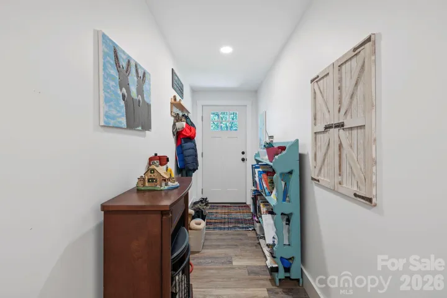
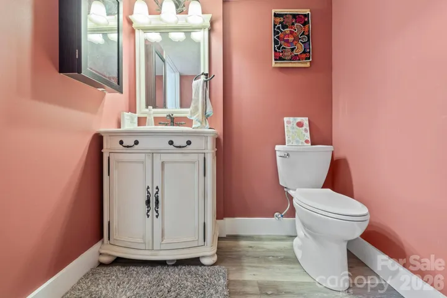
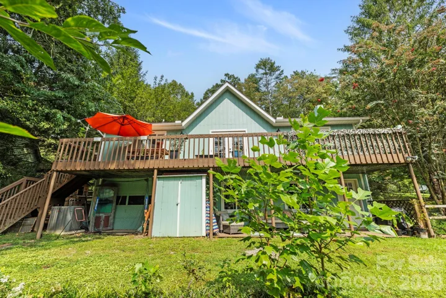
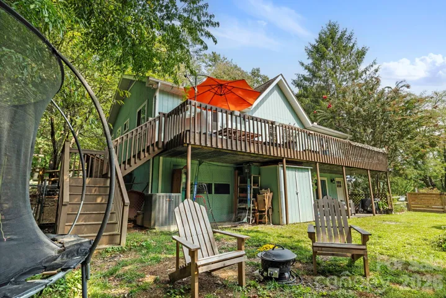
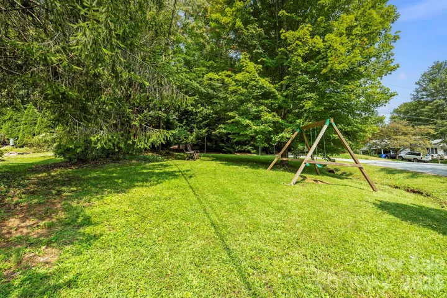
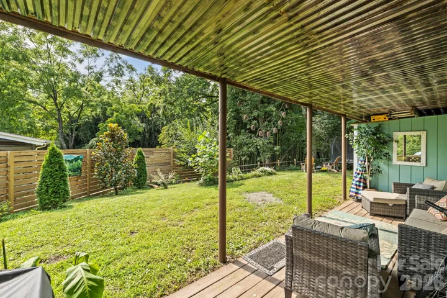
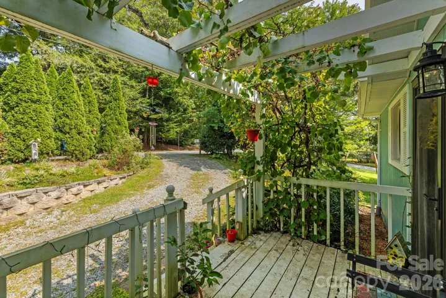
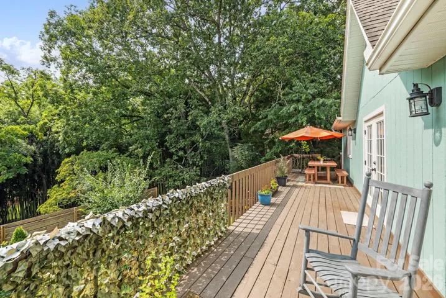
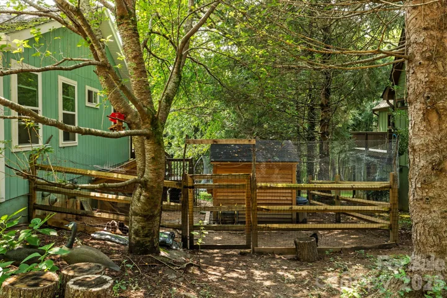
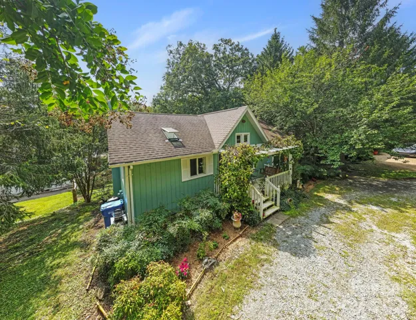
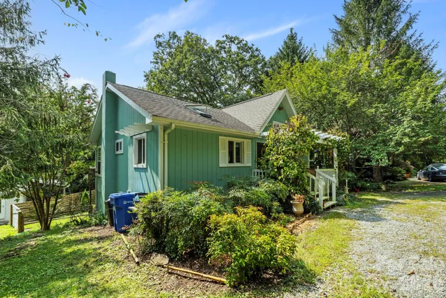
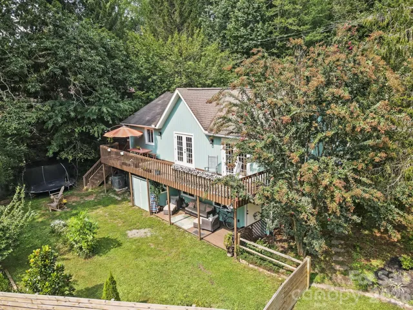
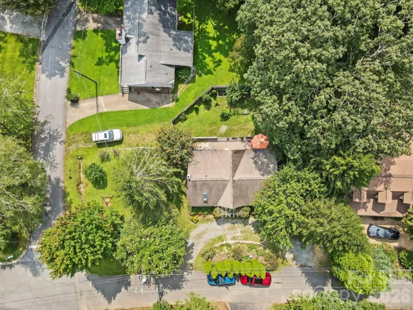
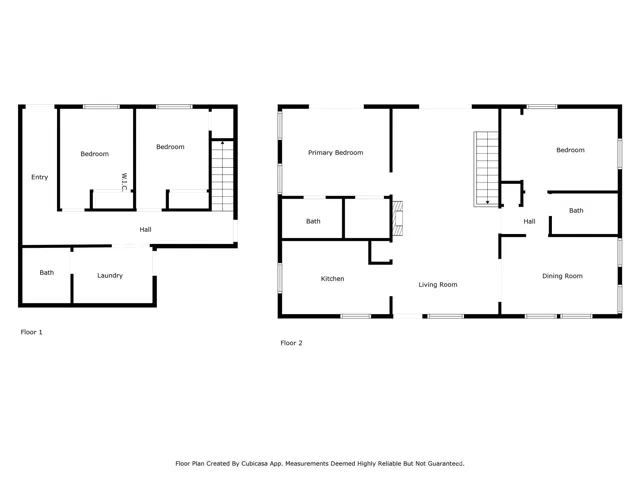
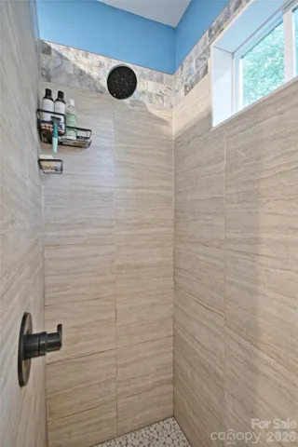
PREMIUM LOCATION! If you’re looking for the ideal location in Brevard, walkable to downtown, Silvermont, Franklin Park, public schools and the old airstrip greenway on a scenic corner lot then look no further. Completely and lovingly remodeled to maximize natural light, this inviting home blends modern updates with cozy charm – including a rocking chair front porch! Nearly everything is new—including electrical, plumbing, flooring, insulation, drywall, trim, and windows. The vaulted living room with shiplap ceiling feels bright and airy and French doors open to a large back deck overlooking the fenced backyard. The main-level primary suite includes a second set of French doors to the deck and lovely ensuite bath, while the lower level offers a mudroom, laundry room and closet, and two bedrooms. (There is a fully functional and convenient half bath in the basement level with a ceiling just under 7′ so it is not included in the room count or finished square footage.) Enjoy thoughtful landscaping designed for privacy and beauty, with gardens, a newly fenced backyard, and mountain views from the deck, downstairs patio, or rocking-chair front porch under a flowering pergola. With two separate driveways, a garage with a workbench, and a floor plan that allows for easy primary living with two bedrooms on the main level and two extra bedrooms below, this home is well suited for both everyday living and hosting guests. Inside, the home is move-in-ready, with the major remodel only two and a half years ago. The light filled kitchen is warm and inviting with two windows and an open skylight making this cozy kitchen easy to welcome the morning sunshine! The tile floors and backsplash and solid surface quartz counters, attractive cabinetry and newer appliances make this space a cook’s dream. Additional features include two sheds (one new) and a chicken coop. **Now available again, this well-maintained home offers buyers a fresh opportunity to experience its charm, layout, and setting.**
Address
Open on Google Maps-
Address: 300 Wilson Drive
-
City: Brevard
-
State/county: NC
-
Zip/Postal Code: 28712
-
Area: NONE
Details
Updated on May 24, 2026 at 12:33 am-
Property ID 4310491
-
Price $639,000
-
Bedrooms 4
-
Bathrooms 2
-
Year Built 1987
-
Property Type Single Family Residence, Residential
-
Property Status Active, For Sale
Additional details
-
Listing Terms Cash, Conventional
-
Roof Architectural Shingle
-
Sewer Public Sewer
-
Cooling Heat Pump
-
Heating Heat Pump, Natural Gas
-
Flooring Vinyl
-
County Transylvania
-
Property Type Residential
-
Parking Circular Driveway
-
Elementary School Brevard
-
Middle School Brevard
-
High School Brevard
Features
Mortgage Calculator
-
Down Payment
-
Loan Amount
-
Monthly Mortgage Payment
-
Property Tax
-
Home Insurance
Video
360° Virtual Tour
Contact Information
View ListingsSimilar Listings

7219 Pompano Place, Gastonia, North Carolina 28056
7219 Pompano Place, Gastonia, NC 28056, Gastonia, NC- Beds: 3
- Baths: 2
- Single Family Residence, Residential

2643 Swamp Chestnut Oak Drive, Gastonia, North Carolina 28056
2643 Swamp Chestnut Oak Drive, Gastonia, NC 28056, Gastonia, NC- Beds: 6
- Baths: 4
- Single Family Residence, Residential

1060 Garibaldi Ridge Court, Belmont, North Carolina 28012
1060 Garibaldi Ridge Court, Belmont, NC 28012, Belmont, NC- Beds: 4
- Baths: 3
- Single Family Residence, Residential
2316 Old Nc 27 Highway, Mount Holly, North Carolina 28120
2316 Old NC 27 Highway, Mount Holly, NC 28120, Mount Holly, NC- Beds: 3
- Baths: 2
- Single Family Residence, Residential

- The Simpson Group Realty

