
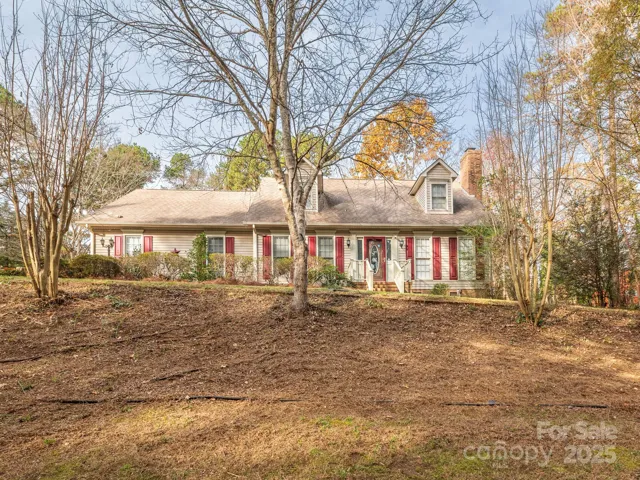
- Single Family Residence, Residential
- 3
- 3
- 1989
Description
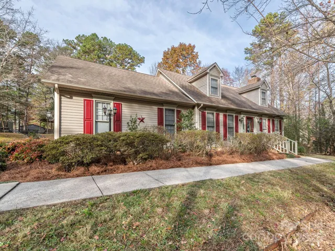
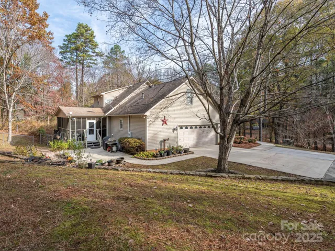
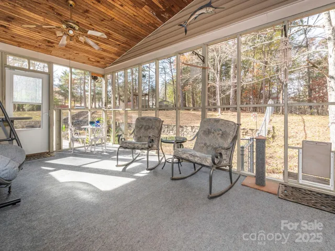
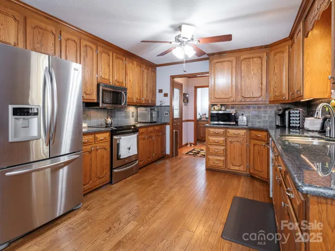
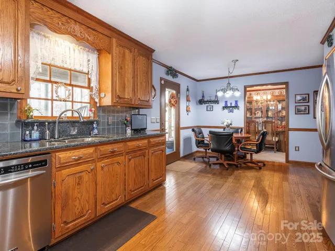
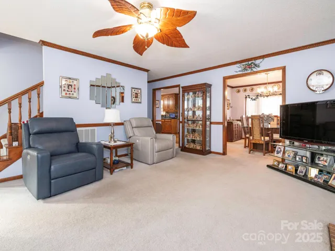
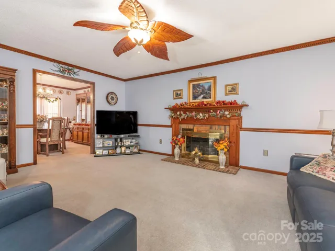
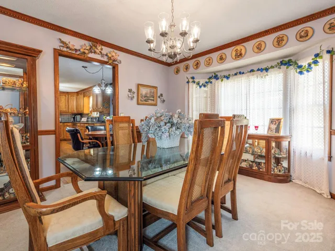
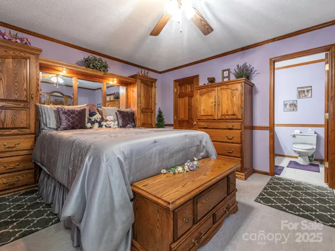
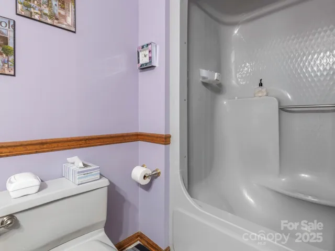
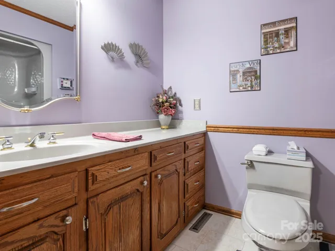
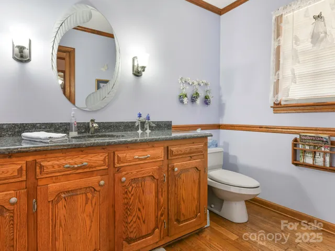
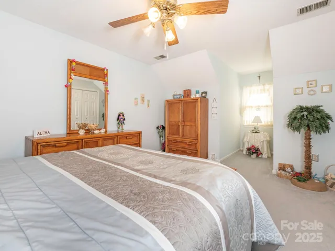
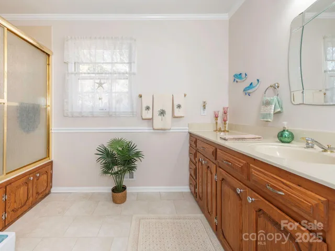
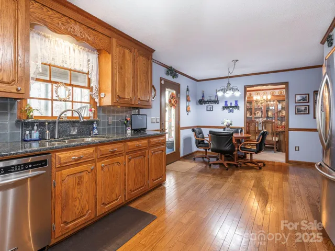
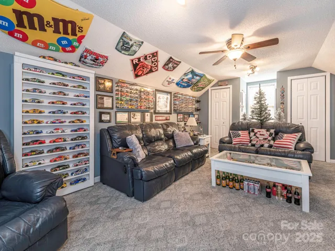
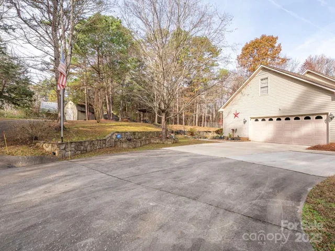
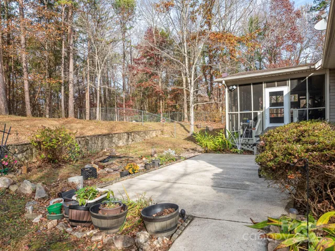
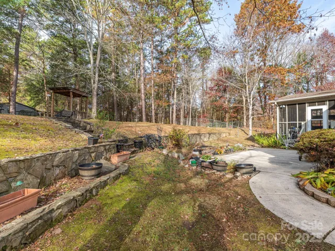
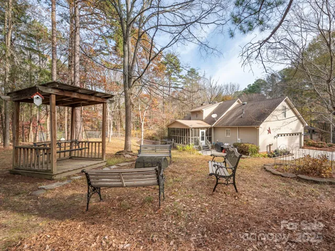
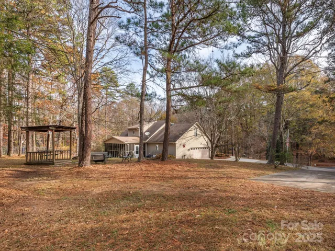
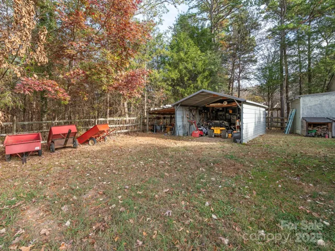
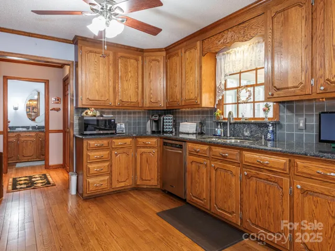
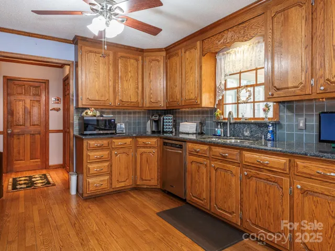
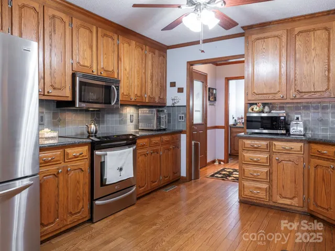
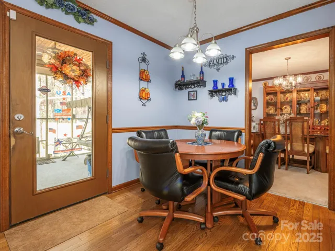
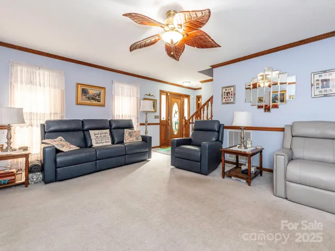
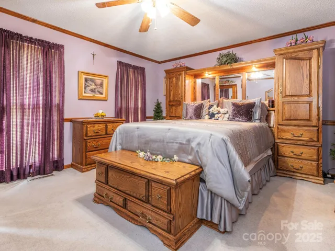
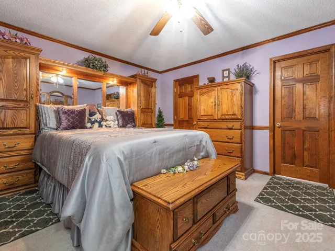
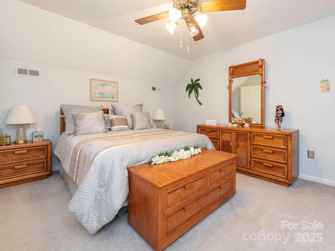
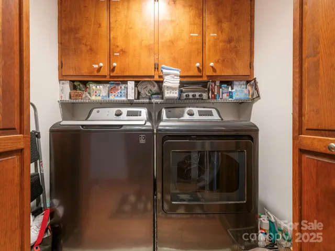
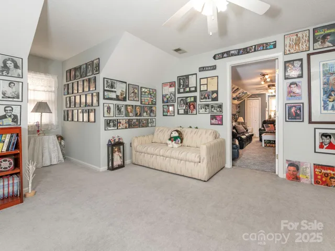
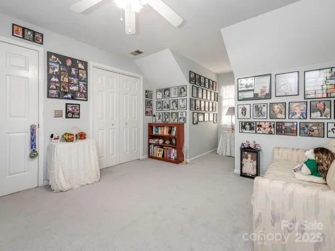
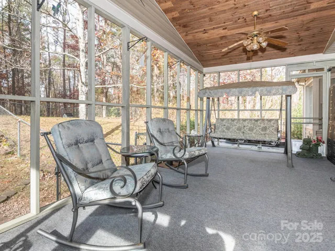
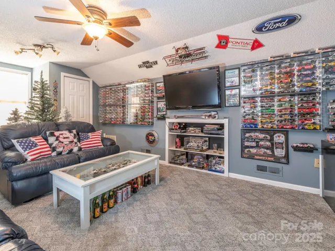
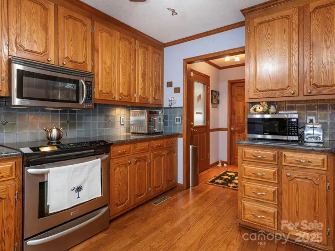
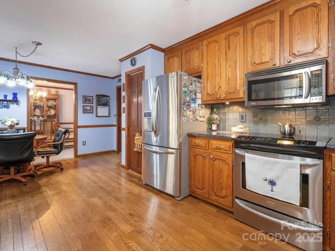
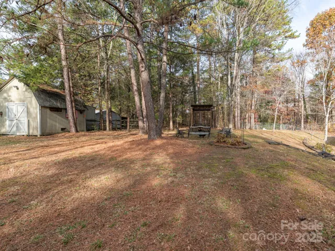
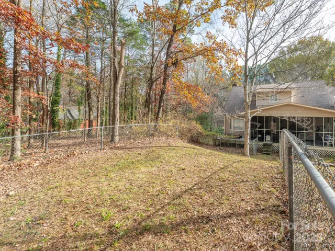
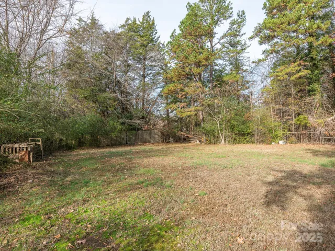
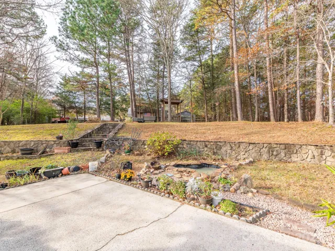
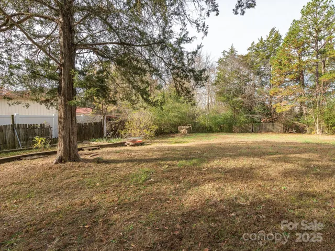
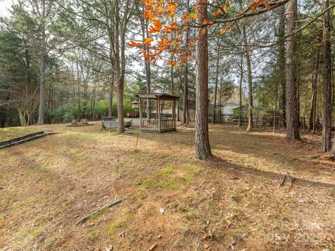
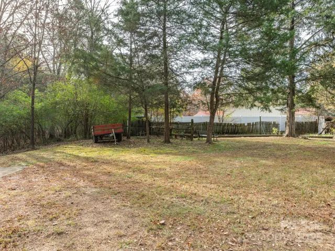
PRICE REDUCED! Enjoy the best of country living with no city taxes, no HOA, and 1.64 private acres in the highly sought-after Mount Pleasant school district! This beautifully maintained Cape Cod home offers 3 bedrooms, 2.5 baths, plus a spacious bonus room with closets and walk-in storage, making it ideal for a fourth bedroom, office, or flex space. The main-level primary suite features a walk-in closet, while the convenient main-floor laundry includes built-in cabinetry. The spacious living room showcases a cozy fireplace, and the dining room is filled with natural light from a charming bay window. The oversized kitchen is a chef’s dream with abundant wood cabinetry featuring pull-out drawers, granite countertops, tile backsplash, pantry, and hardwood flooring that extends into the breakfast area and large half bath. Step outside to your own private retreat. Relax on the screened porch overlooking the wooded backyard, unwind in the pergola as deer wander by, or entertain on the Trex deck and expansive concrete patio. The fenced area off the porch is perfect for pets, and the hot tub (conveying as-is) offers the perfect place to relax. Mature trees, including a peach tree, beautiful stone steps, and a retaining wall add to the property’s charm. Need space for hobbies or toys? The detached workshop includes electricity and additional storage, while the oversized two-car garage offers built-in shelving and a separate storage room. There’s also ample parking for RVs, boats, trailers, and multiple vehicles. Additional features include hardwood floors, stained moldings and chair rail throughout, security cameras, quarterly pest service with Acme Pest Control, and numerous updates for peace of mind: Interior painted approximately 2 years ago, Hot water heater replaced (June 2025), Dual heat pumps: Main level (2014) and upper level (2018). Well deepened to 232 feet (2020) with new ¾ HP pump and shutoff valve (2021). Septic tank pumped with new pump installed (2017), City water and sewer are available if the buyer chooses to connect (fees apply). Survey available. This meticulously maintained home has also been recently pressure washed, gutters cleaned, landscaping refreshed with trimmed shrubs, leaf removal, and fresh pine straw. If you’re looking for privacy, space, and a move-in-ready home that’s been lovingly cared for, this is one you won’t want to miss. Come experience everything this wonderful property has to offer!
Address
Open on Google Maps-
Address: 1800 Lake Lynn Road, Concord, North Carolina 28025
-
City: Concord
-
State/county: NC
-
Zip/Postal Code: 28025
-
Area: NONE
Details
Updated on July 10, 2026 at 10:17 pm-
Property ID 4316180
-
Price $519,900
-
Bedrooms 3
-
Bathrooms 3
-
Garages 2
-
Year Built 1989
-
Property Type Single Family Residence, Residential
-
Property Status Active, For Sale
Additional details
-
Listing Terms Cash, Conventional
-
Roof Architectural Shingle
-
Utilities Phone Connected, Wired Internet Available
-
Sewer Septic Installed
-
Cooling Central Air, Multi Units
-
Heating Heat Pump
-
Flooring Carpet, Tile, Vinyl, Wood
-
County Cabarrus
-
Property Type Residential
-
Parking Driveway, Attached Garage, Garage Faces Side
-
Elementary School W.M. Irvin
-
Middle School Mount Pleasant
-
High School Mount Pleasant
-
Architectural Style Cape Cod
Features
Mortgage Calculator
-
Down Payment
-
Loan Amount
-
Monthly Mortgage Payment
-
Property Tax
-
Home Insurance
Contact Information
View ListingsSimilar Listings

725 Hanna Woods Drive, Cramerton, North Carolina 28032
725 Hanna Woods Drive, Cramerton, North Carolina 28032, Cramerton, NC- Beds: 3
- Baths: 3
- Single Family Residence, Residential

408 Rhyne Street, Stanley, North Carolina 28164
408 Rhyne Street, Stanley, North Carolina 28164, Stanley, NC- Beds: 2
- Bath: 1
- Single Family Residence, Residential

6033 Bountiful Street, Belmont, North Carolina 28012
6033 Bountiful Street, Belmont, North Carolina 28012, Belmont, NC- Beds: 3
- Baths: 3
- Single Family Residence, Residential

1259 Dorchester Road, Gastonia, North Carolina 28056
1259 Dorchester Road, Gastonia, North Carolina 28056, Gastonia, NC- Beds: 3
- Baths: 4
- Single Family Residence, Residential

- The Simpson Group Realty

